Custom built builder"s home, located in highly desired Town "n Country subdivision. Main floor consists of an open floor plan with 3 BRs, 2 full baths, 1 half bath, large entry, Dining Rm, GR, Kitchen w/snack bar and Breakfast Rm. Main floor has 10 ft ceilings, 8 ft solid core interior doors, upgraded Poplar interior trim package. Lower level consists of another BR and a full bath. Basement walls are 10" poured concrete with 9 ft ceiling height. Plenty of additional space for future expansion. All this with 3 car garage. Must see, executive home across from Shelbyville Country Club. Drive your golf cart to golf course!
For sale
Price cut: $29.1K (7/2)
$749,900
212 Cherokee Dr, Shelbyville, KY 40065
4beds
2,600sqft
Single Family Residence
Built in 2024
0.41 Acres Lot
$736,400 Zestimate®
$288/sqft
$-- HOA
What's special
- 78 days |
- 343 |
- 8 |
Zillow last checked:
Listing updated:
Listed by:
William Welch 502-817-5425,
Welch Realty Company
Source: Metro Search Inc. LLC DBA Apex MLS,MLS#: 1718997
Facts & features
Interior
Bedrooms & bathrooms
- Bedrooms: 4
- Bathrooms: 4
- Full bathrooms: 3
- 1/2 bathrooms: 1
Primary bedroom
- Level: First
Bedroom
- Level: First
Bedroom
- Level: First
Bedroom
- Level: Basement
Primary bathroom
- Level: First
Half bathroom
- Level: First
Full bathroom
- Level: First
Full bathroom
- Level: Basement
Dining area
- Level: First
Dining room
- Level: First
Great room
- Level: First
Kitchen
- Level: First
Laundry
- Level: First
Heating
- Forced Air, Natural Gas
Cooling
- Central Air
Features
- Open Floorplan
- Basement: Walk-Up Access,Partially Finished,Exterior Entry
- Number of fireplaces: 1
Interior area
- Total structure area: 2,300
- Total interior livable area: 2,600 sqft
- Finished area above ground: 2,300
- Finished area below ground: 300
Property
Parking
- Total spaces: 3
- Parking features: On Street, Attached, Driveway
- Attached garage spaces: 3
- Has uncovered spaces: Yes
Features
- Stories: 1
- Patio & porch: Deck, Patio, Porch
- Fencing: None
Lot
- Size: 0.41 Acres
- Dimensions: 90 x 198
- Features: Covt/Restr, Sidewalk, Cleared, Level, Storm Sewer
Details
- Parcel number: 040A10222
Construction
Type & style
- Home type: SingleFamily
- Property subtype: Single Family Residence
Materials
- Vinyl Siding, Brick Veneer, Brick, Stone
- Foundation: Concrete Perimeter
- Roof: Metal,Shingle
Condition
- Year built: 2024
Utilities & green energy
- Sewer: Public Sewer
- Water: Public
- Utilities for property: Electricity Connected, Natural Gas Connected
Community & HOA
Community
- Subdivision: Town N Country
HOA
- Has HOA: No
Location
- Region: Shelbyville
Financial & listing details
- Price per square foot: $288/sqft
- Tax assessed value: $71,000
- Annual tax amount: $916
- Date on market: 5/30/2026
- Electric utility on property: Yes
Estimated market value
$736,400
$700,000 - $773,000
$3,210/mo
Price history
| Date | Event | Price |
|---|---|---|
| 7/2/2026 | Price change | $749,900-3.7%$288/sqft |
Source:  Metro Search Inc. LLC DBA Apex MLS #1718997 Report a problem Metro Search Inc. LLC DBA Apex MLS #1718997 Report a problem | ||
| 5/30/2026 | Listed for sale | $779,000$300/sqft |
Source: Metro Search Inc. LLC DBA Apex MLS #1718997 Report a problem | ||
| 6/21/2025 | Listing removed | $779,000$300/sqft |
Source: Metro Search Inc. LLC DBA Apex MLS #1687258 Report a problem | ||
| 5/18/2025 | Listed for sale | $779,000$300/sqft |
Source: Metro Search Inc. LLC DBA Apex MLS #1687258 Report a problem | ||
| 5/16/2025 | Listing removed | $779,000$300/sqft |
Source: Metro Search Inc. LLC DBA Apex MLS #1677607 Report a problem | ||
| 4/21/2025 | Price change | $779,000-2.5%$300/sqft |
Source: Metro Search Inc. LLC DBA Apex MLS #1677607 Report a problem | ||
| 1/5/2025 | Listed for sale | $799,000+1025.4%$307/sqft |
Source: Metro Search Inc. LLC DBA Apex MLS #1677607 Report a problem | ||
| 8/25/2023 | Sold | $71,000-5.3%$27/sqft |
Source: Metro Search Inc. LLC DBA Apex MLS #1640303 Report a problem | ||
| 7/13/2023 | Pending sale | $75,000$29/sqft |
Source: Metro Search Inc. LLC DBA Apex MLS #1640303 Report a problem | ||
| 7/6/2023 | Listed for sale | $75,000+76.5%$29/sqft |
Source: Metro Search Inc. LLC DBA Apex MLS #1640303 Report a problem | ||
| 7/23/2019 | Sold | $42,500$16/sqft |
Source: Public Record Report a problem | ||
Public tax history
| Year | Property taxes | Tax assessment |
|---|---|---|
| 2024 | $916 +105.1% | $71,000 +67.1% |
| 2023 | $446 -0.5% | $42,500 |
| 2022 | $449 -2.8% | $42,500 |
| 2021 | $461 -20.1% | $42,500 |
| 2020 | $577 | $42,500 |
| 2019 | $577 | -- |
Find assessor info on the county website
Monthly payment
Est. payment
Payment breakdown
Explore the cost of this home by adjusting the details. Changes won't be saved.Climate risks
Neighborhood: 40065
Nearby schools
GreatSchools rating
- 3/10Painted Stone Elementary SchoolGrades: K-5Distance: 0.8 mi
- 3/10Shelby County West Middle SchoolGrades: 6-8Distance: 0.7 mi
- 4/10Martha Layne Collins High SchoolGrades: 9-12Distance: 1.7 mi
- $491,8003 bd2 ba1.8k sqft208 Cherokee Dr, Shelbyville, KY 40065Off Market
- $410,2003 bd3 ba1.9k sqft445 Seneca Rd, Shelbyville, KY 40065Off Market
- $77,9000.38 acres204 Cherokee Dr, Shelbyville, KY 40065Sold

- $438,1005 bd4 ba1.8k sqft441 Seneca Rd, Shelbyville, KY 40065Off Market
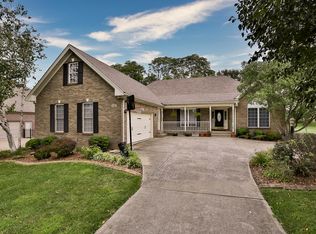
- $425,3003 bd2 ba-- sqft542 Navaho Rd, Shelbyville, KY 40065Off Market
- $467,8004 bd3 ba2.3k sqft1035 Morning Glory Ln, Shelbyville, KY 40065Off Market
- $450,1003 bd2 ba1.8k sqft1031 Morning Glory Ln, Shelbyville, KY 40065Off Market
- $71,000-- bd-- ba-- sqft200 Cherokee Dr, Shelbyville, KY 40065Sold
A local agent can set up tours, give advice and negotiate with sellers.
Similar homes
- $629,9004 bd4 ba3.8k sqft116 Winners Cir, Shelbyville, KY 40065For Sale
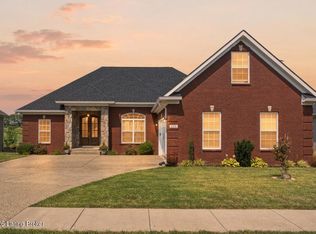
 MLS ID #1726124, Angie Robin, Brown Realty. Metro Search Inc. LLC DBA Apex MLS
 - $799,0004 bd4 ba3.5k sqft7334 Benson Pike, Shelbyville, KY 40065For Sale
 MLS ID #1722477, Marla D Mayes, The Breland Group. Metro Search Inc. LLC DBA Apex MLS
 - $624,9004 bd4 ba2.9k sqft3271 Elmburg Rd, Bagdad, KY 40003For Sale
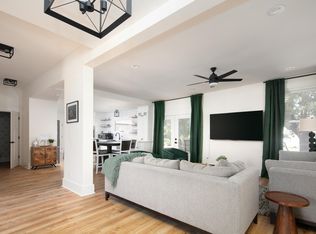
 MLS ID #26019451, Carrie Hays, United Real Estate Bluegrass. Imagine MLS
 - $389,9004 bd3 ba2.2k sqft163 Ardmore Crossing Dr, Shelbyville, KY 40065For Sale
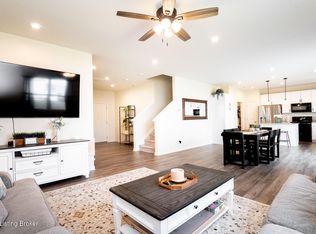 MLS ID #1724484, Suzie Findley, United Real Estate Louisville. Metro Search Inc. LLC DBA Apex MLS
 - $432,4004 bd3 ba2.6k sqft1453 Grouse Ct, Shelbyville, KY 40065For SaleMLS ID #1721159, Eric Ball, Totally About Houses. Metro Search Inc. LLC DBA Apex MLS
- $374,9994 bd3 ba2.2k sqft322 Vildana Ct, Shelbyville, KY 40065For SaleMLS ID #1719572, Courtney Bailey, Larry J. Fowler Real Estate. Metro Search Inc. LLC DBA Apex MLS
- $379,9003 bd2 ba1.8k sqft3063 Barlows Brook Rd, Shelbyville, KY 40065For SaleMLS ID #26021491, Rebecca McKee, Plum Tree Realty. Imagine MLS
- $450,0004 bd3 ba2.7k sqft214 Education Way, Shelbyville, KY 40065For SaleMLS ID #1700449, Garrett Ackles, Semonin Realtors. Metro Search Inc. LLC DBA Apex MLS
- $389,9903 bd3 ba2.3k sqft103 Ardmore Crossing Dr, Shelbyville, KY 40065New ConstructionMetro Search Inc. LLC DBA Apex MLS
- $375,0004 bd3 ba2.4k sqft2073 Carnegie Dr, Shelbyville, KY 40065For SaleMLS ID #1723484, Linda R Knop, Coldwell Banker McMahan. Metro Search Inc. LLC DBA Apex MLS
- $435,6003 bd3 ba2.3k sqft1020 Dry Run Ct, Shelbyville, KY 40065New ConstructionMetro Search Inc. LLC DBA Apex MLS
- $729,9004 bd4 ba2.6k sqft32 Dalton Dr, Fisherville, KY 40023For SaleMLS ID #1721459, Lyudmila Volkovitsky, Parkside Realty. Metro Search Inc. LLC DBA Apex MLS
- $849,9994 bd4 ba2.9k sqft6004 Brentwood Dr, Crestwood, KY 40014For SaleMLS ID #1726093, Bryan Weede, White Picket Real Estate. Metro Search Inc. LLC DBA Apex MLS
- $699,0004 bd4 ba2.5k sqft1000 Hobbs Ln, Fisherville, KY 40023For SaleMLS ID #1709216, Jay Pitts, RE/MAX Premier Properties. Metro Search Inc. LLC DBA Apex MLS
- $829,0004 bd4 ba2.6k sqft6300 Leyton Ct, Crestwood, KY 40014For SaleMLS ID #1726136, Nathan Garrett, Coldwell Banker McMahan. Metro Search Inc. LLC DBA Apex MLS
- $639,0003 bd3 ba3.1k sqft5006 Carpenter Dr, Crestwood, KY 40014For SaleMLS ID #645571, Melissa Kemper, Kemper Realty, LLC. NKMLS
- $754,9004 bd4 ba3.7k sqft17801 Shakes Creek Dr, Fisherville, KY 40023For SaleMLS ID #1721891, Daniel Spanyer, BERKSHIRE HATHAWAY HomeServices, Parks & Weisberg Realtors. Metro Search Inc. LLC DBA Apex MLS
- $793,9005 bd4 ba3.4k sqft2003 Wooded Oak Ln, Crestwood, KY 40014For SaleMLS ID #1721036, Walt Schumm, RE/MAX Real Estate Champions. Metro Search Inc. LLC DBA Apex MLS
- $829,9994 bd4 ba3.8k sqft4209 Ballard Ridge Ct, Smithfield, KY 40068For SaleMLS ID #1722900, The Browning Team, Coldwell Banker McMahan. Metro Search Inc. LLC DBA Apex MLS
- $724,9004 bd3 ba3.4k sqft1922 Scenic Lakes Dr, Louisville, KY 40245For SaleMLS ID #1725109, Finley A McArthur, 1 Percent Lists Purple Door. Metro Search Inc. LLC DBA Apex MLS
