Welcome to this stunning custom new-build home located in the highly disired Goebel Crossing subdivision. This beautifully designed split-ranch features an open-concept floor plan with 4 spacious bedrooms ,dinning room, 3 full and1 half bathroom, and 3 walk-in closets. One of the bedrooms includes a private bathroom access. The heart of the home is a gourmet kitchen equipped with custom cabinetry, quartz countertops, a large walk-in pantry, and an oversized island—perfect for entertaining or everyday living. Elegant engineered hardwood flooring flows throughout the main living spaces, adding warmth and durability. The luxurious primary suite is a true retreat, offering an oversized custom-tiled shower, a freestanding soaking tub, double vanity, and a massive walk More The luxurious primary suite is a true retreat, offering an oversized custom-tiled shower, a freestanding soaking tub, double vanity, and a massive walk-in closet conveniently connected to the laundry room. Additional highlights include a spacious covered porch for relaxing or entertaining, and a huge basement offering endless possibilities for customization.
For sale
$729,900
32 Dalton Dr, Fisherville, KY 40023
4beds
2,676sqft
Single Family Residence
Built in 2025
1 Acres Lot
$725,300 Zestimate®
$273/sqft
$18/mo HOA
What's special
Gourmet kitchenOpen-concept floor planElegant engineered hardwood flooringCustom cabinetryQuartz countertopsLarge walk-in pantryOversized custom-tiled shower
- 61 days |
- 325 |
- 9 |
Zillow last checked:
Listing updated:
Listed by:
Lyudmila Volkovitsky 502-338-0320,
Parkside Realty
Source: Metro Search Inc. LLC DBA Apex MLS,MLS#: 1721459
Facts & features
Interior
Bedrooms & bathrooms
- Bedrooms: 4
- Bathrooms: 4
- Full bathrooms: 3
- 1/2 bathrooms: 1
Primary bedroom
- Level: First
Bedroom
- Level: First
Bedroom
- Level: First
Bedroom
- Level: First
Primary bathroom
- Level: First
Full bathroom
- Level: First
Half bathroom
- Level: First
Dining room
- Level: First
Great room
- Level: First
Kitchen
- Level: First
Laundry
- Level: First
Heating
- Electric, Forced Air, Heat Pump
Features
- Basement: Unfinished
- Number of fireplaces: 1
Interior area
- Total structure area: 2,676
- Total interior livable area: 2,676 sqft
- Finished area above ground: 2,676
- Finished area below ground: 0
Property
Parking
- Total spaces: 3
- Parking features: Attached
- Attached garage spaces: 3
Features
- Stories: 1
- Patio & porch: Patio, Porch
Lot
- Size: 1 Acres
- Features: Cleared
Details
- Parcel number: 1760207
Construction
Type & style
- Home type: SingleFamily
- Architectural style: Ranch
- Property subtype: Single Family Residence
Materials
- Wood Frame, Brick
- Foundation: Concrete Blk
- Roof: Shingle
Condition
- Year built: 2025
Utilities & green energy
- Sewer: Septic Tank
- Water: Public
- Utilities for property: Electricity Connected
Community & HOA
Community
- Subdivision: Goebel Crossings
HOA
- Has HOA: Yes
- HOA fee: $215 annually
Location
- Region: Fisherville
Financial & listing details
- Price per square foot: $273/sqft
- Date on market: 6/25/2026
- Electric utility on property: Yes
Estimated market value
$725,300
$689,000 - $762,000
$3,477/mo
Price history
| Date | Event | Price |
|---|---|---|
| 4/15/2026 | Price change | $729,900-0.7%$273/sqft |
Source:  Metro Search Inc. LLC DBA Apex MLS #1714379 Report a problem Metro Search Inc. LLC DBA Apex MLS #1714379 Report a problem | ||
| 9/5/2025 | Price change | $735,000-1.3%$275/sqft |
Source: Metro Search Inc. LLC DBA Apex MLS #1697293 Report a problem | ||
| 7/10/2025 | Price change | $745,000-0.7%$278/sqft |
Source: Metro Search Inc. LLC DBA Apex MLS #1690777 Report a problem | ||
| 6/4/2025 | Price change | $750,000-0.7%$280/sqft |
Source: Metro Search Inc. LLC DBA Apex MLS #1684820 Report a problem | ||
| 4/19/2025 | Listed for sale | $755,000$282/sqft |
Source: Metro Search Inc. LLC DBA Apex MLS #1684820 Report a problem | ||
Public tax history
Tax history is unavailable.
Monthly payment
Est. payment
Payment breakdown
Explore the cost of this home by adjusting the details. Changes won't be saved.Climate risks
Neighborhood: Elk Creek
Nearby schools
GreatSchools rating
- 7/10Spencer County Elementary SchoolGrades: PK-5Distance: 6.8 mi
- 4/10Spencer County Middle SchoolGrades: 6-8Distance: 6.8 mi
- 7/10Spencer County High SchoolGrades: 9-12Distance: 6.3 mi
- $750,0004 bd3 ba2.5k sqft93 Dalton Dr, Fisherville, KY 40023Sold
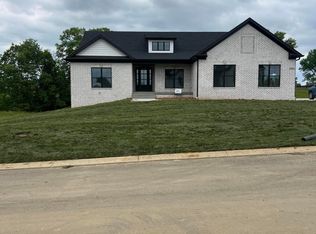
- $790,0004 bd4 ba3.6k sqft27 Dalton Dr, Fisherville, KY 40023New Construction
- $695,0004 bd3 ba2.5k sqft119 Dalton Dr, Fisherville, KY 40023Sold
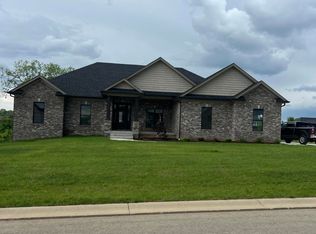
- $680,0003 bd2 ba2.3k sqft137 Dalton Dr, Fisherville, KY 40023Sold

- $725,0004 bd4 ba2.1k sqft122 Dalton Dr, Fisherville, KY 40023Sold
- $777,400-- bd-- ba-- sqft165 Dalton Dr, Fisherville, KY 40023Off Market
- $793,000-- bd-- ba-- sqft247 Jacks Ct, Fisherville, KY 40023Off Market
- $666,200-- bd-- ba-- sqft269 Jacks Ct, Fisherville, KY 40023Off Market
A local agent can set up tours, give advice and negotiate with sellers.
Similar homes
- $699,9004 bd3 ba2.3k sqft329 Whelan Way, Fisherville, KY 40023For Sale

 MLS ID #1717289, Angie Robin, Brown Realty. Metro Search Inc. LLC DBA Apex MLS
 - $855,0003 bd3 ba2.3k sqft148 Prosperity Way, Fisherville, KY 40023For Sale
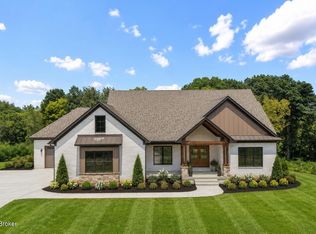 MLS ID #1724934, Daniel Mudd, United Real Estate Louisville. Metro Search Inc. LLC DBA Apex MLS
 - $899,9004 bd3 ba2.9k sqft40 Eagle Vista Ests, Fisherville, KY 40023For Sale
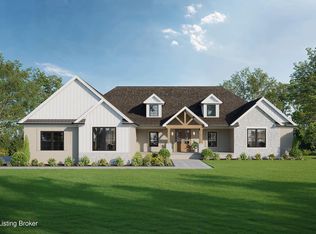 MLS ID #1685876, Daniel Mudd, United Real Estate Louisville. Metro Search Inc. LLC DBA Apex MLS
 - $790,0004 bd4 ba3.6k sqft27 Dalton Dr, Fisherville, KY 40023New ConstructionSuperior Builders
- $575,0005 bd3 ba3.9k sqft354 Peach Orchard Cir, Fisherville, KY 40023For SaleMLS ID #1720326, David Conner, Schuler Bauer Real Estate Services ERA Powered. Metro Search Inc. LLC DBA Apex MLS
- $664,9004 bd4 ba3.4k sqft17403 Shakes Creek Dr, Fisherville, KY 40023For SaleMLS ID #1721693, Blake Edwards, THE FIRM REALTORS LLC. Metro Search Inc. LLC DBA Apex MLS
- $599,9004 bd3 ba3.3k sqft659 Crescent Ridge Dr, Taylorsville, KY 40071For SaleMLS ID #1725315, Donna Mink, Mink Realty. Metro Search Inc. LLC DBA Apex MLS
- $669,0004 bd4 ba3.5k sqft16818 Shakes Creek Dr, Fisherville, KY 40023For SaleMLS ID #1716033, James Surface, The West Group REALTORS. Metro Search Inc. LLC DBA Apex MLS
- $699,9004 bd3 ba3k sqft17827 Shakes Creek Dr, Fisherville, KY 40023For SaleMLS ID #1710808, Cheryl Sylvan, Keller Williams Collective. Metro Search Inc. LLC DBA Apex MLS
- $654,9004 bd4 ba3.2k sqft3322 Catalpa Farms Dr, Fisherville, KY 40023For SaleMLS ID #1718989, Cheryl Sylvan, Keller Williams Collective. Metro Search Inc. LLC DBA Apex MLS
- $754,9004 bd4 ba3.7k sqft17801 Shakes Creek Dr, Fisherville, KY 40023For SaleBHHS broker feed
- $654,9004 bd4 ba3.2k sqft3314 Catalpa Farms Dr, Fisherville, KY 40023For SaleMLS ID #1718507, Cheryl Sylvan, Keller Williams Collective. Metro Search Inc. LLC DBA Apex MLS
- $629,9005 bd3 ba2.5k sqft5700 Old Floydsburg Rd, Crestwood, KY 40014For SaleMLS ID #1727036, Patti Kavanaugh, Semonin Realtors. Metro Search Inc. LLC DBA Apex MLS
- $724,9004 bd3 ba3.4k sqft1922 Scenic Lakes Dr, Louisville, KY 40245For SaleMLS ID #1725109, Finley A McArthur, 1 Percent Lists Purple Door. Metro Search Inc. LLC DBA Apex MLS
- $480,0003 bd2 ba1.8k sqft51 Birdseye Ct, Taylorsville, KY 40071For SaleMLS ID #1725970, Chelsea Smith, RE/MAX Empire. Metro Search Inc. LLC DBA Apex MLS
- $690,0004 bd4 ba3.2k sqft8607 Glenhope Dr, Louisville, KY 40291New ConstructionMLS ID #1722228, John Milliner, simpler.realestate. Metro Search Inc. LLC DBA Apex MLS
- $619,0004 bd4 ba3.1k sqft155 Goodlett Kilner Ct, Mount Washington, KY 40047For SaleMLS ID #1722941, Kevin W Lewis, RE/MAX Premier Properties. Metro Search Inc. LLC DBA Apex MLS
- $639,9003 bd3 ba2.2k sqft3238 Catalpa Farms Dr, Fisherville, KY 40023For SaleMLS ID #1704872, Cheryl Sylvan, Keller Williams Collective. Metro Search Inc. LLC DBA Apex MLS
- $675,0004 bd3 ba2.2k sqft1505 Lincoln Hill Way, Louisville, KY 40245For SaleMLS ID #1724857, Ethan J Adams, EXP Realty LLC. Metro Search Inc. LLC DBA Apex MLS
- $645,0004 bd3 ba2.6k sqft7906 Trading Post Ct, Louisville, KY 40291New ConstructionMLS ID #1724178, John Milliner, simpler.realestate. Metro Search Inc. LLC DBA Apex MLS
