Price improvement of $20,000. Experience luxury living in this stunning, brand-new custom home, meticulously designed for comfort and elegance. This sophisticated residence offers a seamless blend of modern amenities and bespoke finishes across three finished levels. The heart of the home features soaring ceilings and a magnificent fireplace, creating a warm, inviting space perfect for cozy evenings or lively gatherings and is open to the chef's dream kitchen, bathed in natural light. A massive picture window brings the outdoors in, offering serene views of your private yard. The executive office is a haven featuring sophisticated batt and batten trim a perfect blend of function and style. The finished basement is built for fun, boasting a large family room, a dedicated game room, and a full bath.
For sale
Price cut: $20K (7/30)
$654,900
3314 Catalpa Farms Dr, Fisherville, KY 40023
4beds
3,288sqft
Single Family Residence
Built in 2025
9,147 Square Feet Lot
$647,600 Zestimate®
$199/sqft
$63/mo HOA
What's special
Finished basementMagnificent fireplaceDedicated game roomLarge family roomExecutive officeSoaring ceilingsBathed in natural light
- 99 days
- 158
- 15
Zillow last checked:
Listing updated:
Listed by:
Cheryl Sylvan,
Keller Williams Collective,
Daniel Perkins
Source: Metro Search Inc. LLC DBA Apex MLS,MLS#: 1718507
Facts & features
Interior
Bedrooms & bathrooms
- Bedrooms: 4
- Bathrooms: 4
- Full bathrooms: 3
- 1/2 bathrooms: 1
Primary bedroom
- Level: First
Bedroom
- Level: Second
Bedroom
- Level: Second
Bedroom
- Level: Second
Primary bathroom
- Level: First
Full bathroom
- Level: Second
Full bathroom
- Level: Basement
Breakfast room
- Level: First
Family room
- Level: Basement
Foyer
- Level: First
Game room
- Level: Basement
Great room
- Level: First
Kitchen
- Level: First
Laundry
- Level: First
Office
- Level: First
Heating
- Natural Gas, Heat Pump
Cooling
- Central Air
Features
- Basement: Partially Finished
- Number of fireplaces: 1
Interior area
- Total structure area: 2,418
- Total interior livable area: 3,288 sqft
- Finished area above ground: 2,418
- Finished area below ground: 870
Property
Parking
- Total spaces: 2
- Parking features: Attached, Entry Front, Driveway
- Attached garage spaces: 2
- Has uncovered spaces: Yes
Features
- Stories: 2
- Patio & porch: Deck, Porch
- Fencing: None
Lot
- Size: 9,147 Square Feet
- Features: Sidewalk
Details
- Parcel number: 22402604560000
Construction
Type & style
- Home type: SingleFamily
- Architectural style: Traditional
- Property subtype: Single Family Residence
Materials
- Cement Siding, Wood Frame, Brick
- Foundation: Concrete Perimeter
- Roof: Shingle
Condition
- Year built: 2025
Utilities & green energy
- Sewer: Public Sewer
- Water: Public
- Utilities for property: Electricity Connected, Natural Gas Connected
Community & HOA
Community
- Subdivision: Catalpa Farms
HOA
- Has HOA: Yes
- Amenities included: Playground
- HOA fee: $750 annually
Location
- Region: Fisherville
Financial & listing details
- Price per square foot: $199/sqft
- Tax assessed value: $283,340
- Annual tax amount: $3,162
- Date on market: 5/26/2026
- Electric utility on property: Yes
Estimated market value
$647,600
$615,000 - $680,000
$3,238/mo
Price history
| Date | Event | Price |
|---|---|---|
| 7/30/2026 | Price change | $654,900-3%$199/sqft |
Source:  Metro Search Inc. LLC DBA Apex MLS #1718507 Report a problem Metro Search Inc. LLC DBA Apex MLS #1718507 Report a problem | ||
| 5/26/2026 | Listed for sale | $674,900$205/sqft |
Source: Metro Search Inc. LLC DBA Apex MLS #1718507 Report a problem | ||
| 5/19/2026 | Listing removed | $674,900$205/sqft |
Source: Metro Search Inc. LLC DBA Apex MLS #1704874 Report a problem | ||
| 2/10/2026 | Price change | $674,900-0.7%$205/sqft |
Source: Metro Search Inc. LLC DBA Apex MLS #1704874 Report a problem | ||
| 12/6/2025 | Listed for sale | $679,900$207/sqft |
Source: Metro Search Inc. LLC DBA Apex MLS #1704874 Report a problem | ||
| 12/5/2025 | Listing removed | $679,900$207/sqft |
Source: Metro Search Inc. LLC DBA Apex MLS #1684316 Report a problem | ||
| 6/4/2025 | Price change | $679,900-2.9%$207/sqft |
Source: Metro Search Inc. LLC DBA Apex MLS #1684316 Report a problem | ||
| 4/14/2025 | Listed for sale | $699,900$213/sqft |
Source: Metro Search Inc. LLC DBA Apex MLS #1684316 Report a problem | ||
Public tax history
| Year | Property taxes | Tax assessment |
|---|---|---|
| 2025 | $3,162 | $283,340 +254.2% |
| 2024 | -- | $80,000 +77.8% |
| 2023 | $521 -0.3% | $45,000 |
| 2022 | $523 -3.5% | $45,000 |
| 2021 | $542 | $45,000 |
Find assessor info on the county website
Monthly payment
Est. payment
Payment breakdown
Explore the cost of this home by adjusting the details. Changes won't be saved.Climate risks
Neighborhood: Fisherville
- $80,000-- bd-- ba-- sqft3316 Catalpa Farms Dr, Fisherville, KY 40023Off Market
- $654,4003 bd3 ba2.2k sqft3310 Catalpa Farms Dr, Fisherville, KY 40023Off Market
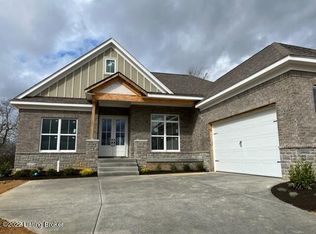
- $80,000-- bd-- ba-- sqft3318 Catalpa Farms Dr, Fisherville, KY 40023Off Market
- $637,0004 bd4 ba3k sqft3308 Catalpa Farms Drive, Fisherville, KY 40023Sold

Similar homes
- $654,9004 bd4 ba3.2k sqft3322 Catalpa Farms Dr, Fisherville, KY 40023For Sale
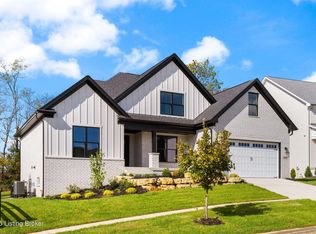
 MLS ID #1718989, Cheryl Sylvan, Keller Williams Collective. Metro Search Inc. LLC DBA Apex MLS
 - $650,0004 bd4 ba3.5k sqft17216 Shakes Creek Dr, Fisherville, KY 40023For Sale
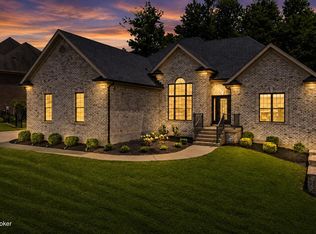 MLS ID #1727520, Josh Arthurs, Semonin Realtors. Metro Search Inc. LLC DBA Apex MLS
 - $626,0005 bd5 ba3.2k sqft17505 Shakes Creek Dr, Fisherville, KY 40023For Sale
 MLS ID #1727619, Siva R Boya, HomeDeals Realty. Metro Search Inc. LLC DBA Apex MLS
 - $699,9004 bd3 ba3k sqft17827 Shakes Creek Dr, Fisherville, KY 40023For Sale
 MLS ID #1710808, Cheryl Sylvan, Keller Williams Collective. Metro Search Inc. LLC DBA Apex MLS
 - $639,9003 bd3 ba2.2k sqft3238 Catalpa Farms Dr, Fisherville, KY 40023For SaleMLS ID #1704872, Cheryl Sylvan, Keller Williams Collective. Metro Search Inc. LLC DBA Apex MLS
- $709,9005 bd4 ba4k sqft17300 Shakes Creek Dr, Fisherville, KY 40023For SaleMLS ID #1726477, Sally S Totten, Edelen & Edelen REALTORS. Metro Search Inc. LLC DBA Apex MLS
- $529,9003 bd2 ba2.7k sqft18001 Ridgeline Pl, Fisherville, KY 40023New ConstructionMetro Search Inc. LLC DBA Apex MLS
- $575,0005 bd3 ba3.9k sqft354 Peach Orchard Cir, Fisherville, KY 40023For SaleMLS ID #1720326, David Conner, Schuler Bauer Real Estate Services ERA Powered. Metro Search Inc. LLC DBA Apex MLS
- $799,0005 bd4 ba4.5k sqft17000 Isabella View Pl, Fisherville, KY 40023For SaleMLS ID #1715971, Beam | Feather | Hurley, Lenihan Sotheby's Int'l Realty. Metro Search Inc. LLC DBA Apex MLS
- $799,9003 bd4 ba2.6k sqft1545 Lincoln Hill Way, Louisville, KY 40245For SaleMLS ID #1727946, Brandon R Jones, Lenihan Sotheby's Int'l Realty. Metro Search Inc. LLC DBA Apex MLS
- $599,9004 bd3 ba3.3k sqft659 Crescent Ridge Dr, Taylorsville, KY 40071For SaleMLS ID #1725315, Donna Mink, Mink Realty. Metro Search Inc. LLC DBA Apex MLS
- $565,0004 bd3 ba3.3k sqft824 N Pope Lick Rd, Middletown, KY 40243For SaleMLS ID #1718225, Bruce Stansbury, BERKSHIRE HATHAWAY HomeServices, Parks & Weisberg Realtors. Metro Search Inc. LLC DBA Apex MLS
- $639,9006 bd3 ba3k sqft15806 Stonehouse Ct, Louisville, KY 40245For SaleMLS ID #1723157, Darla Baldridge, The Breland Group. Metro Search Inc. LLC DBA Apex MLS
- $599,0004 bd3 ba3k sqft4815 Saddle Bend Way, Louisville, KY 40299For SaleMLS ID #1720549, Carol Weber, Louisville Realty Group. Metro Search Inc. LLC DBA Apex MLS
- $709,9004 bd3 ba3.4k sqft1922 Scenic Lakes Dr, Louisville, KY 40245For SaleMLS ID #1725109, Finley A McArthur, 1 Percent Lists Purple Door. Metro Search Inc. LLC DBA Apex MLS
- $695,0005 bd3 ba3.1k sqft12901 Westport Rd, Louisville, KY 40245For SaleMLS ID #1722208, Sara Orthober, Kentucky Select Properties. Metro Search Inc. LLC DBA Apex MLS
- $529,9005 bd3 ba3.3k sqft18683 Mila Marie Dr, Louisville, KY 40245For SaleMLS ID #1718763, Dana L Sansbury, BERKSHIRE HATHAWAY HomeServices, Parks & Weisberg Realtors. Metro Search Inc. LLC DBA Apex MLS
