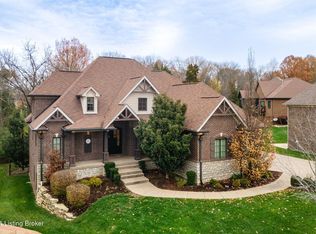
**Seller-paid Shakes Run initiation fee (not to exceed $1,000) with acceptable contract.** Welcome to 17000 Isabella View Place, a custom walkout ranch designed with multigenerational living and entertaining in mind. Tucked at the end of a quiet cul-de-sac in desirable Shakes Run and overlooking a peaceful pond, this 5-bedroom, 3.5-bath brick home offers a perfect blend of comfort and style. Inside, you'll find hardwood floors, decorative arches, and an open layout ideal for gathering. The formal dining room connects to a butler's pantry and a beautifully appointed kitchen featuring stainless steel appliances, a tile backsplash, and a large island. The space flows seamlessly into the living area with a gas fireplace and out to the screened-in porch and deck. The primary suite offers a spa-like bath and a spacious walk-in closet. Two additional bedrooms, a full bathroom, a convenient mudroom/laundry room, and a powder room complete the main level. The finished walkout basement includes a second kitchen, multiple living areas, two bedrooms, a full bath, a gym or bonus room, unfinished storage area, and patio access. The attached three car garage offers ample parking and storage. Enjoy close proximity to the Shakes Run clubhouse, and the neighborhood amenities including a pool and fitness center.
For sale
Price cut: $20.9K (7/23)
$799,000
17000 Isabella View Pl, Fisherville, KY 40023
5beds
4,560sqft
:
Get pre-qualified$5,331/mo
Single Family Residence
Built in 2012
0.29 Acres Lot
$-- Zestimate®
$175/sqft
$92/mo HOA
What's special
Spacious walk-in closetCustom walkout ranchBeautifully appointed kitchenStainless steel appliancesFinished walkout basementTile backsplashOverlooking a peaceful pond
- 83 days |
- 782 |
- 37 |
Zillow last checked:
Listing updated:
Listed by:
Beam | Feather | Hurley 502-821-9205,
Lenihan Sotheby's Int'l Realty
Source: Metro Search Inc. LLC DBA Apex MLS,MLS#: 1715971
Facts & features
Interior
Bedrooms & bathrooms
- Bedrooms: 5
- Bathrooms: 4
- Full bathrooms: 3
- 1/2 bathrooms: 1
Primary bedroom
- Description: Ensuite
- Level: First
Bedroom
- Level: First
Bedroom
- Level: First
Bedroom
- Description: Connects to full bath
- Level: Basement
Bedroom
- Level: Basement
Primary bathroom
- Description: Ensuite
- Level: First
Full bathroom
- Level: First
Half bathroom
- Level: First
Den
- Level: First
Dining room
- Level: First
Family room
- Description: Full kitchen adjoining
- Level: Basement
Foyer
- Level: First
Kitchen
- Description: Butlers Pantry & Pantry
- Level: First
Laundry
- Description: + Mud Room
- Level: First
Living room
- Level: First
Heating
- Electric, Forced Air, Natural Gas
Cooling
- Central Air
Features
- Basement: Walkout Finished
- Number of fireplaces: 1
Interior area
- Total structure area: 2,691
- Total interior livable area: 4,560 sqft
- Finished area above ground: 2,691
- Finished area below ground: 1,869
Property
Parking
- Total spaces: 3
- Parking features: Off Street, Attached, Driveway
- Attached garage spaces: 3
- Has uncovered spaces: Yes
Features
- Stories: 1
- Patio & porch: Screened Porch, Deck, Patio
- Pool features: Association, Community
- Fencing: None
Lot
- Size: 0.29 Acres
- Features: See Remarks
Details
- Parcel number: 402600790000
Construction
Type & style
- Home type: SingleFamily
- Architectural style: Ranch
- Property subtype: Single Family Residence
Materials
- Wood Frame, Brick Veneer, Stone Veneer
- Foundation: Concrete Perimeter
- Roof: Shingle
Condition
- Year built: 2012
Utilities & green energy
- Sewer: Public Sewer
- Water: Public
- Utilities for property: Electricity Connected, Natural Gas Connected
Community & HOA
Community
- Subdivision: Shakes Run
HOA
- Has HOA: Yes
- Amenities included: Clubhouse, Pool
- HOA fee: $1,100 annually
Location
- Region: Fisherville
Financial & listing details
- Price per square foot: $175/sqft
- Tax assessed value: $750,000
- Date on market: 7/11/2026
- Electric utility on property: Yes
Estimated market value
Not available
Estimated sales range
Not available
Not available
Price history
| Date | Event | Price |
|---|---|---|
| 7/23/2026 | Price change | $799,000-2.5%$175/sqft |
Source:  Metro Search Inc. LLC DBA Apex MLS #1715971 Report a problem Metro Search Inc. LLC DBA Apex MLS #1715971 Report a problem | ||
| 7/11/2026 | Listed for sale | $819,900-0.6%$180/sqft |
Source: Metro Search Inc. LLC DBA Apex MLS #1715971 Report a problem | ||
| 6/29/2026 | Contingent | $825,000$181/sqft |
Source: Metro Search Inc. LLC DBA Apex MLS #1715971 Report a problem | ||
| 6/26/2026 | Price change | $825,000-1.7%$181/sqft |
Source: Metro Search Inc. LLC DBA Apex MLS #1715971 Report a problem | ||
| 5/29/2026 | Price change | $839,000-1.3%$184/sqft |
Source: Metro Search Inc. LLC DBA Apex MLS #1715971 Report a problem | ||
| 5/21/2026 | Listed for sale | $850,000$186/sqft |
Source: Metro Search Inc. LLC DBA Apex MLS #1715971 Report a problem | ||
| 5/15/2026 | Contingent | $850,000$186/sqft |
Source: Metro Search Inc. LLC DBA Apex MLS #1715971 Report a problem | ||
| 5/7/2026 | Listed for sale | $850,000+13.3%$186/sqft |
Source: Metro Search Inc. LLC DBA Apex MLS #1715971 Report a problem | ||
| 3/30/2023 | Sold | $750,000$164/sqft |
Source: Metro Search Inc. LLC DBA Apex MLS #1630708 Report a problem | ||
| 3/2/2023 | Contingent | $750,000$164/sqft |
Source: Metro Search Inc. LLC DBA Apex MLS #1630708 Report a problem | ||
| 2/15/2023 | Listed for sale | $750,000+14.5%$164/sqft |
Source: Metro Search Inc. LLC DBA Apex MLS #1630708 Report a problem | ||
| 3/9/2021 | Sold | $655,000-4.4%$144/sqft |
Source: Metro Search Inc. LLC DBA Apex MLS #1576539 Report a problem | ||
| 1/29/2021 | Pending sale | $685,000$150/sqft |
Source: Keller Williams Realty Louisville East #1576539 Report a problem | ||
| 12/31/2020 | Listed for sale | $685,000+7.4%$150/sqft |
Source: Keller Williams Louisville East #1576539 Report a problem | ||
| 3/29/2013 | Sold | $637,890$140/sqft |
Source: Public Record Report a problem | ||
Public tax history
| Year | Property taxes | Tax assessment |
|---|---|---|
| 2024 | -- | $750,000 +12.8% |
| 2023 | $7,164 -1.3% | $665,000 |
| 2022 | $7,257 -3.2% | $665,000 +11.7% |
| 2021 | $7,495 +1.6% | $595,440 -7.1% |
| 2020 | $7,380 | $640,610 |
| 2019 | $7,380 +7.6% | $640,610 |
| 2018 | $6,858 | $640,610 |
| 2017 | $6,858 +556.6% | $640,610 +513.3% |
| 2013 | $1,045 | $104,450 |
Find assessor info on the county website
Monthly payment
Est. payment
Payment breakdown
Explore the cost of this home by adjusting the details. Changes won't be saved.Climate risks
Neighborhood: Fisherville
Nearby schools
GreatSchools rating
- 7/10Tully Elementary SchoolGrades: PK-5Distance: 7.3 mi
- 8/10Crosby Middle SchoolGrades: 6-8Distance: 6.6 mi
- 5/10Eastern High SchoolGrades: 9-12Distance: 5.2 mi
- $969,2006 bd5 ba5.1k sqft17002 Isabella View Pl, Fisherville, KY 40023Off Market

- $930,0004 bd5 ba4.9k sqft17001 Isabella View Pl, Fisherville, KY 40023Sold

- $78,500-- bd-- ba-- sqft17004 Isabella View Pl, Fisherville, KY 40023Off Market
- $845,0006 bd5 ba5.7k sqft17003 Isabella View Pl, Fisherville, KY 40023Sold
- $902,5004 bd6 ba5.2k sqft17006 Isabella View Pl, Fisherville, KY 40023Off Market
- $746,4004 bd4 ba4.3k sqft17001 Shakes Creek Dr, Fisherville, KY 40023Off Market
- $672,500-- bd-- ba-- sqft17005 Isabella View Pl, Fisherville, KY 40023Off Market
- $756,3006 bd5 ba4.2k sqft17003 Shakes Creek Dr, Fisherville, KY 40023Off Market
A local agent can set up tours, give advice and negotiate with sellers.
Similar homes
- $685,0004 bd4 ba3.5k sqft16818 Shakes Creek Dr, Fisherville, KY 40023For Sale

 MLS ID #1716033, James Surface, The West Group REALTORS. Metro Search Inc. LLC DBA Apex MLS
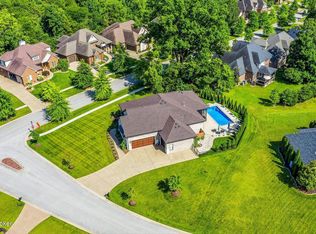
 - $869,0003 bd4 ba4.3k sqft1319 Kennesaw Creek Way, Fisherville, KY 40023For Sale
 MLS ID #1722263, Jessica H O'Daniel, Nexthome Southern Charm. Metro Search Inc. LLC DBA Apex MLS
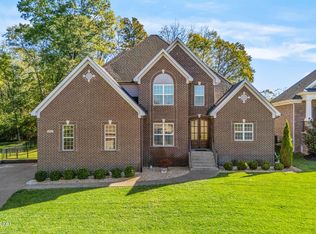
 - $639,0005 bd5 ba4k sqft17117 Shakes Creek Dr, Fisherville, KY 40023For Sale
 MLS ID #1722375, Elaine Prince, Metts Group, LLC. Metro Search Inc. LLC DBA Apex MLS
 - $674,9004 bd4 ba3.4k sqft17403 Shakes Creek Dr, Fisherville, KY 40023For Sale
 MLS ID #1721693, Blake Edwards, THE FIRM REALTORS LLC. Metro Search Inc. LLC DBA Apex MLS
 - $829,0005 bd5 ba4.1k sqft19120 Sturbridge Cir, Louisville, KY 40245For SaleMLS ID #1722927, Joseph E Simms, simpler.realestate. Metro Search Inc. LLC DBA Apex MLS
- $850,0005 bd5 ba5.6k sqft300 Longview Park Pl, Louisville, KY 40245For SaleMLS ID #1723888, Brandon R Jones, Lenihan Sotheby's Int'l Realty. Metro Search Inc. LLC DBA Apex MLS
- $750,0005 bd5 ba5.2k sqft1502 Cowdrey Park Ln, Louisville, KY 40245For SaleMLS ID #1721899, Sabina N Chambers, Semonin Realtors. Metro Search Inc. LLC DBA Apex MLS
- $749,9005 bd5 ba4.9k sqft15425 Timmons Way, Louisville, KY 40245For SaleMLS ID #1720824, Kimberly Rankin, Rankin Luxe Realty Group LLC. Metro Search Inc. LLC DBA Apex MLS
- $775,0004 bd5 ba3.5k sqft15802 Stonehouse Ct, Louisville, KY 40245For SaleMLS ID #1723582, Nancy Schladand, simpler.realestate. Metro Search Inc. LLC DBA Apex MLS
- $899,9006 bd4 ba5k sqft9201 Hassy Way, Louisville, KY 40299For SaleMLS ID #1722848, Josh Arthurs, Semonin Realtors. Metro Search Inc. LLC DBA Apex MLS
- $784,9004 bd4 ba4.1k sqft3214 Grand Lakes Dr, Louisville, KY 40299For SaleMLS ID #1722613, Laura Rice & Associates, Lenihan Sotheby's Int'l Realty. Metro Search Inc. LLC DBA Apex MLS
- $575,0005 bd3 ba3.9k sqft354 Peach Orchard Cir, Fisherville, KY 40023For SaleMLS ID #1720326, David Conner, Schuler Bauer Real Estate Services ERA Powered. Metro Search Inc. LLC DBA Apex MLS
- $649,9004 bd4 ba4.3k sqft4124 Boones Grove Way, Jeffersontown, KY 40299For SaleMLS ID #1724429, Carol A Pike, At Home Louisville. Metro Search Inc. LLC DBA Apex MLS
- $635,0005 bd5 ba4.3k sqft227 Belden Trl, Louisville, KY 40245For SaleMLS ID #1721779, Miriam C Castano Reyes, ZHomes Real Estate. Metro Search Inc. LLC DBA Apex MLS
- $794,9005 bd4 ba3.5k sqft4011 Thomas Farm Dr, Louisville, KY 40299New ConstructionMLS ID #1717518, Chase Thieneman, C. Thieneman REALTORS, LLC. Metro Search Inc. LLC DBA Apex MLS
- $775,0005 bd4 ba4.3k sqft3419 Mount Rainier Dr, Hills And Dales, KY 40241For SaleMLS ID #1718241, Andy Dabney, Semonin Realtors. Metro Search Inc. LLC DBA Apex MLS
- $625,0004 bd3 ba3.6k sqft305 Gablewood Cir, Louisville, KY 40245For SaleMLS ID #1723046, Stephanie Stewart, Homepage Realty. Metro Search Inc. LLC DBA Apex MLS
- $750,0005 bd4 ba4.2k sqft10704 High Grove Pl, Louisville, KY 40223For SaleMLS ID #1721621, Anne Hayden, simpler.realestate. Metro Search Inc. LLC DBA Apex MLS
- $915,0004 bd5 ba5.2k sqft451 Todd Dr, Simpsonville, KY 40067For SaleMLS ID #1716373, Rhonda S Roberts, Keller Williams Collective. Metro Search Inc. LLC DBA Apex MLS
- $674,9004 bd4 ba3.2k sqft3314 Catalpa Farms Dr, Fisherville, KY 40023For SaleMLS ID #1718507, Cheryl Sylvan, Keller Williams Collective. Metro Search Inc. LLC DBA Apex MLS
