Tucked away on five stunning acres in Jefferson County, this exceptional brick ranch and saltwater pool offer a rare blend of privacy, luxury, and convenience —creating a setting that feels like the countryside, yet remains just minutes from shopping, dining, the Parklands, Taylorsville Lake, and interstate access. With over 5000 finished square feet, this home was thoughtfully designed to impress while maintaining a comfortable, livable flow. The main level welcomes you with rich hardwood flooring, tall ceilings, and an open-concept layout that seamlessly connects the living room, kitchen, and dining area. The living room is anchored by striking faux wood beams, adding warmth and architectural character, while the recently updated kitchen delivers both style and function with upgraded countertops, a modern sink, custom backsplash, floating pantry shelving, gas cooktop, partially-updated cabinetry, and a newer dishwasher. The home offers six bedrooms and four full bathrooms, providing exceptional flexibility for family living, guests, or home office needs. The main level hosts four of those bedrooms, while the walkout basement expands the home in a way that feels intentional rather than secondary. Recently finished with high-end touches, the walkout basement features luxury vinyl plank flooring, tall ceilings, abundant storage, and a true entertainment space complete with a custom bar, sink, mini-fridge, microwave, and a 100-inch Samsung TV that can remain. Two additional oversized bedrooms on this level further enhance the home's versatility. Outdoors, the property transforms into a private retreat. A saltwater pool serves as the centerpiece of the backyard, offering a resort-style experience that's perfect for both entertaining and quiet relaxation. The screened-in rear deck provides a peaceful vantage point to take in the beauty of the land, which is mostly cleared for usability while being framed by a tree-lined rear border that adds both privacy and natural charm. The approach to the home is equally impressive, with a recently added circular driveway accented by newly planted maple trees, complementing the existing drive and enhancing both curb appeal and functionality. Additional updates throughout the home include new carpet in the bedrooms, updated lighting throughout, fresh paint across the main living areas, and a newly installed septic system designed to support the expanded living space. A three-car garage completes the package, while a backyard swing set offers an added touch for those looking to enjoy every inch of the property. This is more than just a home—it's a lifestyle defined by space, comfort, and a setting that's increasingly difficult to find. Call me for your private tour today.
For sale
Price cut: $40K (7/9)
$899,900
9201 Hassy Way, Louisville, KY 40299
6beds
5,082sqft
:
Get pre-qualified$5,900/mo
Single Family Residence
Built in 2013
4.93 Acres Lot
$866,400 Zestimate®
$177/sqft
$-- HOA
What's special
- 16 days |
- 1,240 |
- 74 |
Zillow last checked:
Listing updated:
Listed by:
Josh Arthurs 502-888-9257,
Semonin Realtors
Source: Metro Search Inc. LLC DBA Apex MLS,MLS#: 1722848
Facts & features
Interior
Bedrooms & bathrooms
- Bedrooms: 6
- Bathrooms: 4
- Full bathrooms: 4
Primary bedroom
- Level: First
Bedroom
- Description: or Office
- Level: First
Bedroom
- Level: First
Bedroom
- Level: First
Bedroom
- Level: Basement
Bedroom
- Level: Basement
Primary bathroom
- Level: First
Full bathroom
- Level: First
Full bathroom
- Level: First
Full bathroom
- Level: Basement
Breakfast room
- Level: First
Dining room
- Level: First
Great room
- Level: Basement
Kitchen
- Level: First
Laundry
- Level: First
Living room
- Level: First
Heating
- Forced Air, Propane, Heat Pump
Cooling
- Central Air, Heat Pump
Features
- Basement: Walkout Finished
- Number of fireplaces: 1
Interior area
- Total structure area: 2,741
- Total interior livable area: 5,082 sqft
- Finished area above ground: 2,741
- Finished area below ground: 2,341
Property
Parking
- Total spaces: 3
- Parking features: Attached, Entry Side, Driveway
- Attached garage spaces: 3
- Has uncovered spaces: Yes
Features
- Stories: 1
- Patio & porch: Enclosed, Deck, Porch
- Has private pool: Yes
- Pool features: In Ground
- Fencing: None
Lot
- Size: 4.93 Acres
- Features: Cleared, Wooded
Details
- Parcel number: 385600090000
Construction
Type & style
- Home type: SingleFamily
- Architectural style: Ranch
- Property subtype: Single Family Residence
Materials
- Wood Frame, Brick
- Foundation: Concrete Perimeter
- Roof: Shingle
Condition
- Year built: 2013
Utilities & green energy
- Sewer: Septic Tank
- Water: Public
- Utilities for property: Electricity Connected, Propane
Community & HOA
Community
- Subdivision: Hazelwood Estates
HOA
- Has HOA: Yes
Location
- Region: Louisville
Financial & listing details
- Price per square foot: $177/sqft
- Tax assessed value: $585,150
- Date on market: 7/9/2026
- Electric utility on property: Yes
Estimated market value
$866,400
$823,000 - $910,000
$4,535/mo
Price history
| Date | Event | Price |
|---|---|---|
| 7/9/2026 | Price change | $899,900-4.3%$177/sqft |
Source:  Metro Search Inc. LLC DBA Apex MLS #1722848 Report a problem Metro Search Inc. LLC DBA Apex MLS #1722848 Report a problem | ||
| 6/11/2026 | Price change | $939,900-1.1%$185/sqft |
Source: Metro Search Inc. LLC DBA Apex MLS #1716972 Report a problem | ||
| 5/11/2026 | Price change | $950,000-2.6%$187/sqft |
Source: Metro Search Inc. LLC DBA Apex MLS #1716972 Report a problem | ||
| 4/22/2026 | Listed for sale | $974,900$192/sqft |
Source: Metro Search Inc. LLC DBA Apex MLS #1713951 Report a problem | ||
| 4/17/2026 | Pending sale | $974,900$192/sqft |
Source: Metro Search Inc. LLC DBA Apex MLS #1713951 Report a problem | ||
| 4/10/2026 | Listed for sale | $974,900+31.8%$192/sqft |
Source: Metro Search Inc. LLC DBA Apex MLS #1713951 Report a problem | ||
| 10/18/2024 | Sold | $739,900$146/sqft |
Source: Metro Search Inc. LLC DBA Apex MLS #1669931 Report a problem | ||
| 9/20/2024 | Pending sale | $739,900$146/sqft |
Source: Metro Search Inc. LLC DBA Apex MLS #1669931 Report a problem | ||
| 9/9/2024 | Contingent | $739,900$146/sqft |
Source: Metro Search Inc. LLC DBA Apex MLS #1669931 Report a problem | ||
| 9/6/2024 | Listed for sale | $739,900+886.5%$146/sqft |
Source: Metro Search Inc. LLC DBA Apex MLS #1669931 Report a problem | ||
| 11/30/2012 | Sold | $75,000$15/sqft |
Source: Metro Search Inc. LLC DBA Apex MLS #1341870 Report a problem | ||
Public tax history
| Year | Property taxes | Tax assessment |
|---|---|---|
| 2024 | -- | $585,150 +30.8% |
| 2023 | $4,723 -1.8% | $447,290 |
| 2022 | $4,808 | $447,290 |
| 2021 | -- | $447,290 -5% |
| 2020 | $5,081 | $470,950 |
| 2019 | $5,081 +9.5% | $470,950 |
| 2018 | $4,639 | $470,950 |
| 2017 | $4,639 +518.5% | $470,950 +527.9% |
| 2013 | $750 -50.2% | $75,000 -50.2% |
| 2011 | $1,505 | $150,520 |
| 2010 | $1,505 | $150,520 |
| 2009 | $1,505 | $150,520 |
| 2007 | -- | $150,520 |
Find assessor info on the county website
Monthly payment
Est. payment
Payment breakdown
Explore the cost of this home by adjusting the details. Changes won't be saved.Climate risks
Neighborhood: Fern Creek
Nearby schools
GreatSchools rating
- 6/10Farmer Elementary SchoolGrades: PK-5Distance: 5.4 mi
- 3/10Ramsey Middle SchoolGrades: 6-8Distance: 5.3 mi
- 2/10Jeffersontown High SchoolGrades: 9-12Distance: 9 mi
- $784,9004 bd3 ba2.3k sqft9105 Hassy Way, Louisville, KY 40299Off Market
- $833,7004 bd4 ba3.1k sqft9205 Hassy Way, Louisville, KY 40299Off Market
- $582,8003 bd3 ba3.6k sqft16320 Dry Ridge Rd, Louisville, KY 40299Off Market
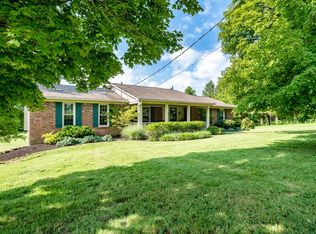
- $912,1003 bd3 ba3.4k sqft9104 Hassy Way, Louisville, KY 40299Off Market
- $1,011,9006 bd5 ba4.4k sqft9200 Hassy Way, Louisville, KY 40299Off Market
- $745,0004 bd4 ba3.8k sqft9101 Hassy Way, Louisville, KY 40299Sold
- $810,6004 bd4 ba2.7k sqft9202 Hassy Way, Louisville, KY 40299Off Market
- $954,7003 bd3 ba4.9k sqft9204 Hassy Way, Louisville, KY 40299Off Market
A local agent can set up tours, give advice and negotiate with sellers.
Similar homes
- $829,0005 bd5 ba4.1k sqft19120 Sturbridge Cir, Louisville, KY 40245For Sale
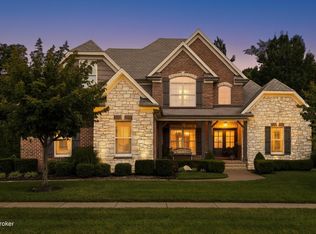
 MLS ID #1722927, Joseph E Simms, simpler.realestate. Metro Search Inc. LLC DBA Apex MLS
 - $980,0006 bd3 ba3.4k sqft6700 Woodrow Way, Louisville, KY 40228For Sale
 MLS ID #1722324, Rita Prada, Watson Realty. Metro Search Inc. LLC DBA Apex MLS
 - $589,9005 bd4 ba3.8k sqft13723 Windy Haven Way, Louisville, KY 40299For Sale
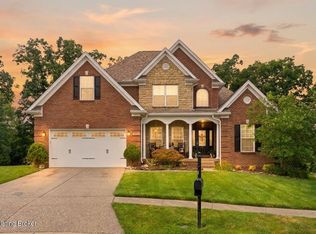 MLS ID #1723051, Traci Hunter, Coldwell Banker Larry Rogers. Metro Search Inc. LLC DBA Apex MLS
 - $799,0005 bd4 ba4.5k sqft17000 Isabella View Pl, Fisherville, KY 40023For Sale
 MLS ID #1715971, Beam | Feather | Hurley, Lenihan Sotheby's Int'l Realty. Metro Search Inc. LLC DBA Apex MLS
 - $897,5004 bd5 ba4.3k sqft2696 Armstrong Ln, Mount Washington, KY 40047For SaleMLS ID #1717460, Darrell Harrod, Mason Real Estate, LLC. Metro Search Inc. LLC DBA Apex MLS
- $735,9005 bd5 ba5.3k sqft8809 Duck Crossing Ln, Louisville, KY 40291For SaleMLS ID #1712611, Shaun S Wallace, 1 Percent Lists Purple Door. Metro Search Inc. LLC DBA Apex MLS
- $865,0004 bd4 ba4.7k sqft4405 W State Hwy #22, Crestwood, KY 40014For SaleMLS ID #1717057, Matt Weaver, Coldwell Banker McMahan. Metro Search Inc. LLC DBA Apex MLS
- $829,5005 bd4 ba4.4k sqft1112 Bentwood Place Ct, Windy Hills, KY 40207For SaleMLS ID #1723702, Lauren Neutz, Kentucky Select Properties. Metro Search Inc. LLC DBA Apex MLS
- $988,0004 bd5 ba6.3k sqft389 Cedar Place Dr, Shepherdsville, KY 40165For SaleMLS ID #1722310, Michele R Brooks, Brown Realty. Metro Search Inc. LLC DBA Apex MLS
- $750,0005 bd5 ba5.2k sqft1502 Cowdrey Park Ln, Louisville, KY 40245For SaleMLS ID #1721899, Sabina N Chambers, Semonin Realtors. Metro Search Inc. LLC DBA Apex MLS
- $739,9996 bd5 ba5.7k sqft5314 High Crest Dr, Crestwood, KY 40014For SaleMLS ID #1723044, Wendy Watson, Homepage Realty. Metro Search Inc. LLC DBA Apex MLS
- $890,0004 bd4 ba4.1k sqft2811 Alta Vista Ct, Louisville, KY 40206For SaleMLS ID #1722632, Mark England, England Associates. Metro Search Inc. LLC DBA Apex MLS
- $839,0005 bd3 ba5.4k sqft4123 Sanctuary Bluff Ln, Louisville, KY 40241For SaleMLS ID #1723537, Jeremy English, Aspire Real Estate Group. Metro Search Inc. LLC DBA Apex MLS
- $575,0005 bd3 ba3.9k sqft354 Peach Orchard Cir, Fisherville, KY 40023For SaleMLS ID #1720326, David Conner, Schuler Bauer Real Estate Services ERA Powered. Metro Search Inc. LLC DBA Apex MLS
- $549,9004 bd4 ba3.9k sqft7915 Hall Farm Dr, Louisville, KY 40291For SaleMLS ID #1723571, John Davis, United Real Estate Louisville. Metro Search Inc. LLC DBA Apex MLS
- $590,0005 bd3 ba4.6k sqft10711 Marceitta Ct, Louisville, KY 40291For SaleMLS ID #1720407, Greg Hodges, Red Edge Realty. Metro Search Inc. LLC DBA Apex MLS
- $749,9005 bd5 ba4.9k sqft15425 Timmons Way, Louisville, KY 40245For SaleMLS ID #1720824, Kimberly Rankin, Rankin Luxe Realty Group LLC. Metro Search Inc. LLC DBA Apex MLS
- $794,9005 bd4 ba3.5k sqft4011 Thomas Farm Dr, Louisville, KY 40299New ConstructionMLS ID #1717518, Chase Thieneman, C. Thieneman REALTORS, LLC. Metro Search Inc. LLC DBA Apex MLS
- $775,0005 bd4 ba4.3k sqft3419 Mount Rainier Dr, Hills And Dales, KY 40241For SaleMLS ID #1718241, Andy Dabney, Semonin Realtors. Metro Search Inc. LLC DBA Apex MLS
- $540,0004 bd4 ba3.4k sqft4003 Landherr Dr, Jeffersontown, KY 40299For SaleMLS ID #1722627, Bea Metts, Metts Group, LLC. Metro Search Inc. LLC DBA Apex MLS
