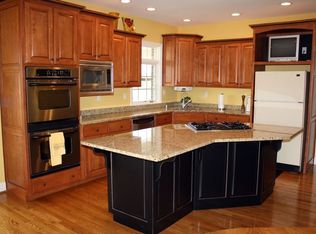
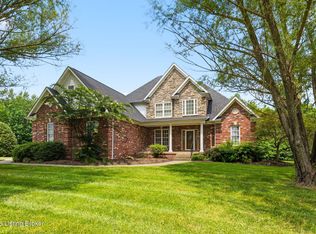
Welcome to your dream home in the highly sought-after Oldham County School District! Offering over 5,700 square feet of beautifully designed living space on a spacious 1.3-acre lot, this exceptional home offers the perfect blend of luxury, comfort, and functionality—with room for everyone and everything you need to live, work, & entertain with ease. Thoughtfully updated & truly move-in ready, this home features a new roof (2025), remodeled primary bathroom (2026), tankless water heater (2021), updated landscaping (2025), & modern light fixtures throughout (2024). Major updates have already been taken care of, allowing you to move in & enjoy the home from day one. Designed for both everyday living & entertaining, this spacious home features 6 bedrooms, all with walk-in closets, 4.5 bathroom a 3-car garage, and a finished walkout basement. With an abundance of living space, the flexible floor plan is ideal for growing families, multi-generational living, homeschooling, working from home, or hosting family and friends. The first-floor primary suite is a true retreat, featuring its own cozy fireplace and private sitting area—the perfect place to enjoy your morning coffee, curl up with a good book, or unwind at the end of the day. The remodeled primary bathroom adds an updated, spa-like touch to this already impressive private retreat. Step outside and enjoy the space and possibilities that come with 1.3 acres, offering plenty of room to relax, entertain, play, and make the property your own. Conveniently located with easy access to I-71, this home offers a peaceful setting while keeping you close to shopping, dining, parks, and everyday conveniences. It's a rare opportunity to own a home that truly offers space, flexibility, modern updates, and an unbeatable Oldham County location all in one. If you've been searching for a home where you can spread out, grow, entertain, and make memories for years to come, this one deserves a closer look. Schedule your private showing today and come see everything this exceptional home has to offer!
For sale
Price cut: $100 (8/11)
$738,900
5314 High Crest Dr, Crestwood, KY 40014
6beds
5,782sqft
:
Get pre-qualified$4,819/mo
Single Family Residence
Built in 2006
1.39 Acres Lot
$717,900 Zestimate®
$128/sqft
$38/mo HOA
What's special
Finished walkout basement
- 33 days |
- 1,793 |
- 93 |
Zillow last checked:
Listing updated:
Listed by:
Wendy Watson 502-681-7119,
Homepage Realty
Source: Metro Search Inc. LLC DBA Apex MLS,MLS#: 1723044
Facts & features
Interior
Bedrooms & bathrooms
- Bedrooms: 6
- Bathrooms: 5
- Full bathrooms: 4
- 1/2 bathrooms: 1
Primary bedroom
- Level: First
Bedroom
- Level: Second
Bedroom
- Level: Second
Bedroom
- Level: Second
Bedroom
- Level: Basement
Bedroom
- Level: Basement
Primary bathroom
- Level: First
Half bathroom
- Level: First
Full bathroom
- Level: Second
Full bathroom
- Level: Second
Full bathroom
- Level: Basement
Breakfast room
- Level: First
Dining room
- Level: First
Family room
- Level: Basement
Kitchen
- Level: First
Laundry
- Level: First
Living room
- Level: First
Loft
- Level: Second
Office
- Level: First
Other
- Level: Basement
Heating
- Forced Air, Natural Gas
Cooling
- Central Air
Features
- Basement: Walkout Finished
- Number of fireplaces: 1
Interior area
- Total structure area: 3,452
- Total interior livable area: 5,782 sqft
- Finished area above ground: 3,452
- Finished area below ground: 1,700
Property
Parking
- Total spaces: 3
- Parking features: Attached
- Attached garage spaces: 3
Features
- Stories: 2
- Patio & porch: Deck, Porch
- Fencing: None
Lot
- Size: 1.39 Acres
- Features: Cleared
Details
- Parcel number: 4014K0025
Construction
Type & style
- Home type: SingleFamily
- Architectural style: Traditional
- Property subtype: Single Family Residence
Materials
- Wood Frame, Brick Veneer
- Foundation: Concrete Perimeter
- Roof: Shingle
Condition
- Year built: 2006
Utilities & green energy
- Sewer: Septic Tank
- Water: Public
- Utilities for property: Natural Gas Connected
Community & HOA
Community
- Subdivision: Woods Of Hillview
HOA
- Has HOA: Yes
- HOA fee: $450 annually
Location
- Region: Crestwood
Financial & listing details
- Price per square foot: $128/sqft
- Tax assessed value: $389,000
- Annual tax amount: $4,852
- Date on market: 7/11/2026
Estimated market value
$717,900
$682,000 - $754,000
$4,819/mo
Price history
| Date | Event | Price |
|---|---|---|
| 8/11/2026 | Price change | $738,9000%$128/sqft |
Source:  Metro Search Inc. LLC DBA Apex MLS #1723044 Report a problem Metro Search Inc. LLC DBA Apex MLS #1723044 Report a problem | ||
| 7/28/2026 | Price change | $739,000-0.1%$128/sqft |
Source: Metro Search Inc. LLC DBA Apex MLS #1723044 Report a problem | ||
| 7/20/2026 | Price change | $739,999-1.3%$128/sqft |
Source: Metro Search Inc. LLC DBA Apex MLS #1723044 Report a problem | ||
| 7/11/2026 | Listed for sale | $750,000+92.8%$130/sqft |
Source: Metro Search Inc. LLC DBA Apex MLS #1723044 Report a problem | ||
| 6/11/2020 | Sold | $389,000-2.5%$67/sqft |
Source: Metro Search Inc. LLC DBA Apex MLS #1545923 Report a problem | ||
| 2/2/2020 | Pending sale | $399,000$69/sqft |
Source: GreenTree Real Estate Services #1545923 Report a problem | ||
| 1/7/2020 | Listed for sale | $399,000$69/sqft |
Source: GreenTree Real Estate Services #1545923 Report a problem | ||
| 12/12/2019 | Pending sale | $399,000$69/sqft |
Source: GreenTree Real Estate Services #1545923 Report a problem | ||
| 10/17/2019 | Price change | $399,000-15.1%$69/sqft |
Source: GreenTree Real Estate Services #1545923 Report a problem | ||
| 4/27/2019 | Price change | $470,000-1.1%$81/sqft |
Source: Keller Williams Realty Louisville East #1523393 Report a problem | ||
| 2/21/2019 | Price change | $475,000-2.1%$82/sqft |
Source: Keller Williams Realty Louisville East #1523393 Report a problem | ||
| 1/25/2019 | Price change | $485,000-1%$84/sqft |
Source: Keller Williams Realty Louisville East #1523393 Report a problem | ||
| 1/16/2019 | Price change | $489,900-2%$85/sqft |
Source: Blue World Realty #1521839 Report a problem | ||
| 1/3/2019 | Listed for sale | $499,900$86/sqft |
Source: Blue World Realty #1521839 Report a problem | ||
Public tax history
| Year | Property taxes | Tax assessment |
|---|---|---|
| 2024 | $4,852 -0.5% | $389,000 |
| 2023 | $4,875 +0.7% | $389,000 |
| 2022 | $4,842 +0.9% | $389,000 |
| 2021 | $4,799 -1% | $389,000 -0.8% |
| 2020 | $4,848 -14.1% | $392,000 -15.2% |
| 2019 | $5,644 +23% | $462,000 +23.2% |
| 2018 | $4,590 +12.5% | $375,000 |
| 2017 | $4,082 | $375,000 |
| 2013 | $4,082 | $375,000 |
| 2011 | -- | $375,000 |
| 2010 | -- | $375,000 |
| 2009 | -- | $375,000 |
Find assessor info on the county website
Monthly payment
Est. payment
Payment breakdown
Explore the cost of this home by adjusting the details. Changes won't be saved.Climate risks
Neighborhood: 40014
Nearby schools
GreatSchools rating
- 8/10Camden Station Elementary SchoolGrades: K-5Distance: 8 mi
- 9/10East Oldham Middle SchoolGrades: 6-8Distance: 2.9 mi
- 10/10South Oldham High SchoolGrades: 9-12Distance: 2.6 mi
- $682,6004 bd4 ba2.6k sqft5316 High Crest Dr, Crestwood, KY 40014Off Market
- $787,9007 bd5 ba4.3k sqft5312 High Crest Dr, Crestwood, KY 40014Off Market
- $792,6005 bd5 ba3.6k sqft1018 Gloryview, Crestwood, KY 40014Off Market
- $688,5004 bd2 ba3.5k sqft5318 High Crest Dr, Crestwood, KY 40014Off Market
- $789,8004 bd4 ba4.2k sqft5310 High Crest Dr, Crestwood, KY 40014Off Market
- $363,2003 bd2 ba1.6k sqft3813 S Camden Ln, Crestwood, KY 40014Off Market
- $438,5003 bd2 ba2.6k sqft3811 S Camden Ln, Crestwood, KY 40014Off Market
- $280,2003 bd2 ba1.2k sqft3809 S Camden Ln, Crestwood, KY 40014Off Market
A local agent can set up tours, give advice and negotiate with sellers.
Similar homes
- $875,0005 bd5 ba4.4k sqft4009 Lake Ridge Way, Crestwood, KY 40014For Sale
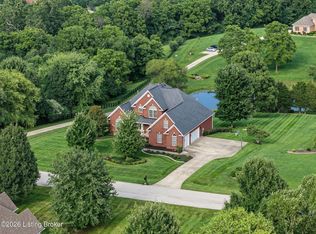
 MLS ID #1724998, Garrett Ackles, Semonin Realtors. Metro Search Inc. LLC DBA Apex MLS
 - $865,0004 bd4 ba4.7k sqft4405 W State Hwy #22, Crestwood, KY 40014For Sale
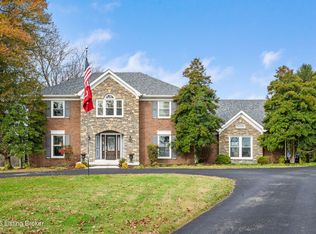 MLS ID #1717057, Matt Weaver, Coldwell Banker McMahan. Metro Search Inc. LLC DBA Apex MLS
 - $652,0003 bd3 ba3.7k sqft3205 W Mount Zion Rd, Crestwood, KY 40014For Sale
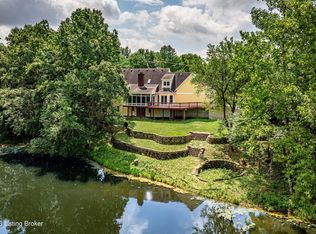 MLS ID #1724357, Joanne J Owen, Kentucky Select Properties. Metro Search Inc. LLC DBA Apex MLS
 - $674,9004 bd5 ba4.5k sqft3000 Heather Green Blvd, La Grange, KY 40031For Sale
 MLS ID #1725729, Daren Bailey, Coldwell Banker McMahan. Metro Search Inc. LLC DBA Apex MLS
 - $880,0005 bd5 ba4.3k sqft7606 Keller Way, Crestwood, KY 40014For SaleMLS ID #1722302, Christopher A Fox, F.C. Tucker Kentuckiana. Metro Search Inc. LLC DBA Apex MLS
- $539,0004 bd3 ba4.8k sqft4612 Glenarm Rd, Crestwood, KY 40014For SaleMLS ID #1724643, Cindy Hack, Finish Line Realty LLC. Metro Search Inc. LLC DBA Apex MLS
- $715,0005 bd5 ba4.1k sqft3904 Ballard Woods Dr, Smithfield, KY 40068For SaleMLS ID #1721966, Nathan Garrett, Coldwell Banker McMahan. Metro Search Inc. LLC DBA Apex MLS
- $630,0005 bd4 ba2.9k sqft5103 Fox Run Rd, Buckner, KY 40010For SaleMLS ID #1724952, Rebekah Riley, BERKSHIRE HATHAWAY HomeServices, Parks & Weisberg Realtors. Metro Search Inc. LLC DBA Apex MLS
- $639,0005 bd4 ba3k sqft3014 Heather Green Blvd, La Grange, KY 40031For SaleMLS ID #1725051, Denise Wisdom, Real Broker, LLC. Metro Search Inc. LLC DBA Apex MLS
- $799,0004 bd5 ba5.1k sqft6524 Harrods View Cir, Prospect, KY 40059For SaleMLS ID #1725929, The Weil Team, Coldwell Banker McMahan. Metro Search Inc. LLC DBA Apex MLS
- $749,0005 bd3 ba3.4k sqft998 Normandy Station Rd, Taylorsville, KY 40071For SaleMLS ID #1725805, Sydney N Donahue, Real Estate Go To. Metro Search Inc. LLC DBA Apex MLS
- $725,0005 bd5 ba4.9k sqft15425 Timmons Way, Louisville, KY 40245For SaleMLS ID #1720824, Kimberly Rankin, Rankin Luxe Realty Group LLC. Metro Search Inc. LLC DBA Apex MLS
- $875,0006 bd5 ba3.4k sqft6370 Clore Ln, Crestwood, KY 40014For SaleMLS ID #1712403, Brent Whitson, Semonin Realtors. Metro Search Inc. LLC DBA Apex MLS
- $735,0004 bd4 ba3.9k sqft10917 Worthington Ln, Prospect, KY 40059For SaleMLS ID #1724479, Daniel Beirne, Opendoor Brokerage LLC. Metro Search Inc. LLC DBA Apex MLS
- $800,0005 bd4 ba4.5k sqft11710 Paramont Way, Prospect, KY 40059For SaleMLS ID #1725519, Andrew Rudd, United Real Estate Louisville. Metro Search Inc. LLC DBA Apex MLS
- $575,0004 bd4 ba5.2k sqft14626 Anderson Woods Trce, Louisville, KY 40245For SaleMLS ID #1725934, The Kidwells, Kentucky Select Properties. Metro Search Inc. LLC DBA Apex MLS
- $829,0005 bd5 ba4.1k sqft19120 Sturbridge Cir, Louisville, KY 40245For SaleMLS ID #1722927, Joseph E Simms, simpler.realestate. Metro Search Inc. LLC DBA Apex MLS
- $919,5005 bd4 ba3.7k sqft16812 Aiken Rd, Louisville, KY 40245For SaleMLS ID #1724440, Shaun S Wallace, 1 Percent Lists Purple Door. Metro Search Inc. LLC DBA Apex MLS
- $695,0005 bd4 ba4k sqft5105 Charbdin Ct, Riverwood, KY 40207For SaleMLS ID #1725183, Joanne J Owen, Kentucky Select Properties. Metro Search Inc. LLC DBA Apex MLS
- $589,0005 bd4 ba3k sqft14211 Aiken Rd #0, Louisville, KY 40245For SaleMLS ID #1725279, Mark Waggoner, Keller Williams Louisville. Metro Search Inc. LLC DBA Apex MLS
