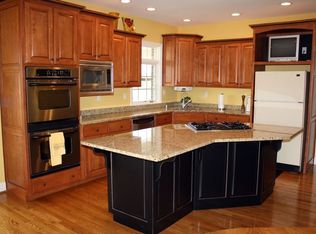
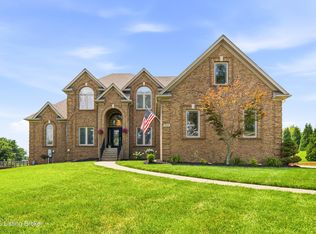
TRADITIONAL CHARM & CHARACTER WITH MODERN AMENITIES. Beautifully custom crafted two story home on 1.88 acres in Woods of Hillview. Full front porch with metal roof & inviting side porch. 9 ft ceilings & hardwood flooring throughout the 1st floor, staircase & 2nd floor landing. The Entry Foyer is columned & sets the very open feel of the 1st floor. You can’t miss the beautiful 4 ½ inch moldings with rosettes & end blocks surrounding doorways & windows plus equally impressive 7 ½ inch base molding. The grand Family Room features a brick fireplace with gas logs flanked by custom bookcases, crown molding, 2 paddle fans, & recessed lighting. The Formal Dining Room accommodates an oversized dining table for large gatherings & also features a built-in hutch wall & crown molding. The WOW eat-in kitchen was designed to be the focal area of the home. True custom crafted raised panel cabinetry with crown molding, pull-outs, slide-outs & deep drawers. Premium appliances highlighted by a Jenn-Air gas range & cabinet depth GE Profile refrigerator. The large center island with bar seating is where the chef’s audience hangs out. The Gathering Room is vaulted with a paddle fan & can accommodate an oversized harvest table. There is plenty of space for an additional sitting area in this Gathering Room & wiring/mounting for flat panel TV is in place. The first floor Planning Center is convenient to the kitchen. Although there is already a double pantry in the kitchen, if you desire an oversized walk-in pantry, the Planning Center would work perfectly. The powder room & separate laundry room are also convenient to the kitchen. The Master Suite is located on the second floor & features an oversized walk-in closet, large floor space with neutral carpeting, separate tile shower, whirlpool tub, double vanity, linen closet & tile flooring. All additional bedrooms are extremely large & feature 2 closets, neutral carpeting & paddle fans. The finished walkout lower level is a great entertaining space. The Media Room is wired for 7.1 surround sound (speakers remain), wiring/mounting for a large flat panel TV, a custom media cabinet where all wiring is fed to and out of sight, a fireplace, & a tiled bar area with custom cabinetry, bar sink & stainless steel refrigerator (remains). The lower level bedroom makes a great suite with a large closet, paddle fan & desk nook. The lower level bath features a furniture grade vanity, tile flooring & a walk-in tile shower. The Exercise/Rec Room creates a perfect space for your exercise equipment, has wiring/mounting for a TV & still plenty of room for family games. The Storage Room provides great out of the way storage space for your belongings. There are 2 more storage closets in the lower level as well. Additional interior amenities include oil rubbed bronze hardware, security system, high efficiency furnance, 80 gallon water heater. The super clean 3 car garage has insulated doors & an automatic opener plus a service door to the yard that has a neat covered deck. The exterior is Hardie Plank fiber cement siding (painted in 2009 with PPG Permanizer Paint) with clad trim & windows. New metal roof. 4 outdoor living areas include the front porch, side porch, rear deck & lower level patio. Extra wide concrete drive & walks. Beautiful 1.86 acre grounds & updated landscaping. Award Winning Oldham County Schools. 1 year home warranty INCLUDED. Seller is a licensed agent in the state of KY.
This property is not currently displayed as for sale or rent on Zillow. This may be different from what's on other websites or public sources.