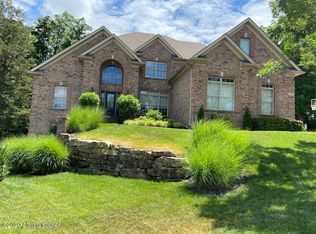
Welcome home to this exceptional 5-bedroom, 3.5-bath residence nestled in Heather Green, one of Oldham County's premier communities. Offering an incredible combination of space, quality, and value, this home is listed below its current appraised value—a rare opportunity for today's buyer. One of the home's most distinctive features is its highly sought-after floor plan. Unlike most two-story homes, this one offers a luxurious first-floor primary suite, providing the convenience of one-level living without sacrificing the additional space a two-story home affords. Step inside to discover beautiful new hardwood flooring throughout the main level, an inviting layout perfect for both everyday living and entertaining, and a custom-designed kitchen that serves as the heart of the home with quality finishes, abundant cabinetry, and thoughtful details. Outdoors, you'll fall in love with the covered deck overlooking a private, tree-lined backyard, creating the perfect setting for morning coffee, gatherings, or quiet evenings. A peaceful creek adds to the natural beauty, and the property extends beyond the creek, offering even more privacy. Recent improvements include fresh landscaping, HVAC updates, and additional enhancements that make this home truly move-in ready. With generous living spaces, timeless style, a premier Oldham County location with award-winning Oldham County Schools, and exceptional value priced below appraisal - this is a home you won't want to miss. Join us for our Premier Open House on Sunday, August 9, from 2:00-4:00 PM, and experience everything this remarkable home has to offer! I
For sale
$639,000
3014 Heather Green Blvd, La Grange, KY 40031
5beds
3,005sqft
:
Get pre-qualified$4,337/mo
Single Family Residence
Built in 2011
0.6 Acres Lot
$620,100 Zestimate®
$213/sqft
$38/mo HOA
What's special
Timeless styleQuality finishesThoughtful detailsFresh landscapingCustom-designed kitchenAbundant cabinetryHighly sought-after floor plan
- 3 days |
- 383 |
- 10 |
Zillow last checked:
Listing updated:
Listed by:
Denise Wisdom,
Real Broker, LLC
Source: Metro Search Inc. LLC DBA Apex MLS,MLS#: 1725051
Facts & features
Interior
Bedrooms & bathrooms
- Bedrooms: 5
- Bathrooms: 4
- Full bathrooms: 3
- 1/2 bathrooms: 1
Primary bedroom
- Level: First
Bedroom
- Level: Second
Bedroom
- Level: Second
Bedroom
- Level: Second
Bedroom
- Level: Second
Primary bathroom
- Level: First
Half bathroom
- Level: First
Full bathroom
- Level: Second
Full bathroom
- Level: Second
Dining room
- Description: Formal
- Level: First
Game room
- Level: Second
Great room
- Level: First
Kitchen
- Description: Eat in Kitchen
- Level: First
Laundry
- Level: First
Mud room
- Level: First
Office
- Level: First
Heating
- Forced Air, Natural Gas
Cooling
- Central Air
Features
- Basement: Walkout Unfinished
- Has fireplace: No
Interior area
- Total structure area: 3,005
- Total interior livable area: 3,005 sqft
- Finished area above ground: 3,005
- Finished area below ground: 0
Property
Parking
- Total spaces: 2
- Parking features: Attached, Entry Side
- Attached garage spaces: 2
Features
- Stories: 2
- Patio & porch: Deck, Porch
- Fencing: None
Lot
- Size: 0.6 Acres
- Features: Sidewalk, Cleared, Wooded
Details
- Parcel number: 3012A01B62
Construction
Type & style
- Home type: SingleFamily
- Architectural style: Traditional
- Property subtype: Single Family Residence
Materials
- Cement Siding, Wood Frame
- Foundation: Concrete Perimeter
- Roof: Shingle
Condition
- Year built: 2011
Utilities & green energy
- Sewer: Public Sewer
- Water: Public
- Utilities for property: Electricity Connected, Natural Gas Connected
Community & HOA
Community
- Subdivision: Heather Green
HOA
- Has HOA: Yes
- HOA fee: $460 annually
Location
- Region: La Grange
Financial & listing details
- Price per square foot: $213/sqft
- Tax assessed value: $415,000
- Annual tax amount: $5,173
- Date on market: 7/31/2026
- Electric utility on property: Yes
Estimated market value
$620,100
$589,000 - $651,000
$3,640/mo
Price history
| Date | Event | Price |
|---|---|---|
| 7/31/2026 | Listed for sale | $639,000+63.8%$213/sqft |
Source:  Metro Search Inc. LLC DBA Apex MLS #1725051 Report a problem Metro Search Inc. LLC DBA Apex MLS #1725051 Report a problem | ||
| 5/8/2017 | Sold | $390,000-1%$130/sqft |
Source: Metro Search Inc. LLC DBA Apex MLS #1465853 Report a problem | ||
| 5/24/2013 | Sold | $393,900$131/sqft |
Source: Metro Search Inc. LLC DBA Apex MLS #1350795 Report a problem | ||
Public tax history
| Year | Property taxes | Tax assessment |
|---|---|---|
| 2024 | $5,173 +5.8% | $415,000 +6.4% |
| 2023 | $4,888 +0.3% | $390,000 |
| 2022 | $4,874 +0.6% | $390,000 |
| 2021 | $4,843 -0.2% | $390,000 |
| 2020 | $4,854 +0.9% | $390,000 |
| 2019 | $4,809 0% | $390,000 |
| 2018 | $4,811 +668.4% | $390,000 -1% |
| 2017 | $626 | $394,000 +40.7% |
| 2013 | $626 | $280,000 +391.2% |
| 2011 | -- | $57,000 -12.3% |
| 2010 | -- | $65,000 |
| 2009 | -- | $65,000 |
Find assessor info on the county website
Monthly payment
Est. payment
Payment breakdown
Explore the cost of this home by adjusting the details. Changes won't be saved.Climate risks
Neighborhood: 40031
Nearby schools
GreatSchools rating
- 9/10Buckner Elementary SchoolGrades: K-5Distance: 0.9 mi
- 8/10Oldham County Middle SchoolGrades: 6-8Distance: 0.9 mi
- 9/10Oldham County High SchoolGrades: 9-12Distance: 1.1 mi
- $583,4004 bd3 ba2.3k sqft3012 Heather Green Blvd, La Grange, KY 40031Off Market
- $635,3004 bd3 ba3.2k sqft4603 Timberwalk Ct, La Grange, KY 40031Off Market
- $733,300-- bd-- ba-- sqft3016 Heather Green Blvd, La Grange, KY 40031Off Market
- $639,7004 bd3 ba3.2k sqft4601 Timberwalk Ct, La Grange, KY 40031Off Market
- $630,9004 bd4 ba3.8k sqft3011 Heather Green Blvd, La Grange, KY 40031Off Market
- $743,2005 bd4 ba3k sqft3010 Heather Green Blvd, La Grange, KY 40031Off Market
- $749,9004 bd4 ba3.4k sqft3015 Heather Green Blvd, La Grange, KY 40031For Sale
- $483,3004 bd3 ba2.6k sqft5212 Heather Hill Rd, La Grange, KY 40031Off Market
A local agent can set up tours, give advice and negotiate with sellers.
Similar homes
- $630,0005 bd4 ba2.9k sqft5103 Fox Run Rd, Buckner, KY 40010For Sale

 MLS ID #1724952, Rebekah Riley, BERKSHIRE HATHAWAY HomeServices, Parks & Weisberg Realtors. Metro Search Inc. LLC DBA Apex MLS
 - $549,9004 bd3 ba3.2k sqft2700 Sycamore Run Ct, La Grange, KY 40031For Sale
 MLS ID #1725007, Matt Weaver, Coldwell Banker McMahan. Metro Search Inc. LLC DBA Apex MLS
 - $389,9003 bd3 ba2.7k sqft3001 S Highway 53, La Grange, KY 40031For Sale
 MLS ID #1724945, Matt Weaver, Coldwell Banker McMahan. Metro Search Inc. LLC DBA Apex MLS
 - $495,0004 bd4 ba2.9k sqft1600 Saratoga Trce, Goshen, KY 40026For Sale
 MLS ID #1725227, The Weil Team, Coldwell Banker McMahan. Metro Search Inc. LLC DBA Apex MLS
 - $695,0005 bd4 ba4k sqft5105 Charbdin Ct, Riverwood, KY 40207For SaleMLS ID #1725183, Joanne J Owen, Kentucky Select Properties. Metro Search Inc. LLC DBA Apex MLS
- $649,0004 bd4 ba3.6k sqft3209 Reserve Pkwy, La Grange, KY 40031For SaleMLS ID #1718085, Kristin B Jackson, BERKSHIRE HATHAWAY HomeServices, Parks & Weisberg Realtors. Metro Search Inc. LLC DBA Apex MLS
- $875,0005 bd5 ba4.4k sqft4009 Lake Ridge Way, Crestwood, KY 40014For SaleMLS ID #1724998, Garrett Ackles, Semonin Realtors. Metro Search Inc. LLC DBA Apex MLS
- $649,9005 bd3 ba2.5k sqft5700 Old Floydsburg Rd, Crestwood, KY 40014For SaleMLS ID #1722493, Cris W Sims, simpler.realestate. Metro Search Inc. LLC DBA Apex MLS
- $715,0005 bd5 ba4.1k sqft3904 Ballard Woods Dr, Smithfield, KY 40068For SaleMLS ID #1721966, Nathan Garrett, Coldwell Banker McMahan. Metro Search Inc. LLC DBA Apex MLS
- $475,0004 bd4 ba2.2k sqft3719 E Locust Cir, Prospect, KY 40059For SaleMLS ID #1724837, The Weil Team, Coldwell Banker McMahan. Metro Search Inc. LLC DBA Apex MLS
- $540,0004 bd3 ba2.9k sqft1201 Crosstimbers Dr, Louisville, KY 40245For SaleMLS ID #1724821, Daniel Wolf, Semonin Realtors. Metro Search Inc. LLC DBA Apex MLS
- $629,9004 bd4 ba3.8k sqft4308 Pleasant Glen Dr, Louisville, KY 40299For SaleMLS ID #1724582, Michelle L Schnell-Gammons, 1 Percent Lists Purple Door. Metro Search Inc. LLC DBA Apex MLS
- $695,0004 bd3 ba4.3k sqft6608 Eastwind Way, Crestwood, KY 40014For SaleMLS ID #1720841, Sean Stargel, Coldwell Banker McMahan. Metro Search Inc. LLC DBA Apex MLS
- $600,0005 bd4 ba3k sqft14211 Aiken Rd, Louisville, KY 40245For SaleMLS ID #1720067, Mark Waggoner, Keller Williams Louisville. Metro Search Inc. LLC DBA Apex MLS
- $575,0005 bd4 ba3.4k sqft10500 Dove Tree Ct, Prospect, KY 40059For SaleMLS ID #1722737, Laura Rice & Associates, Lenihan Sotheby's Int'l Realty. Metro Search Inc. LLC DBA Apex MLS
- $589,0004 bd3 ba2.8k sqft353 Chenoweth Ln, Druid Hills, KY 40207For SaleMLS ID #1724861, Matt McCall, Kentucky Select Properties. Metro Search Inc. LLC DBA Apex MLS
- $650,0004 bd4 ba4k sqft609 Berwyn Dr, Louisville, KY 40223For SaleMLS ID #1724417, Anne Wegert, Keller Williams Collective. Metro Search Inc. LLC DBA Apex MLS
- $459,0003 bd3 ba2.8k sqft13201 Snowden Valley, Goshen, KY 40026For SaleMLS ID #1724795, Laura Rice & Associates, Lenihan Sotheby's Int'l Realty. Metro Search Inc. LLC DBA Apex MLS
- $629,0005 bd5 ba4k sqft17117 Shakes Creek Dr, Fisherville, KY 40023For SaleMLS ID #1722375, Elaine Prince, Metts Group, LLC. Metro Search Inc. LLC DBA Apex MLS
- $395,0003 bd2 ba1.8k sqft2005 Manning Pl, La Grange, KY 40031For SaleMLS ID #1722867, Randi S Means, Semonin Realtors. Metro Search Inc. LLC DBA Apex MLS
