Welcome to 2700 Sycamore Run Ct., a beautifully updated brick walkout ranch situated on a picturesque 1-acre cul-de-sac lot in desirable Oldham County. Offering over 3,250 finished square feet, 4 bedrooms, 3 full baths, a finished walkout basement, and four garage spaces, this exceptional home combines luxury, comfort, and remarkable energy efficiency. The main level showcases hardwood flooring, soaring ceilings, elegant trim work, and a spacious great room highlighted by a cozy fireplace and abundant natural light. The updated kitchen is designed for both everyday living and entertaining, featuring custom cabinetry, granite countertops, tile backsplash, stainless steel appliances, and generous dining space. The primary suite serves as a private retreat with a beautifully renovated spa-like bath featuring an oversized walk-in tile shower, dual vanities, and premium finishes. Two additional bedrooms and a full bath complete the main level. The finished walkout lower level adds approximately 1,600 square feet of living space, offering a large family and recreation area, fourth bedroom, full bath, dedicated laundry room, and ample storage space. One of the home's most impressive features is its ultra-efficient geothermal HVAC system. The sellers report average utility costs of approximately $171 per month, providing remarkable energy savings and year-round comfort for a home of this size. Outside, enjoy the privacy and space of a beautifully maintained 1-acre lot along with the rare combination of a 2-car attached garage and a separate 2-car detached garage, perfect for vehicles, hobbies, workshop space, recreational equipment, or additional storage. Meticulously maintained and completely updated throughout, this move-in ready home offers the perfect blend of quality craftsmanship, modern finishes, energy efficiency, and everyday practicality. Don't miss this rare opportunity to own one of La Grange's most impressive ranch homes.
Under contract
$549,900
2700 Sycamore Run Ct, La Grange, KY 40031
4beds
3,250sqft
:
Get pre-qualified$3,707/mo
Single Family Residence
Built in 2004
1.05 Acres Lot
$-- Zestimate®
$169/sqft
$8/mo HOA
What's special
Elegant trim workCozy fireplacePremium finishesAmple storage spaceUpdated kitchenStainless steel appliancesFinished walkout basement
- 14 days |
- 1,101 |
- 63 |
Likely to sell faster than
Zillow last checked:
Listing updated:
Listed by:
Matt Weaver,
Coldwell Banker McMahan
Source: Metro Search Inc. LLC DBA Apex MLS,MLS#: 1722973
Facts & features
Interior
Bedrooms & bathrooms
- Bedrooms: 4
- Bathrooms: 3
- Full bathrooms: 3
Primary bedroom
- Level: First
Bedroom
- Level: First
Bedroom
- Level: First
Bedroom
- Level: Basement
Primary bathroom
- Level: First
Full bathroom
- Level: First
Full bathroom
- Level: Basement
Family room
- Level: Basement
Kitchen
- Description: Eat in Kitchen
- Level: First
Laundry
- Level: Basement
Living room
- Level: First
Other
- Level: Basement
Heating
- Geothermal
Cooling
- Central Air
Features
- Basement: Walkout Finished
- Number of fireplaces: 1
Interior area
- Total structure area: 1,650
- Total interior livable area: 3,250 sqft
- Finished area above ground: 1,650
- Finished area below ground: 1,600
Property
Parking
- Total spaces: 4
- Parking features: Detached, Attached, Entry Side
- Attached garage spaces: 4
Features
- Stories: 1
- Patio & porch: Deck, Patio
- Fencing: None
Lot
- Size: 1.05 Acres
- Features: Cul-De-Sac, Covt/Restr
Details
- Additional structures: Garage(s)
- Parcel number: 361201A77
Construction
Type & style
- Home type: SingleFamily
- Architectural style: Ranch
- Property subtype: Single Family Residence
Materials
- Brick
- Foundation: Concrete Perimeter
- Roof: Shingle
Condition
- Year built: 2004
Utilities & green energy
- Sewer: Septic Tank
- Water: Public
- Utilities for property: Electricity Connected
Green energy
- Energy generation: GeoThermal
Community & HOA
Community
- Subdivision: Sycamore Run
HOA
- Has HOA: Yes
- HOA fee: $100 annually
Location
- Region: La Grange
Financial & listing details
- Price per square foot: $169/sqft
- Tax assessed value: $280,000
- Annual tax amount: $2,934
- Date on market: 7/10/2026
- Electric utility on property: Yes
Estimated market value
Not available
Estimated sales range
Not available
Not available
Price history
| Date | Event | Price |
|---|---|---|
| 7/17/2026 | Contingent | $549,900$169/sqft |
Source:  Metro Search Inc. LLC DBA Apex MLS #1722973 Report a problem Metro Search Inc. LLC DBA Apex MLS #1722973 Report a problem | ||
| 7/10/2026 | Listed for sale | $549,900$169/sqft |
Source: Metro Search Inc. LLC DBA Apex MLS #1722973 Report a problem | ||
| 6/20/2026 | Contingent | $549,900$169/sqft |
Source: Metro Search Inc. LLC DBA Apex MLS #1720860 Report a problem | ||
| 6/18/2026 | Listed for sale | $549,900+120.9%$169/sqft |
Source: Metro Search Inc. LLC DBA Apex MLS #1720860 Report a problem | ||
| 6/27/2013 | Sold | $248,900-7.8%$77/sqft |
Source: Metro Search Inc. LLC DBA Apex MLS #1358216 Report a problem | ||
| 4/26/2013 | Listed for sale | $269,900+6.5%$83/sqft |
Source: Greater Louisville Homes, LLC #1358216 Report a problem | ||
| 6/21/2006 | Sold | $253,500+11.2%$78/sqft |
Source: Public Record Report a problem | ||
| 7/9/2004 | Sold | $227,900$70/sqft |
Source: Agent Provided Report a problem | ||
Public tax history
| Year | Property taxes | Tax assessment |
|---|---|---|
| 2024 | $2,934 -0.5% | $280,000 |
| 2023 | $2,948 -1.9% | $280,000 |
| 2022 | $3,006 +0.6% | $280,000 |
| 2021 | $2,987 -0.7% | $280,000 |
| 2020 | $3,009 +10% | $280,000 +7.7% |
| 2019 | $2,736 -0.8% | $260,000 |
| 2018 | $2,758 -0.9% | $260,000 |
| 2017 | $2,784 | $260,000 +33.3% |
| 2013 | $2,784 | $195,000 -23.1% |
| 2011 | -- | $253,500 |
| 2010 | -- | $253,500 |
| 2009 | -- | $253,500 |
Find assessor info on the county website
Monthly payment
Est. payment
Payment breakdown
Explore the cost of this home by adjusting the details. Changes won't be saved.Climate risks
Neighborhood: 40031
Nearby schools
GreatSchools rating
- 9/10Buckner Elementary SchoolGrades: K-5Distance: 5.6 mi
- 8/10Oldham County Middle SchoolGrades: 6-8Distance: 5.6 mi
- 9/10Oldham County High SchoolGrades: 9-12Distance: 5.5 mi
- $417,2003 bd2 ba1.6k sqft2610 Sycamore Run Ct, La Grange, KY 40031Off Market
- $490,8004 bd4 ba2.4k sqft2702 Sycamore Run Ct, La Grange, KY 40031Off Market
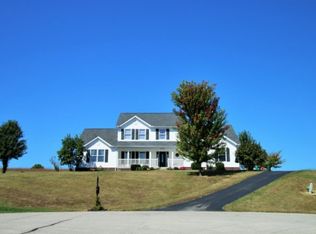
- $600,0004 bd3 ba2.5k sqft2608 Sycamore Run Ct, La Grange, KY 40031Sold
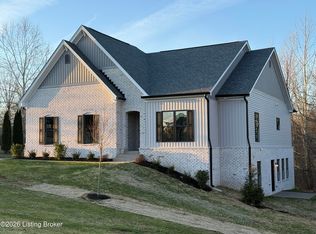
- $629,4001.69 Acres4801 Sycamore Ridge Ln, La Grange, KY 40031Off Market
- $570,4004 bd3 ba3.9k sqft4800 Sycamore Run Cir, La Grange, KY 40031Off Market
- $699,5005 bd4 ba5k sqft4803 Sycamore Run Cir, La Grange, KY 40031Off Market
- $507,7004 bd2 ba2.1k sqft2605 Sycamore Run Ct, La Grange, KY 40031Off Market
- $45,0001.07 Acres4803 Sycamore Ridge Ln, La Grange, KY 40031Off Market
A local agent can set up tours, give advice and negotiate with sellers.
Similar homes
- $584,9005 bd3 ba3.3k sqft1513 Mahogany Run Dr, La Grange, KY 40031For Sale
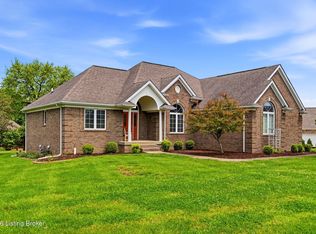
 MLS ID #1716192, Rebekah Riley, BERKSHIRE HATHAWAY HomeServices, Parks & Weisberg Realtors. Metro Search Inc. LLC DBA Apex MLS
 - $649,9004 bd4 ba3.5k sqft3054 Fallen Wood Ln, La Grange, KY 40031For Sale
 MLS ID #1715974, Bonnie L Williams, simpler.realestate. Metro Search Inc. LLC DBA Apex MLS
 - $399,9003 bd3 ba2.7k sqft3001 S Highway 53, La Grange, KY 40031For Sale
 MLS ID #1722755, Matt Weaver, Coldwell Banker McMahan. Metro Search Inc. LLC DBA Apex MLS
 - $557,0004 bd3 ba2.6k sqft2823 Hollow Oak Dr, Crestwood, KY 40014For Sale
 MLS ID #1721427, Cindy Hack, Finish Line Realty LLC. Metro Search Inc. LLC DBA Apex MLS
 - $424,9004 bd3 ba3.1k sqft411 Wood Springs Rd, La Grange, KY 40031For SaleMLS ID #1715783, Sarah Gatewood, PorchLight Real Estate. Metro Search Inc. LLC DBA Apex MLS
- $400,0003 bd2 ba1.8k sqft2005 Manning Pl, La Grange, KY 40031For SaleMLS ID #1722867, Randi S Means, Semonin Realtors. Metro Search Inc. LLC DBA Apex MLS
- $520,0003 bd2 ba2k sqft7705 Commonwealth Dr, Crestwood, KY 40014For SaleMLS ID #1723019, Martha Hemminger, simpler.realestate. Metro Search Inc. LLC DBA Apex MLS
- $649,0004 bd4 ba3.6k sqft3209 Reserve Pkwy, La Grange, KY 40031For SaleMLS ID #1718085, Kristin B Jackson, BERKSHIRE HATHAWAY HomeServices, Parks & Weisberg Realtors. Metro Search Inc. LLC DBA Apex MLS
- $425,0004 bd3 ba3.2k sqft60 Magnolia Ct, Pendleton, KY 40055For SaleMLS ID #1709927, Kelsey Outlaw Ayala, First Saturday Real Estate. Metro Search Inc. LLC DBA Apex MLS
- $550,0004 bd3 ba3.1k sqft13003 Larkspur Ln, Prospect, KY 40059For SaleMLS ID #1713449, Rachel Guenot, Keller Williams Collective. Metro Search Inc. LLC DBA Apex MLS
- $475,0004 bd3 ba3.1k sqft123 Lost Creek Dr, Smithfield, KY 40068For SaleMLS ID #1720428, Bonnie L Williams, simpler.realestate. Metro Search Inc. LLC DBA Apex MLS
- $425,0003 bd3 ba2.6k sqft842 Artisan Pkwy, La Grange, KY 40031For SaleMLS ID #1718426, Samantha George Greer, Finely Crafted Realty LLC. Metro Search Inc. LLC DBA Apex MLS
- $350,0002 bd1 ba1.7k sqft2607 N Highway 53, La Grange, KY 40031For SaleMLS ID #1720998, Rishu Sharma, Homepage Realty. Metro Search Inc. LLC DBA Apex MLS
- $539,0004 bd3 ba3.1k sqft3718 Hunters Ridge Dr, Prospect, KY 40059For SaleMLS ID #1717431, Michael Reetz, BERKSHIRE HATHAWAY HomeServices, Parks & Weisberg Realtors. Metro Search Inc. LLC DBA Apex MLS
- $575,0005 bd4 ba3.4k sqft10500 Dove Tree Ct, Prospect, KY 40059For SaleMLS ID #1722737, Laura Rice & Associates, Lenihan Sotheby's Int'l Realty. Metro Search Inc. LLC DBA Apex MLS
- $650,0003 bd4 ba4k sqft11108 Shady Hollow Dr, Louisville, KY 40241For SaleMLS ID #1724083, Angie D Pryor, Rick Shaw REALTORS. Metro Search Inc. LLC DBA Apex MLS
- $515,0004 bd3 ba2.4k sqft1107 Crossings Cove Ct, Louisville, KY 40245For SaleMLS ID #1723516, Patrick Pollard, Pollard Realty. Metro Search Inc. LLC DBA Apex MLS
- $465,0004 bd4 ba3.5k sqft10123 Spring Gate Dr, Louisville, KY 40241For SaleMLS ID #1722358, Senahid Bektas, Key Point Realty. Metro Search Inc. LLC DBA Apex MLS
- $549,9004 bd3 ba2.6k sqft10935 Old Harrods Woods Cir, Louisville, KY 40223For SaleMLS ID #1713995, David Meunier, simpler.realestate. Metro Search Inc. LLC DBA Apex MLS
- $499,9004 bd3 ba2.7k sqft4205 Machupe Dr, Louisville, KY 40241For SaleMLS ID #1723691, Martin L Shuck, MLSCO Realty. Metro Search Inc. LLC DBA Apex MLS
