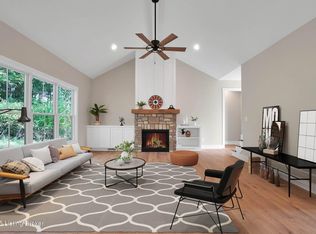
ASSUMABLE VA 2.5% INTEREST RATE FOR THOSE THAT QUALIFY, WITH LENDER APPROVAL. BY LISTING AGENT'S CALCULATIONS, THIS COULD SAVE A VA BUYER OVER $200K OVER THE LIFE OF THE LOAN. This nearly new 1.5-story home has been lovingly maintained, and it shows from the moment you arrive. The inviting front porch provides the perfect spot to enjoy your morning coffee, evening sunsets, or simply relax while overlooking the beautifully landscaped flower beds. Step inside to an open floor plan where the vaulted great room is filled with natural light from dramatic high windows, creating a bright and welcoming atmosphere by day and offering beautiful views of the moon and stars at night. The adjoining dining area and well-appointed kitchen are designed for both everyday living and entertaining, featuring solid surface countertops, stainless-finished appliances, shaker-style cabinetry, abundant counter space, a peninsula with breakfast bar seating, and plenty of electrical outlets for all your culinary needs. The dining area opens to a spacious rear deck overlooking the private, wooded 1.18-acre backyard, complete with a fire pit and storage shed, with plenty of room for a future pool, playground, or outdoor recreation. An additional fenced side patio creates a charming English garden-inspired retreat, perfect for outdoor dining, or simply enjoying the peaceful surroundings. The main-level primary suite offers generous space for a full bedroom suite, a walk-in closet, and an adjoining bath with dual vanities. A convenient laundry and mudroom connects to the attached two-car garage and adjoining it is a thoughtfully designed drop zone with built-in bench and hooks to help keep everyday life organized. Upstairs, you'll find two spacious bedrooms with large closets and a beautifully updated full bath. The finished walkout lower level expands your living space with a large family room featuring waterproof flooring and direct access to the picturesque fenced patio. A fourth bedroom, third full bath, and an additional finished room provide endless possibilities as a home office, fitness room, media room, music studio, or playroom. Nestled among mature trees in a peaceful setting while being conveniently located near some of Kentucky's top-rated public schools, shopping & dining, this exceptional home offers the perfect combination of comfort, style, functionality, and outdoor living. Schedule your private showing today—you won't be disappointed!
Under contract
Price cut: $11K (7/26)
$546,000
2823 Hollow Oak Dr, Crestwood, KY 40014
4beds
2,681sqft
Single Family Residence
Built in 2017
1.18 Acres Lot
$-- Zestimate®
$204/sqft
$4/mo HOA
What's special
Shaker-style cabinetryFire pitEnglish garden-inspired retreatBeautifully landscaped flower bedsInviting front porchAdjoining dining areaStorage shed
- 62 days |
- 488 |
- 21 |
Likely to sell faster than
Zillow last checked:
Listing updated:
Listed by:
Cindy Hack,
Finish Line Realty LLC
Source: Metro Search Inc. LLC DBA Apex MLS,MLS#: 1721427
Facts & features
Interior
Bedrooms & bathrooms
- Bedrooms: 4
- Bathrooms: 3
- Full bathrooms: 3
Primary bedroom
- Level: First
Bedroom
- Level: Second
Bedroom
- Level: Second
Bedroom
- Level: Basement
Primary bathroom
- Level: First
Full bathroom
- Level: Second
Full bathroom
- Level: Basement
Dining area
- Level: First
Family room
- Level: Basement
Great room
- Level: First
Kitchen
- Level: First
Laundry
- Level: First
Other
- Level: Basement
Heating
- Electric, Heat Pump
Cooling
- Heat Pump
Features
- Open Floorplan
- Basement: Walkout Finished
- Has fireplace: No
Interior area
- Total structure area: 1,767
- Total interior livable area: 2,681 sqft
- Finished area above ground: 1,767
- Finished area below ground: 914
Property
Parking
- Total spaces: 2
- Parking features: Attached, Entry Side
- Attached garage spaces: 2
Features
- Stories: 2
- Patio & porch: Deck, Patio, Porch
- Fencing: Other
Lot
- Size: 1.18 Acres
- Dimensions: 151 x 374 x 202 x 263
Details
- Additional structures: Outbuilding
- Parcel number: 4106D04.3333
Construction
Type & style
- Home type: SingleFamily
- Property subtype: Single Family Residence
Materials
- Vinyl Siding, Brick, Stone
- Foundation: Concrete Perimeter
- Roof: Shingle
Condition
- Year built: 2017
Utilities & green energy
- Sewer: Septic Tank
- Water: Public
- Utilities for property: Electricity Connected
Community & HOA
Community
- Subdivision: Kentucky Acres
HOA
- Has HOA: Yes
- HOA fee: $52 annually
Location
- Region: Crestwood
Financial & listing details
- Price per square foot: $204/sqft
- Tax assessed value: $321,000
- Annual tax amount: $4,000
- Date on market: 6/24/2026
- Electric utility on property: Yes
Estimated market value
Not available
Estimated sales range
Not available
Not available
Price history
| Date | Event | Price |
|---|---|---|
| 8/1/2026 | Contingent | $546,000$204/sqft |
Source:  Metro Search Inc. LLC DBA Apex MLS #1721427 Report a problem Metro Search Inc. LLC DBA Apex MLS #1721427 Report a problem | ||
| 7/26/2026 | Price change | $546,000-2%$204/sqft |
Source: Metro Search Inc. LLC DBA Apex MLS #1721427 Report a problem | ||
| 7/15/2026 | Price change | $557,000-1.8%$208/sqft |
Source: Metro Search Inc. LLC DBA Apex MLS #1721427 Report a problem | ||
| 6/24/2026 | Listed for sale | $567,000+11.2%$211/sqft |
Source: Metro Search Inc. LLC DBA Apex MLS #1721427 Report a problem | ||
| 11/1/2024 | Listing removed | $510,000$190/sqft |
Source: Metro Search Inc. LLC DBA Apex MLS #1669156 Report a problem | ||
| 10/4/2024 | Price change | $510,000-1.9%$190/sqft |
Source: Metro Search Inc. LLC DBA Apex MLS #1669156 Report a problem | ||
| 9/19/2024 | Price change | $520,000-3.5%$194/sqft |
Source: Metro Search Inc. LLC DBA Apex MLS #1669156 Report a problem | ||
| 9/8/2024 | Price change | $539,000-2%$201/sqft |
Source: Metro Search Inc. LLC DBA Apex MLS #1669156 Report a problem | ||
| 8/29/2024 | Listed for sale | $550,000+76.8%$205/sqft |
Source: Metro Search Inc. LLC DBA Apex MLS #1669156 Report a problem | ||
| 5/31/2017 | Sold | $311,000$116/sqft |
Source: Public Record Report a problem | ||
Public tax history
| Year | Property taxes | Tax assessment |
|---|---|---|
| 2025 | $4,000 -0.3% | $321,000 |
| 2024 | $4,012 -0.5% | $321,000 |
| 2023 | $4,032 +0.4% | $321,000 |
| 2022 | $4,017 +0.6% | $321,000 |
| 2021 | $3,992 +2.9% | $321,000 +3.2% |
| 2020 | $3,878 +0.9% | $311,000 |
| 2019 | $3,842 0% | $311,000 |
| 2018 | $3,843 +1063% | $311,000 +85.7% |
| 2017 | $330 | $167,500 +769.9% |
| 2013 | $330 | $19,254 -36% |
| 2011 | -- | $30,085 -26.6% |
| 2010 | -- | $41,000 |
| 2009 | -- | $41,000 |
Find assessor info on the county website
Monthly payment
Est. payment
Payment breakdown
Explore the cost of this home by adjusting the details. Changes won't be saved.Climate risks
Neighborhood: 40014
Nearby schools
GreatSchools rating
- 8/10Crestwood Elementary SchoolGrades: K-5Distance: 4.2 mi
- 9/10East Oldham Middle SchoolGrades: 6-8Distance: 2.2 mi
- 10/10South Oldham High SchoolGrades: 9-12Distance: 4.1 mi
- $254,2001.11 acres2901 Hollow Oak Dr, Crestwood, KY 40014Off Market
- $573,8003 bd2 ba2.4k sqft2821 Hollow Oak Dr, Crestwood, KY 40014Off Market
- $575,0004 bd3 ba2.2k sqft7001 Stable Ct, Crestwood, KY 40014Sold
- $50,0001.02 acres7101 Hollow Oak Ct, Crestwood, KY 40014Sold
- $416,600-- bd-- ba-- sqft6212 Osage Rd, Crestwood, KY 40014Off Market
- $536,1003 bd3 ba2.9k sqft2819 Hollow Oak Dr, Crestwood, KY 40014Off Market
- $--1.09 acres335 Stable Ct, Crestwood, KY 40014Off Market
- $415,100-- bd-- ba-- sqft7100 Hollow Oak Ct, Crestwood, KY 40014Off Market
A local agent can set up tours, give advice and negotiate with sellers.
Similar homes
- $629,9005 bd3 ba2.5k sqft5700 Old Floydsburg Rd, Crestwood, KY 40014For Sale
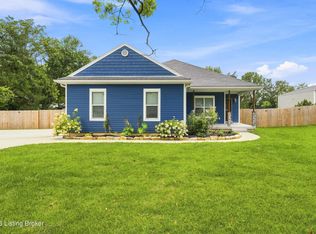
 MLS ID #1727036, Patti Kavanaugh, Semonin Realtors. Metro Search Inc. LLC DBA Apex MLS
 - $647,2003 bd3 ba3.7k sqft3205 W Mount Zion Rd, Crestwood, KY 40014For Sale
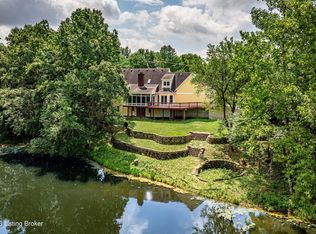 MLS ID #1724357, Joanne J Owen, Kentucky Select Properties. Metro Search Inc. LLC DBA Apex MLS
 - $515,0004 bd3 ba2.4k sqft1107 Crossings Cove Ct, Louisville, KY 40245For Sale
 MLS ID #1727127, Patrick Pollard, Pollard Realty. Metro Search Inc. LLC DBA Apex MLS
 - $375,0004 bd4 ba2.6k sqft6226 Camden Cir, Crestwood, KY 40014For Sale
 MLS ID #1722712, Greg Taylor, Trueblood Real Estate. Metro Search Inc. LLC DBA Apex MLS
 - $630,0005 bd4 ba2.9k sqft5103 Fox Run Rd, Buckner, KY 40010For SaleMLS ID #1724952, Rebekah Riley, BERKSHIRE HATHAWAY HomeServices, Parks & Weisberg Realtors. Metro Search Inc. LLC DBA Apex MLS
- $589,0005 bd4 ba3k sqft14211 Aiken Rd #0, Louisville, KY 40245For SaleMLS ID #1725279, Mark Waggoner, Keller Williams Louisville. Metro Search Inc. LLC DBA Apex MLS
- $545,0004 bd3 ba3.2k sqft4802 Springdale Ct, Green Spring, KY 40241For SaleMLS ID #1726198, Sara Carpenter, Schuler Bauer Real Estate Services ERA Powered. Metro Search Inc. LLC DBA Apex MLS
- $545,9004 bd4 ba2.7k sqft4604 Dove Lake Ct, Louisville, KY 40299For SaleMLS ID #1726279, Janet Dischinger, BERKSHIRE HATHAWAY HomeServices, Parks & Weisberg Realtors. Metro Search Inc. LLC DBA Apex MLS
- $525,0004 bd3 ba2.9k sqft1201 Crosstimbers Dr, Louisville, KY 40245For SaleMLS ID #1725930, Daniel Wolf, Semonin Realtors. Metro Search Inc. LLC DBA Apex MLS
- $534,9005 bd3 ba3.3k sqft18683 Mila Marie Dr, Louisville, KY 40245For SaleMLS ID #1718763, Dana L Sansbury, BERKSHIRE HATHAWAY HomeServices, Parks & Weisberg Realtors. Metro Search Inc. LLC DBA Apex MLS
- $529,9003 bd2 ba2.4k sqft5241 Orphan Ln, Shelbyville, KY 40065For SaleMLS ID #1725473, Meghan Emig, United Real Estate Louisville. Metro Search Inc. LLC DBA Apex MLS
- $525,0004 bd3 ba2.8k sqft4210 Dolphin Rd, Houston Acres, KY 40220For SaleMLS ID #1721414, Scott Radcliff, RE/MAX Premier Properties. Metro Search Inc. LLC DBA Apex MLS
- $565,0004 bd3 ba3.3k sqft824 N Pope Lick Rd, Middletown, KY 40243For SaleMLS ID #1718225, Bruce Stansbury, BERKSHIRE HATHAWAY HomeServices, Parks & Weisberg Realtors. Metro Search Inc. LLC DBA Apex MLS
- $559,9004 bd4 ba3.5k sqft14010 Spring Mill Rd, Louisville, KY 40245For SaleMLS ID #1724269, Andy Dabney, Semonin Realtors. Metro Search Inc. LLC DBA Apex MLS
- $575,0005 bd3 ba3.9k sqft354 Peach Orchard Cir, Fisherville, KY 40023For SaleMLS ID #1720326, David Conner, Schuler Bauer Real Estate Services ERA Powered. Metro Search Inc. LLC DBA Apex MLS
- $499,0004 bd3 ba2.5k sqft2206 Summit View Ct, La Grange, KY 40031For SaleMLS ID #1724782, Mark Naber, Redfin. Metro Search Inc. LLC DBA Apex MLS
- $519,9003 bd3 ba2.4k sqft2206 Northgate Dr, La Grange, KY 40031For SaleMLS ID #1725652, Kyle Elmore, White Picket Real Estate. Metro Search Inc. LLC DBA Apex MLS
- $525,0004 bd3 ba3.3k sqft1617 Doral Ct, Shelbyville, KY 40065For SaleMLS ID #1723535, Allison D Bartholomew, Weichert Realtors-ABG. Metro Search Inc. LLC DBA Apex MLS
- $405,0003 bd3 ba1.8k sqft3508 Rock Rose Ln, La Grange, KY 40031For SaleMLS ID #1723324, David Meeron, Premier Homes Realty. Metro Search Inc. LLC DBA Apex MLS
- $635,0004 bd4 ba3k sqft1909 Charbdin Pl, Riverwood, KY 40207For SaleMLS ID #1726649, Candace Bornstein, Segrest Flaherty Realtors LLC. Metro Search Inc. LLC DBA Apex MLS
