Fantastic PRICE IMPROVEMENT! WELCOME HOME!! This all-brick one and a half story at 3054 Fallen Wood Lane in the Reserve at L'Esprit is awaiting its new owners! The formal dining room sets the tone immediately: wainscoting panels framed in crisp white millwork, a painted tray ceiling, chandelier, and plantation shutters filtering in the afternoon light. The wainscoting continues through the hallway and up the staircase and loft area, a cohesive architectural thread that ties the home together. Honey oak hardwood floors run continuously across the entire main level, carrying you from dining room to great room to kitchen without a single seam. The kitchen is the working heart of the home, floor-to-ceiling cherry cabinetry with glass-front display upper, granite countertops, island, travertine tile backsplash in a classic diamond pattern, new stainless steel appliances including a French door refrigerator, and recessed lighting that keeps the space luminous at any hour. Sightlines to the adjoining sunroom make the kitchen feel larger than its footprint. The cathedral sunroom has exposed painted beams that rise to a peak, and four walls of windows frame an uninterrupted view of mature trees and the privacy they create. From the sunroom onto the TimberTech composite deck, dark-toned boards, black aluminum railing with wood cap rail, stairs descending to a half-acre lot that earns every comparison to a private park. A professional irrigation system keeps the landscaping exactly as it looks in these photos, season after season. The primary suite is on the main floor. A coffered ceiling and plantation shutters give it a quiet, design-forward character. The ensuite bath offers a soaking tub with tile surround, dual cherry vanity, separate shower, and a walk-in closet with multi-rod wire shelving. Upstairs, secondary bedrooms are generously scaled: one features a vaulted ceiling with an arched transom window, walk-in closet, overlooking the pastoral streetscape; another carries view of the scenic backyard, has built in bookcase and large closet. A cozy loft connects the upper level, ideal as a study alcove or reading retreat. The fully renovated hall bath is a standout! Floor-to-ceiling marble subway tile in the tub surround, marble mosaic floor tile, and clean modern fixtures throughout. The finished walk-out lower level adds substantial flexible square footage, recessed lighting, French door access to grade from the family room, another bedroom, full bathroom a dedicated bonus room with windows that reads easily as a fifth bedroom. A whole-house KIND water filtration system serves every tap in the home. Roof 2019. Furnace 2021. Water heater 2024. Check out the photos and schedule your showing today!
For sale
Price cut: $30K (6/29)
$649,900
3054 Fallen Wood Ln, La Grange, KY 40031
4beds
3,503sqft
:
Get pre-qualified$4,417/mo
Single Family Residence
Built in 2006
0.5 Acres Lot
$637,500 Zestimate®
$186/sqft
$44/mo HOA
What's special
Separate showerGranite countertopsGreat roomFormal dining roomPainted tray ceilingDual cherry vanity
- 102 days |
- 744 |
- 45 |
Zillow last checked:
Listing updated:
Listed by:
Bonnie L Williams 502-425-6000,
simpler.realestate
Source: Metro Search Inc. LLC DBA Apex MLS,MLS#: 1715974
Facts & features
Interior
Bedrooms & bathrooms
- Bedrooms: 4
- Bathrooms: 4
- Full bathrooms: 3
- 1/2 bathrooms: 1
Primary bedroom
- Description: Hardwood, Coffered Ceiling, Fan, Plantation Shutters
- Level: First
Bedroom
- Description: Vaulted Ceiling/Lg Window with transom, walk-in closet
- Level: Second
Bedroom
- Description: Carpet, Vaulted Ceiling, Fan, built-in book shelf, lg closet
- Level: Second
Bedroom
- Description: Carpet, 2 Windows, Closet
- Level: Basement
Primary bathroom
- Description: Jetted Tub/Sep Shwer/Dble Sinks/Lighting
- Level: First
Half bathroom
- Description: Hardwood, updates
- Level: First
Full bathroom
- Description: completely remodeled
- Level: Second
Full bathroom
- Description: Vanity, Tub and shower
- Level: Basement
Dining room
- Description: Hardwood, Trey Ceiling, Wainscoting; Plantation Blinds,Formal
- Level: First
Family room
- Description: Carpet, Dbl. Doors to Outside Covered Patio
- Level: Basement
Great room
- Description: Hardwood, Fireplace, Double windows-transom, Plantation Shutters
- Level: First
Kitchen
- Description: SS Appliances/Custom Cabinets/Hardwood; Eat in Kitchen
- Level: First
Laundry
- Description: Laundry/Mud Room off Garage/Cabinets
- Level: First
Media room
- Description: Carpet, windows, media screen
- Level: Basement
Sun room
- Description: Hardwood, Cathedral, Wrap-Around Windows
- Level: First
Heating
- Forced Air, Natural Gas
Cooling
- Central Air
Features
- Basement: Walkout Part Fin
- Number of fireplaces: 1
Interior area
- Total structure area: 2,491
- Total interior livable area: 3,503 sqft
- Finished area above ground: 2,491
- Finished area below ground: 1,012
Property
Parking
- Total spaces: 2
- Parking features: Attached, Entry Side, Driveway
- Attached garage spaces: 2
- Has uncovered spaces: Yes
Features
- Stories: 2
- Patio & porch: Deck, Patio, Porch
- Fencing: None
Lot
- Size: 0.5 Acres
- Features: Covt/Restr, Cleared
Details
- Parcel number: 4604I0126
Construction
Type & style
- Home type: SingleFamily
- Architectural style: Traditional
- Property subtype: Single Family Residence
Materials
- Brick Veneer, Stone
- Foundation: Concrete Perimeter
- Roof: Shingle
Condition
- Year built: 2006
Utilities & green energy
- Sewer: Public Sewer
- Water: Public
- Utilities for property: Electricity Connected, Natural Gas Connected
Community & HOA
Community
- Subdivision: Reserve At L'esprit
HOA
- Has HOA: Yes
- HOA fee: $530 annually
Location
- Region: La Grange
Financial & listing details
- Price per square foot: $186/sqft
- Tax assessed value: $415,000
- Annual tax amount: $5,123
- Date on market: 4/30/2026
- Electric utility on property: Yes
Estimated market value
$637,500
$606,000 - $669,000
$3,561/mo
Price history
| Date | Event | Price |
|---|---|---|
| 6/29/2026 | Price change | $649,900-4.4%$186/sqft |
Source:  Metro Search Inc. LLC DBA Apex MLS #1715974 Report a problem Metro Search Inc. LLC DBA Apex MLS #1715974 Report a problem | ||
| 6/15/2026 | Price change | $679,900-1.5%$194/sqft |
Source: Metro Search Inc. LLC DBA Apex MLS #1715974 Report a problem | ||
| 4/30/2026 | Listed for sale | $690,000+66.3%$197/sqft |
Source: Metro Search Inc. LLC DBA Apex MLS #1715974 Report a problem | ||
| 7/29/2019 | Sold | $415,000-3.3%$118/sqft |
Source: Metro Search Inc. LLC DBA Apex MLS #1532357 Report a problem | ||
| 5/17/2019 | Listed for sale | $429,000+23.5%$122/sqft |
Source: Semonin REALTORS #1532357 Report a problem | ||
| 11/14/2006 | Sold | $347,500$99/sqft |
Source: Public Record Report a problem | ||
Public tax history
| Year | Property taxes | Tax assessment |
|---|---|---|
| 2024 | $5,123 -1.4% | $415,000 |
| 2023 | $5,198 +0.3% | $415,000 |
| 2022 | $5,184 +0.6% | $415,000 |
| 2021 | $5,151 -0.2% | $415,000 |
| 2020 | $5,163 +29.4% | $415,000 +14.5% |
| 2019 | $3,991 -0.6% | $362,500 |
| 2018 | $4,014 +11.2% | $362,500 |
| 2017 | $3,608 | $362,500 |
| 2013 | $3,608 | $362,500 |
| 2011 | -- | $362,500 +4.3% |
| 2010 | -- | $347,500 |
| 2009 | -- | $347,500 |
Find assessor info on the county website
Monthly payment
Est. payment
Payment breakdown
Explore the cost of this home by adjusting the details. Changes won't be saved.Climate risks
Neighborhood: 40031
Nearby schools
GreatSchools rating
- 9/10Buckner Elementary SchoolGrades: K-5Distance: 5 mi
- 8/10Oldham County Middle SchoolGrades: 6-8Distance: 5 mi
- 9/10Oldham County High SchoolGrades: 9-12Distance: 4.8 mi
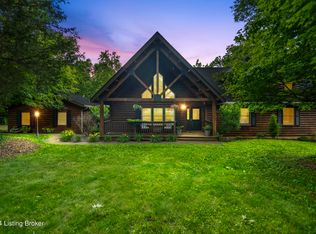
- $693,1004 bd3 ba4.8k sqft3052 Fallen Wood Ln, La Grange, KY 40031Off Market
- $534,200-- bd-- ba-- sqft3056 Fallen Wood Ln, La Grange, KY 40031Off Market
- $533,0004 bd3 ba3.7k sqft3050 Fallen Wood Ln, La Grange, KY 40031Sold
- $498,3003 bd3 ba2.2k sqft3058 Fallen Wood Ln, La Grange, KY 40031Off Market
- $498,6003 bd3 ba2.3k sqft3055 Fallen Wood Ln, La Grange, KY 40031Off Market
- $525,0003 bd3 ba3.8k sqft3049 Fallen Wood Ln, La Grange, KY 40031Sold
- $504,0004 bd3 ba2.5k sqft3057 Fallen Wood Ln, La Grange, KY 40031Off Market
- $514,7003 bd2 ba2.1k sqft3060 Fallen Wood Ln, La Grange, KY 40031Off Market
A local agent can set up tours, give advice and negotiate with sellers.
Similar homes
- $674,9004 bd5 ba4.5k sqft3000 Heather Green Blvd, La Grange, KY 40031For Sale
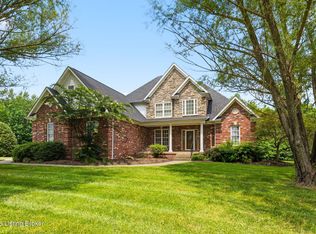
 MLS ID #1725729, Daren Bailey, Coldwell Banker McMahan. Metro Search Inc. LLC DBA Apex MLS
 - $575,0005 bd3 ba3.3k sqft1513 Mahogany Run Dr, La Grange, KY 40031For Sale
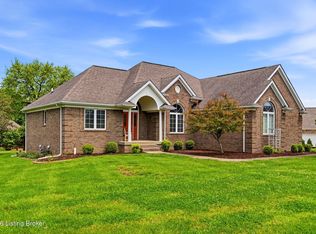 MLS ID #1724789, Rebekah Riley, BERKSHIRE HATHAWAY HomeServices, Parks & Weisberg Realtors. Metro Search Inc. LLC DBA Apex MLS
 - $410,0003 bd2 ba2.1k sqft1711 Crestview Dr, La Grange, KY 40031For Sale
 MLS ID #1725517, Benjamin Weatherholt, United Real Estate Louisville. Metro Search Inc. LLC DBA Apex MLS
 - $624,0005 bd4 ba4.7k sqft3516 Devonshire Dr, La Grange, KY 40031For Sale
 MLS ID #1716302, Pamela Lawson, Keller Williams Collective. Metro Search Inc. LLC DBA Apex MLS
 - $630,0005 bd4 ba2.9k sqft5103 Fox Run Rd, Buckner, KY 40010For SaleMLS ID #1724952, Rebekah Riley, BERKSHIRE HATHAWAY HomeServices, Parks & Weisberg Realtors. Metro Search Inc. LLC DBA Apex MLS
- $424,9004 bd3 ba3.1k sqft411 Wood Springs Rd, La Grange, KY 40031For SaleMLS ID #1715783, Sarah Gatewood, PorchLight Real Estate. Metro Search Inc. LLC DBA Apex MLS
- $715,0005 bd5 ba4.1k sqft3904 Ballard Woods Dr, Smithfield, KY 40068For SaleMLS ID #1721966, Nathan Garrett, Coldwell Banker McMahan. Metro Search Inc. LLC DBA Apex MLS
- $645,0002 bd3 ba2.2k sqft1203 E Moody Ln, Crestwood, KY 40014For SaleMLS ID #1722562, Patrick Pollard, Pollard Realty. Metro Search Inc. LLC DBA Apex MLS
- $499,0004 bd3 ba2.5k sqft2206 Summit View Ct, La Grange, KY 40031For SaleMLS ID #1724782, Mark Naber, Redfin. Metro Search Inc. LLC DBA Apex MLS
- $652,0003 bd3 ba3.7k sqft3205 W Mount Zion Rd, Crestwood, KY 40014For SaleMLS ID #1724357, Joanne J Owen, Kentucky Select Properties. Metro Search Inc. LLC DBA Apex MLS
- $395,0003 bd2 ba1.8k sqft2005 Manning Pl, La Grange, KY 40031For SaleMLS ID #1722867, Randi S Means, Semonin Realtors. Metro Search Inc. LLC DBA Apex MLS
- $650,0004 bd4 ba4k sqft609 Berwyn Dr, Louisville, KY 40223For SaleMLS ID #1724417, Anne Wegert, Keller Williams Collective. Metro Search Inc. LLC DBA Apex MLS
- $649,9005 bd4 ba3.9k sqft209 Champions Way, Simpsonville, KY 40067For SaleMLS ID #1719127, Margo Whisman, Weichert Realtors-H. Barry Smith Co.. Metro Search Inc. LLC DBA Apex MLS
- $625,0004 bd3 ba3.6k sqft305 Gablewood Cir, Louisville, KY 40245For SaleMLS ID #1723046, Stephanie Stewart, Homepage Realty. Metro Search Inc. LLC DBA Apex MLS
- $875,0005 bd5 ba4.4k sqft4009 Lake Ridge Way, Crestwood, KY 40014For SaleMLS ID #1724998, Garrett Ackles, Semonin Realtors. Metro Search Inc. LLC DBA Apex MLS
- $660,0004 bd4 ba4.3k sqft7642 Deer Meadow Dr, Louisville, KY 40241For SaleMLS ID #1722899, Beam | Feather | Hurley, Lenihan Sotheby's Int'l Realty. Metro Search Inc. LLC DBA Apex MLS
- $669,0004 bd4 ba3.5k sqft16818 Shakes Creek Dr, Fisherville, KY 40023For SaleMLS ID #1716033, James Surface, The West Group REALTORS. Metro Search Inc. LLC DBA Apex MLS
- $650,0003 bd2 ba2.2k sqft18406 Standwick Dr, Louisville, KY 40245For SaleMLS ID #1724407, Jamie Wisley, 85W Real Estate. Metro Search Inc. LLC DBA Apex MLS
- $800,0005 bd4 ba4.5k sqft11710 Paramont Way, Prospect, KY 40059For SaleMLS ID #1725519, Andrew Rudd, United Real Estate Louisville. Metro Search Inc. LLC DBA Apex MLS
- $735,0004 bd4 ba3.9k sqft10917 Worthington Ln, Prospect, KY 40059For SaleMLS ID #1724479, Daniel Beirne, Opendoor Brokerage LLC. Metro Search Inc. LLC DBA Apex MLS
