Welcome to an exceptional executive residence in the prestigious Clarke Pointe Estates, where over $135,000 in thoughtful upgrades have elevated this custom-built home into a truly remarkable retreat. Perfectly situated on a picturesque 1.32-acre lot overlooking a beautiful, stocked pond, this property offers the rare combination of luxury, privacy, and breathtaking open views. Designed for both everyday comfort and sophisticated entertaining, the home features a dramatic two-story great room with extensive custom trim, soaring windows, a gas fireplace, and panoramic water views that create a stunning focal point. The beautifully appointed kitchen offers granite countertops, stainless steel appliances, abundant cabinetry, and an oversized dining area that flows seamlessly into the main living space and outdoor entertaining areas. The luxurious first-floor owner's suite serves as a private sanctuary, complete with a double tray ceiling, fireplace, awesome walk-in closet, and spa-inspired bath. Upstairs, three generously sized bedrooms and two full baths provide exceptional accommodations for family and guests. The finished walkout lower level expands the home's versatility with an expansive recreation room, wet bar, full bath, and a large flex room ideal as a fifth bedroom, home office, fitness studio, or music room. There is also a large shop/hobby room and extensive storage space. Step outside to experience the true highlight of this property—a spectacular maintenance-free aluminum deck overlooking the stocked pond, offering the perfect setting for morning coffee, evening sunsets, fishing, or entertaining while enjoying the peaceful natural surroundings. The professional landscaping is the envy of all the neighbors, and the double wide driveway leads to the large 3-car garage. Additional quality features include Anderson windows throughout, beautiful hardwood flooring, new carpeting, security system and the highly regarded "Big Ass Fans" brand mounted to the ceilings throughout this home. Located in one of Oldham County's most desirable neighborhoods, Clarke Pointe offers a welcoming community atmosphere while providing convenient access to Louisville and the benefit of award-winning Oldham County Schools. This is a rare opportunity to own a meticulously maintained executive home where timeless craftsmanship, modern updates, scenic beauty, and an exceptional location come together.
For sale
$875,000
4009 Lake Ridge Way, Crestwood, KY 40014
5beds
4,419sqft
Single Family Residence
Built in 2005
1.32 Acres Lot
$-- Zestimate®
$198/sqft
$25/mo HOA
What's special
Extensive custom trimDouble tray ceilingGas fireplaceNew carpetingProfessional landscapingDouble wide drivewayBeautifully appointed kitchen
- 60 days
- 946
- 23
Zillow last checked:
Listing updated:
Listed by:
Garrett Ackles 502-645-2943,
Semonin Realtors
Source: Metro Search Inc. LLC DBA Apex MLS,MLS#: 1724998
Facts & features
Interior
Bedrooms & bathrooms
- Bedrooms: 5
- Bathrooms: 5
- Full bathrooms: 4
- 1/2 bathrooms: 1
Primary bedroom
- Level: First
Bedroom
- Level: Second
Bedroom
- Level: Second
Bedroom
- Level: Second
Bedroom
- Level: Basement
Primary bathroom
- Level: First
Half bathroom
- Level: First
Full bathroom
- Level: Second
Full bathroom
- Level: Second
Full bathroom
- Level: Basement
Dining area
- Level: First
Dining room
- Level: First
Family room
- Level: Basement
Great room
- Level: First
Kitchen
- Level: First
Laundry
- Level: First
Other
- Description: Storage
- Level: Basement
Heating
- Forced Air, Natural Gas
Cooling
- Central Air
Features
- Basement: Walkout Finished
- Number of fireplaces: 3
Interior area
- Total structure area: 3,158
- Total interior livable area: 4,419 sqft
- Finished area above ground: 3,158
- Finished area below ground: 1,261
Video & virtual tour
Property
Parking
- Total spaces: 3
- Parking features: Attached, Entry Side, See Remarks
- Attached garage spaces: 3
Features
- Stories: 2
- Patio & porch: Deck, Patio, Porch
- Exterior features: See Remarks
- Fencing: Other
Lot
- Size: 1.32 Acres
- Features: Cul-De-Sac, Pond on Lot, See Remarks, Cleared
Details
- Parcel number: 48070462
Construction
Type & style
- Home type: SingleFamily
- Architectural style: Traditional
- Property subtype: Single Family Residence
Materials
- Brick
- Foundation: Concrete Perimeter
- Roof: Shingle
Condition
- Year built: 2005
Utilities & green energy
- Sewer: Septic Tank
- Water: Public
- Utilities for property: Electricity Connected, Natural Gas Connected
Community & HOA
Community
- Subdivision: Clarke Pointe
HOA
- Has HOA: Yes
- Amenities included: Playground
- HOA fee: $300 annually
Location
- Region: Crestwood
Financial & listing details
- Price per square foot: $198/sqft
- Tax assessed value: $455,000
- Annual tax amount: $5,044
- Date on market: 7/31/2026
- Electric utility on property: Yes
Estimated market value
Not available
Estimated sales range
Not available
Not available
Price history
| Date | Event | Price |
|---|---|---|
| 7/31/2026 | Listed for sale | $875,000+104%$198/sqft |
Source:  Metro Search Inc. LLC DBA Apex MLS #1724998 Report a problem Metro Search Inc. LLC DBA Apex MLS #1724998 Report a problem | ||
| 7/7/2009 | Sold | $429,000+2%$97/sqft |
Source: Public Record Report a problem | ||
| 3/29/2005 | Sold | $420,750$95/sqft |
Source: Public Record Report a problem | ||
Public tax history
| Year | Property taxes | Tax assessment |
|---|---|---|
| 2025 | $5,044 +13.9% | $455,000 +12.3% |
| 2024 | $4,427 -1.6% | $405,000 |
| 2023 | $4,499 -1.3% | $405,000 |
| 2022 | $4,557 +0.6% | $405,000 |
| 2021 | $4,528 +4.2% | $405,000 +4.4% |
| 2020 | $4,344 +0.9% | $388,000 |
| 2019 | $4,303 +0.3% | $388,000 |
| 2018 | $4,292 +0.7% | $388,000 |
| 2017 | $4,262 | $388,000 |
| 2013 | $4,262 | $388,000 |
| 2011 | -- | $388,000 -9.6% |
| 2010 | -- | $429,000 -2.5% |
| 2009 | -- | $440,000 |
Find assessor info on the county website
Monthly payment
Est. payment
Payment breakdown
Explore the cost of this home by adjusting the details. Changes won't be saved.Climate risks
Neighborhood: 40014
Similar homes
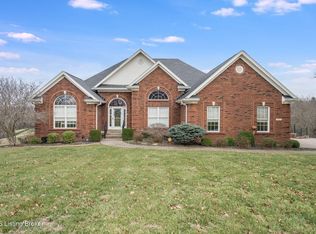
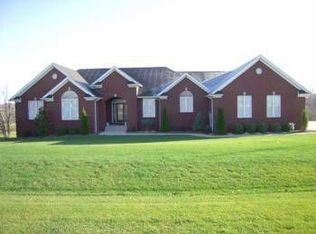
- $745,0005 bd6 ba4.6k sqft4715 Sunny Hill Dr, Crestwood, KY 40014For Sale
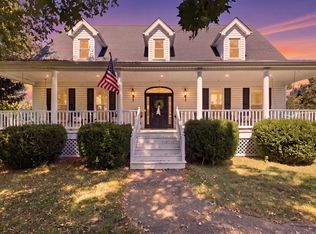
 MLS ID #26024810, Brandi Root, Lifstyl Real Estate. Imagine MLS
 - $719,9004 bd4 ba4.2k sqft4540 Northridge Cir, Crestwood, KY 40014For Sale

 MLS ID #1728136, Stephen R Adams, Bob Hayes Realty Company. Metro Search Inc. LLC DBA Apex MLS
 - $710,0006 bd5 ba5.7k sqft5314 High Crest Dr, Crestwood, KY 40014For Sale
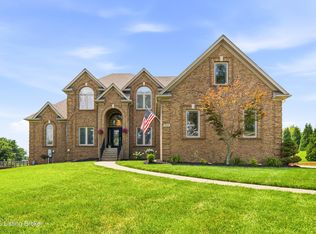 MLS ID #1723044, Wendy Watson, Homepage Realty. Metro Search Inc. LLC DBA Apex MLS
 - $450,0004 bd3 ba2.6k sqft5401 Tarrant Ln, Crestwood, KY 40014For Sale
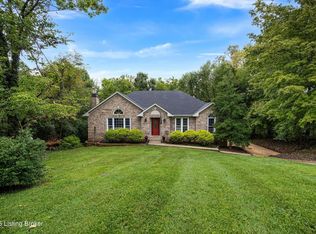 MLS ID #1729229, John Brace, Redfin. Metro Search Inc. LLC DBA Apex MLS
 - $549,9004 bd2 ba3.5k sqft4402 Abbott Grove Dr, Crestwood, KY 40014For SaleMLS ID #1728727, Ben J Bass, THRIVE Realty. Metro Search Inc. LLC DBA Apex MLS
- $529,9003 bd3 ba3.2k sqft2400 Eastwood Cir, Crestwood, KY 40014For SaleMLS ID #1728045, Thomas R Jordan, Semonin Realtors. Metro Search Inc. LLC DBA Apex MLS
- $875,0004 bd5 ba4.6k sqft6931 Windham Pkwy, Prospect, KY 40059For SaleMLS ID #1723147, Heather Spencer, Keller Williams Collective. Metro Search Inc. LLC DBA Apex MLS
- $849,9005 bd5 ba4.6k sqft15204 Crystal Springs Way, Louisville, KY 40245For SaleMLS ID #1718838, Jimmy Welch Team, Keller Williams Collective. Metro Search Inc. LLC DBA Apex MLS
- $889,0004 bd3 ba2.4k sqft574 Hinkle Ln, Shelbyville, KY 40065For SaleMLS ID #1722742, Larry K Rogers, Coldwell Banker Larry Rogers. Metro Search Inc. LLC DBA Apex MLS
- $649,0004 bd5 ba3.4k sqft3807 Sumerlin Dr, Buckner, KY 40010For SaleMLS ID #1728997, Cynthia W Smiley, Sentry Realty LC. Metro Search Inc. LLC DBA Apex MLS
- $850,0005 bd3 ba2.4k sqft494 Wooded Hills Rd, Pendleton, KY 40055For SaleMLS ID #1728139, David Finley, Realty ONE Group River Valley. Metro Search Inc. LLC DBA Apex MLS
- $980,0006 bd4 ba4.6k sqft5494 Old Sligo Rd, La Grange, KY 40031For SaleMLS ID #1722666, Darcy Nobile, RE Solutions LLC. Metro Search Inc. LLC DBA Apex MLS
- $899,9005 bd5 ba5.2k sqft6004 Waterfall Way, Prospect, KY 40059For SaleMLS ID #1725950, David Yunker, simpler.realestate. Metro Search Inc. LLC DBA Apex MLS
- $955,0005 bd3 ba4.2k sqft2942 N Pendleton Rd, Pendleton, KY 40055For SaleMLS ID #1729000, Rebekah Riley, BERKSHIRE HATHAWAY HomeServices, Parks & Weisberg Realtors. Metro Search Inc. LLC DBA Apex MLS
- $799,0005 bd5 ba4.1k sqft19120 Sturbridge Cir, Louisville, KY 40245For SaleMLS ID #1726208, Joseph E Simms, simpler.realestate. Metro Search Inc. LLC DBA Apex MLS
- $740,0006 bd5 ba5k sqft3528 Hedgewick Pl, Louisville, KY 40245For SaleMLS ID #1729963, Stephanie Bell, Semonin Realtors. Metro Search Inc. LLC DBA Apex MLS
- $850,0005 bd5 ba5.2k sqft6711 Harrods View Cir, Prospect, KY 40059For SaleMLS ID #1728425, Larry Gatti, 85W Real Estate. Metro Search Inc. LLC DBA Apex MLS
- $689,9005 bd3 ba3.7k sqft106 Cherry Hills Ln, Louisville, KY 40245For SaleMLS ID #1727518, Charlie Hall, simpler.realestate. Metro Search Inc. LLC DBA Apex MLS
- $730,0006 bd4 ba4.4k sqft4702 Tall Grass Ct, La Grange, KY 40031For SaleMLS ID #1727428, Rebecca Steele, Rock N' Realty LLC. Metro Search Inc. LLC DBA Apex MLS
- $620,0005 bd4 ba2.9k sqft5103 Fox Run Rd, Buckner, KY 40010For SaleMLS ID #1728802, Rebekah Riley, BERKSHIRE HATHAWAY HomeServices, Parks & Weisberg Realtors. Metro Search Inc. LLC DBA Apex MLS
