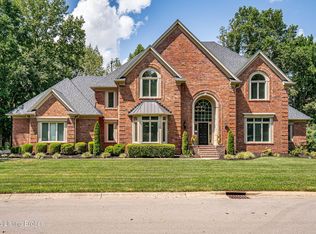
Set on a 0.33-acre lot along the Glen Oaks Golf Course in Prospect, this brick and stone traditional pairs volume ceilings with an open floor plan and a level of care that shows in every room. Fresh paint in soft neutral tones runs throughout, and the result is true move-in condition, top to bottom. The kitchen anchors the main level with Aristokraft soft-close cabinetry, quartz countertops, a Kohler faucet over a stainless sink, and a GE Profile dishwasher, with cabinets professionally repainted for a factory-smooth finish. The main-floor primary suite delivers without a single stair with oversized proportions and a walk-in closet built for two. Three additional bedrooms upstairs share the same generous scale, huge closets, and new Hunter ceiling fans. A stone, double-sided gas fireplace, just serviced, opens to both the two-story great room and the screened porch beyond it. It is where the seller has spent many evenings watching the course go quiet as the sun drops. Downstairs, the finished lower level adds a fifth bedroom, 10-foot ceilings, and a wet bar topped in new granite. Anderson windows and doors, engineered floor trusses, stained mahogany doors, and whole-house Louisville Blinds carry the same build quality throughout. Fresh landscaping, irrigation front and rear, 6-inch gutters, and copper bay window flashing protect the investment. A 3-car garage and main-floor Trane AC round out the mechanicals.
For sale
Price cut: $10.1K (9/14)
$899,900
6004 Waterfall Way, Prospect, KY 40059
5beds
5,220sqft
Single Family Residence
Built in 2006
0.33 Acres Lot
$880,800 Zestimate®
$172/sqft
$38/mo HOA
What's special
- 49 days
- 1,324
- 68
Zillow last checked:
Listing updated:
Listed by:
David Yunker 502-419-0994,
simpler.realestate
Source: Metro Search Inc. LLC DBA Apex MLS,MLS#: 1725950
Facts & features
Interior
Bedrooms & bathrooms
- Bedrooms: 5
- Bathrooms: 5
- Full bathrooms: 4
- 1/2 bathrooms: 1
Primary bedroom
- Level: First
Bedroom
- Level: Second
Bedroom
- Level: Second
Bedroom
- Level: Second
Bedroom
- Level: Basement
Primary bathroom
- Level: First
Half bathroom
- Level: First
Full bathroom
- Level: Second
Full bathroom
- Level: Second
Full bathroom
- Level: Basement
Dining room
- Level: First
Great room
- Level: First
Kitchen
- Level: First
Laundry
- Level: First
Living room
- Level: First
Heating
- Forced Air, Natural Gas
Cooling
- Central Air
Features
- Basement: Partially Finished,Finished
- Number of fireplaces: 1
Interior area
- Total structure area: 3,667
- Total interior livable area: 5,220 sqft
- Finished area above ground: 3,667
- Finished area below ground: 1,553
Video & virtual tour
Property
Parking
- Total spaces: 3
- Parking features: Attached, Entry Side, Driveway
- Attached garage spaces: 3
- Has uncovered spaces: Yes
Features
- Stories: 2
- Patio & porch: Screened Porch, Porch
- Pool features: Association
- Fencing: None
Lot
- Size: 0.33 Acres
- Features: Sidewalk, Level
Details
- Parcel number: 1111C11E620
Construction
Type & style
- Home type: SingleFamily
- Architectural style: Traditional
- Property subtype: Single Family Residence
Materials
- Brick Veneer, Stone Veneer
- Foundation: Concrete Perimeter
- Roof: Shingle
Condition
- Year built: 2006
Utilities & green energy
- Sewer: Public Sewer
- Water: Public
- Utilities for property: Electricity Connected, Natural Gas Connected
Community & HOA
Community
- Subdivision: Glen Oaks
HOA
- Has HOA: Yes
- Amenities included: Clubhouse, Golf Course, Pool
- HOA fee: $450 annually
Location
- Region: Prospect
Financial & listing details
- Price per square foot: $172/sqft
- Tax assessed value: $675,000
- Annual tax amount: $8,861
- Date on market: 9/27/2026
- Electric utility on property: Yes
Estimated market value
$880,800
$837,000 - $925,000
$5,971/mo
Price history
| Date | Event | Price |
|---|---|---|
| 9/27/2026 | Listed for sale | $899,900$172/sqft |
Source:  Metro Search Inc. LLC DBA Apex MLS #1725950 Report a problem Metro Search Inc. LLC DBA Apex MLS #1725950 Report a problem | ||
| 9/20/2026 | Contingent | $899,900$172/sqft |
Source: Metro Search Inc. LLC DBA Apex MLS #1725950 Report a problem | ||
| 9/14/2026 | Price change | $899,900-1.1%$172/sqft |
Source: Metro Search Inc. LLC DBA Apex MLS #1725950 Report a problem | ||
| 9/7/2026 | Price change | $910,000-2.1%$174/sqft |
Source: Metro Search Inc. LLC DBA Apex MLS #1725950 Report a problem | ||
| 8/27/2026 | Price change | $929,500-1.1%$178/sqft |
Source: Metro Search Inc. LLC DBA Apex MLS #1725950 Report a problem | ||
| 8/14/2026 | Listed for sale | $939,500+39.2%$180/sqft |
Source: Metro Search Inc. LLC DBA Apex MLS #1725950 Report a problem | ||
| 1/26/2023 | Sold | $675,000-2.2%$129/sqft |
Source: Metro Search Inc. LLC DBA Apex MLS #1627706 Report a problem | ||
| 1/13/2023 | Pending sale | $690,000$132/sqft |
Source: Metro Search Inc. LLC DBA Apex MLS #1627706 Report a problem | ||
| 12/19/2022 | Contingent | $690,000$132/sqft |
Source: Metro Search Inc. LLC DBA Apex MLS #1627706 Report a problem | ||
| 12/17/2022 | Listed for sale | $690,000+6.2%$132/sqft |
Source: Metro Search Inc. LLC DBA Apex MLS #1627706 Report a problem | ||
| 8/24/2012 | Sold | $650,000$125/sqft |
Source: Metro Search Inc. LLC DBA Apex MLS #1269565 Report a problem | ||
Public tax history
| Year | Property taxes | Tax assessment |
|---|---|---|
| 2025 | $8,861 -0.2% | $675,000 |
| 2024 | $8,875 +0.5% | $675,000 |
| 2023 | $8,828 +9.9% | $675,000 +9.8% |
| 2022 | $8,035 +0.6% | $615,000 |
| 2021 | $7,986 +0.9% | $615,000 |
| 2020 | $7,912 +0.9% | $615,000 |
| 2019 | $7,841 +3.6% | $615,000 |
| 2018 | $7,567 +10.2% | $615,000 +2.5% |
| 2017 | $6,865 | $600,000 |
| 2013 | $6,865 | $600,000 -4% |
| 2011 | -- | $625,000 |
| 2010 | -- | $625,000 |
| 2009 | -- | $625,000 |
Find assessor info on the county website
Monthly payment
Est. payment
Payment breakdown
Explore the cost of this home by adjusting the details. Changes won't be saved.Climate risks
Neighborhood: 40059
Similar homes
- $875,0004 bd5 ba4.6k sqft6931 Windham Pkwy, Prospect, KY 40059For Sale
 MLS ID #1723147, Heather Spencer, Keller Williams Collective. Metro Search Inc. LLC DBA Apex MLS
 - $850,0005 bd5 ba5.2k sqft6711 Harrods View Cir, Prospect, KY 40059For Sale
 MLS ID #1728425, Larry Gatti, 85W Real Estate. Metro Search Inc. LLC DBA Apex MLS
 - $799,0004 bd5 ba5.1k sqft6524 Harrods View Cir, Prospect, KY 40059For Sale
 MLS ID #1725929, The Weil Team, Coldwell Banker McMahan. Metro Search Inc. LLC DBA Apex MLS
 - $1,195,0005 bd6 ba6.3k sqft7709 Cedar Ridge Ct, Prospect, KY 40059For Sale
 MLS ID #1730318, Jason Farabee, The Agency Louisville. Metro Search Inc. LLC DBA Apex MLS
 - $850,0004 bd4 ba3.6k sqft11604 Angel Falls Ct, Prospect, KY 40059For SaleMLS ID #1720287, Jamey Cox, 85W Real Estate. Metro Search Inc. LLC DBA Apex MLS
- $985,0005 bd7 ba6k sqft6209 Burnham Pl, Prospect, KY 40059For SaleMLS ID #1718458, Haniel Leppert, Homepage Realty. Metro Search Inc. LLC DBA Apex MLS
- $750,0004 bd4 ba4k sqft6914 Bridgepointe Blvd, Prospect, KY 40059For SaleMLS ID #1728413, Michel Strause, Keller Williams Collective. Metro Search Inc. LLC DBA Apex MLS
- $672,5004 bd3 ba3.5k sqft5718 Moser Farm Rd, Prospect, KY 40059For SaleMLS ID #1728780, Ken Ransdell, United Real Estate Louisville. Metro Search Inc. LLC DBA Apex MLS
- $899,9006 bd5 ba4.9k sqft5600 Chapel View Way, Crestwood, KY 40014For SaleMLS ID #1725443, Jeni C McNickle, Homepage Realty. Metro Search Inc. LLC DBA Apex MLS
- $925,0005 bd4 ba4.1k sqft7518 Beechspring Farm Blvd, Louisville, KY 40241For SaleMLS ID #1729380, Jon Mand, Lenihan Sotheby's Int'l Realty. Metro Search Inc. LLC DBA Apex MLS
- $1,050,0005 bd5 ba4.5k sqft10912 Rock Valley Ct, Louisville, KY 40241For SaleMLS ID #1726388, Carol Weber, Louisville Realty Group. Metro Search Inc. LLC DBA Apex MLS
- $849,9005 bd5 ba4.4k sqft13018 Wellington Way, Goshen, KY 40026For SaleMLS ID #1724228, Jackie Exum, Keller Williams Collective. Metro Search Inc. LLC DBA Apex MLS
- $1,225,0004 bd5 ba4.4k sqft9103 Dayflower St, Prospect, KY 40059For SaleMLS ID #1729306, Beam | Feather | Hurley, Lenihan Sotheby's Int'l Realty. Metro Search Inc. LLC DBA Apex MLS
- $849,9005 bd5 ba4.6k sqft15204 Crystal Springs Way, Louisville, KY 40245For SaleMLS ID #1718838, Jimmy Welch Team, Keller Williams Collective. Metro Search Inc. LLC DBA Apex MLS
- $875,0005 bd5 ba4.4k sqft4009 Lake Ridge Way, Crestwood, KY 40014For SaleMLS ID #1724998, Garrett Ackles, Semonin Realtors. Metro Search Inc. LLC DBA Apex MLS
- $649,0004 bd4 ba3.9k sqft6315 Shadow Wood Ct, Prospect, KY 40059For SaleMLS ID #1728822, Caroline A Dearing, United Real Estate Louisville. Metro Search Inc. LLC DBA Apex MLS
- $740,0006 bd5 ba5k sqft3528 Hedgewick Pl, Louisville, KY 40245For SaleMLS ID #1729963, Stephanie Bell, Semonin Realtors. Metro Search Inc. LLC DBA Apex MLS
- $485,0004 bd3 ba2.7k sqft6122 Deep Creek Dr, Prospect, KY 40059For SaleMLS ID #1728647, The Weil Team, Coldwell Banker McMahan. Metro Search Inc. LLC DBA Apex MLS
- $1,290,0004 bd7 ba7.2k sqft7422 Wycliffe Dr, Prospect, KY 40059For SaleMLS ID #1725196, Katie Esterle, White Picket Real Estate. Metro Search Inc. LLC DBA Apex MLS
- $839,0005 bd3 ba5.4k sqft4123 Sanctuary Bluff Ln, Louisville, KY 40241For SaleMLS ID #1723537, Jeremy English, Aspire Real Estate Group. Metro Search Inc. LLC DBA Apex MLS
