Freshly updated with new flooring throughout the second floor and basement, plus fresh interior paint throughout the home, this move-in ready property is better than ever! This stunning 6-bedroom (3 ensuite), 4.5-bath home with a finished walk-out basement is located in a desirable single-entry neighborhood in South Oldham County, featuring just 46 homes on 1+ acre lots and only 25 minutes from downtown Louisville.Situated on a picturesque corner lot with a wooded backyard, meadow, and stream, the home offers 18-foot ceilings, floor-to-ceiling windows, a gas fireplace, and a large partially covered deck with beautiful sunset views. The spacious eat-in kitchen features soapstone countertops, a 6-burner gas range, a butler's pantry with second sink, and abundant prep space. The main-level primary suite includes a double tray ceiling, dual vanities, soaking tub, separate shower, and walk-in closet.Upstairs you'll find a second ensuite plus three additional bedrooms with walk-in closets, built-ins, a bow window, laundry chute, and large linen storage room. The walk-out basement features a third ensuite, family room with gas fireplace, media room or office, billiard/fitness room, two large storage rooms, and a garden garage/workshop with direct backyard access.Additional highlights include an oversized laundry room with ample storage, an extra-deep two-car garage with mezzanine and shelving, and an incredible setting that combines privacy, space, and convenience.
For sale
$899,900
5600 Chapel View Way, Crestwood, KY 40014
6beds
4,953sqft
Single Family Residence
Built in 1997
1.3 Acres Lot
$855,800 Zestimate®
$182/sqft
$38/mo HOA
What's special
Double tray ceilingGas fireplaceFinished walk-out basementSeparate showerPicturesque corner lotMain-level primary suiteLaundry chute
- 69 days
- 680
- 52
Zillow last checked:
Listing updated:
Listed by:
Jeni C McNickle 502-718-1884,
Homepage Realty
Source: Metro Search Inc. LLC DBA Apex MLS,MLS#: 1725443
Facts & features
Interior
Bedrooms & bathrooms
- Bedrooms: 6
- Bathrooms: 5
- Full bathrooms: 4
- 1/2 bathrooms: 1
Primary bedroom
- Level: First
Bedroom
- Level: Second
Bedroom
- Level: Second
Bedroom
- Level: Second
Bedroom
- Level: Second
Bedroom
- Level: Basement
Den
- Level: First
Dining room
- Level: First
Exercise room
- Level: Basement
Family room
- Level: Basement
Kitchen
- Description: Eat in Kitchen
- Level: First
Laundry
- Level: First
Living room
- Description: Formal
- Level: First
Media room
- Level: Basement
Heating
- Forced Air, Natural Gas
Cooling
- Central Air
Features
- Basement: Walkout Finished
- Number of fireplaces: 2
Interior area
- Total structure area: 3,475
- Total interior livable area: 4,953 sqft
- Finished area above ground: 3,475
- Finished area below ground: 1,478
Property
Parking
- Total spaces: 2
- Parking features: Attached, Entry Side
- Attached garage spaces: 2
Features
- Stories: 2
- Patio & porch: Deck, Patio
Lot
- Size: 1.3 Acres
- Dimensions: 343 x 183
- Features: Corner Lot
Details
- Parcel number: 34020133
Construction
Type & style
- Home type: SingleFamily
- Architectural style: Colonial,Traditional
- Property subtype: Single Family Residence
Materials
- Brick
- Foundation: Concrete Perimeter
- Roof: Shingle
Condition
- Year built: 1997
Utilities & green energy
- Sewer: Septic Tank
- Water: Public
- Utilities for property: Electricity Connected, Natural Gas Connected
Community & HOA
Community
- Subdivision: Chapel View
HOA
- Has HOA: Yes
- HOA fee: $450 annually
Location
- Region: Crestwood
Financial & listing details
- Price per square foot: $182/sqft
- Tax assessed value: $470,000
- Annual tax amount: $5,229
- Date on market: 8/5/2026
- Electric utility on property: Yes
Estimated market value
$855,800
$813,000 - $899,000
$4,647/mo
Price history
| Date | Event | Price |
|---|---|---|
| 8/5/2026 | Listed for sale | $899,900-2.7%$182/sqft |
Source:  Metro Search Inc. LLC DBA Apex MLS #1725443 Report a problem Metro Search Inc. LLC DBA Apex MLS #1725443 Report a problem | ||
| 7/11/2026 | Listing removed | $925,000$187/sqft |
Source: Metro Search Inc. LLC DBA Apex MLS #1718880 Report a problem | ||
| 5/29/2026 | Listed for sale | $925,000$187/sqft |
Source: Metro Search Inc. LLC DBA Apex MLS #1718880 Report a problem | ||
Public tax history
| Year | Property taxes | Tax assessment |
|---|---|---|
| 2025 | $5,229 -1% | $470,000 |
| 2024 | $5,280 -0.5% | $470,000 |
| 2023 | $5,305 +9.4% | $470,000 +9.3% |
| 2022 | $4,848 +0.9% | $430,000 |
| 2021 | $4,805 -0.5% | $430,000 |
| 2020 | $4,832 +1.1% | $430,000 |
| 2019 | $4,779 -9.1% | $430,000 |
| 2018 | $5,258 +3.9% | $430,000 |
| 2017 | $5,061 | $430,000 |
| 2013 | $5,061 | $430,000 -7.5% |
| 2011 | -- | $465,000 |
| 2010 | -- | $465,000 +5.2% |
| 2009 | -- | $442,000 |
Find assessor info on the county website
Monthly payment
Est. payment
Payment breakdown
Explore the cost of this home by adjusting the details. Changes won't be saved.Climate risks
Neighborhood: 40014
Similar homes
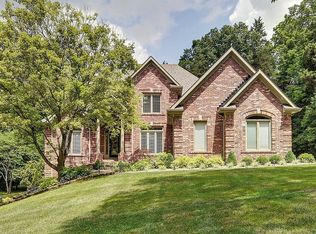
- $745,0005 bd6 ba4.6k sqft4715 Sunny Hill Dr, Crestwood, KY 40014For Sale
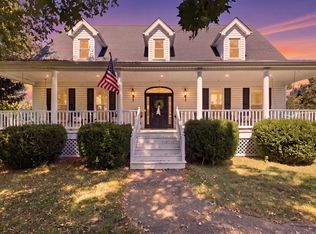
 MLS ID #26024810, Brandi Root, Lifstyl Real Estate. Imagine MLS
 - $659,9995 bd4 ba3.9k sqft3815 Carriage Pointe Dr, Crestwood, KY 40014For Sale

 MLS ID #1728585, Jenney Martin Perez, Americus Realty Group. Metro Search Inc. LLC DBA Apex MLS
 - $549,9004 bd2 ba3.5k sqft4402 Abbott Grove Dr, Crestwood, KY 40014For Sale
 MLS ID #1728727, Ben J Bass, THRIVE Realty. Metro Search Inc. LLC DBA Apex MLS
 - $700,0006 bd5 ba5k sqft3528 Hedgewick Pl, Louisville, KY 40245For Sale
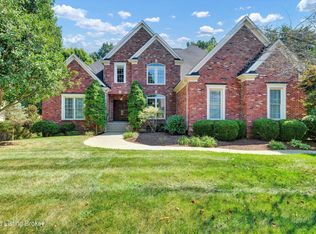 MLS ID #1731071, Stephanie Bell, Semonin Realtors. Metro Search Inc. LLC DBA Apex MLS
 - $814,9004 bd4 ba2.6k sqft6300 Leyton Ct, Crestwood, KY 40014For SaleMLS ID #1731246, Nathan Garrett, Coldwell Banker McMahan. Metro Search Inc. LLC DBA Apex MLS
- $897,4005 bd5 ba5.2k sqft6004 Waterfall Way, Prospect, KY 40059For SaleMLS ID #1725950, David Yunker, simpler.realestate. Metro Search Inc. LLC DBA Apex MLS
- $850,0004 bd4 ba3.7k sqft2112 Blakemore Ln, La Grange, KY 40031For SaleMLS ID #1731031, Nicole Ferreri, Schuler Bauer Real Estate Services ERA Powered. Metro Search Inc. LLC DBA Apex MLS
- $875,0004 bd5 ba4.6k sqft6931 Windham Pkwy, Prospect, KY 40059For SaleMLS ID #1730970, Heather Spencer, Keller Williams Collective. Metro Search Inc. LLC DBA Apex MLS
- $689,9005 bd3 ba3.7k sqft106 Cherry Hills Ln, Louisville, KY 40245For SaleMLS ID #1727518, Charlie Hall, simpler.realestate. Metro Search Inc. LLC DBA Apex MLS
- $799,0005 bd5 ba4.6k sqft11000 Pebble Creek Dr, Louisville, KY 40241For SaleMLS ID #1731117, Sam Robey, EXP Realty LLC. Metro Search Inc. LLC DBA Apex MLS
- $499,9003 bd3 ba2.7k sqft3822 Carriage Hill Dr, Crestwood, KY 40014For SaleMLS ID #1723072, Alex Dovedan, Realty Advanced. Metro Search Inc. LLC DBA Apex MLS
- $789,9005 bd5 ba4.1k sqft3313 Meadow Bluff Way, Louisville, KY 40245For SaleMLS ID #1727825, Carrie King, Homepage Realty. Metro Search Inc. LLC DBA Apex MLS
- $850,0004 bd3 ba3.5k sqft1007 Evergreen Rd, Anchorage, KY 40223For SaleMLS ID #1724480, Jessi Powell, Homepage Realty. Metro Search Inc. LLC DBA Apex MLS
- $925,0005 bd4 ba4.1k sqft7518 Beechspring Farm Blvd, Louisville, KY 40241For SaleMLS ID #1729380, Jon Mand, Lenihan Sotheby's Int'l Realty. Metro Search Inc. LLC DBA Apex MLS
- $799,0005 bd5 ba4.1k sqft19120 Sturbridge Cir, Louisville, KY 40245For SaleMLS ID #1726208, Joseph E Simms, simpler.realestate. Metro Search Inc. LLC DBA Apex MLS
- $769,9005 bd4 ba4.8k sqft1541 Lincoln Hill Way, Louisville, KY 40245For SaleMLS ID #1726126, Kiley Jones, RE/MAX Premier Properties. Metro Search Inc. LLC DBA Apex MLS
- $649,0005 bd4 ba5k sqft3907 Oakleigh Meadow Pl, Louisville, KY 40245For SaleMLS ID #1726425, Kathy Wolford, Homepage Realty. Metro Search Inc. LLC DBA Apex MLS
- $620,0005 bd4 ba2.9k sqft5103 Fox Run Rd, Buckner, KY 40010For SaleMLS ID #1728802, Rebekah Riley, BERKSHIRE HATHAWAY HomeServices, Parks & Weisberg Realtors. Metro Search Inc. LLC DBA Apex MLS
- $725,0006 bd4 ba4.4k sqft4702 Tall Grass Ct, La Grange, KY 40031For SaleMLS ID #1727428, Rebecca Steele, Rock N' Realty LLC. Metro Search Inc. LLC DBA Apex MLS
- $1,050,0005 bd5 ba4.5k sqft10912 Rock Valley Ct, Louisville, KY 40241For SaleMLS ID #1726388, Carol Weber, Louisville Realty Group. Metro Search Inc. LLC DBA Apex MLS
