Skip main navigation
Off market
Street View
  • $704,100

    8204 Chapel Dr, Crestwood, KY 40014

    5beds
    4baths
    2,779sqft
    SingleFamily
    Built in 1996
    1.71 Acres Lot
    $704,100 Zestimate®
    $253/sqft
    $3,238 Estimated rent

    Home value

    $704,100

    $669,000 - $746,000

    $3,238/mo

    Zestimate® history
    Loading
    Loading...

    Owner options

    List your home for rent

    $3,238/mo

    Rent Zestimate®

    Find your next renter with Zillow Rental Manager. Plus, with online applications, you can quickly screen prospective tenants – for free.

    Learn more

    $3,238/mo

    Rent Zestimate®

    Refinance and save

    $4,340/mo

    Est. payment

    Refinancing to a lower rate could help reduce your monthly payments and save thousands over the life of the loan.

    See today's rates

    $4,340/mo

    Est. payment

    Explore your selling options

    Work with a Zillow partner agent

    Leverage their expertise and Zillow's premium Showcase listings to get your home seen by more buyers.

    Get started

    List with your own agent

    Get your home in front of millions of buyers by listing it on Zillow.

    Learn how to do it

    Sell it yourself

    Take full control of how buyers see your home on Zillow by listing For Sale by Owner (FSBO).

    List your home

    What's special

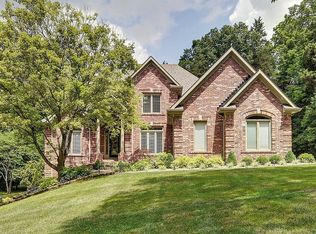
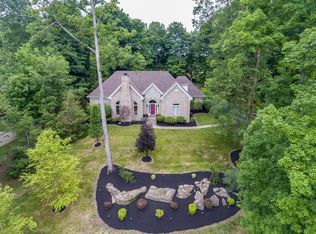
    MOTIVATED SELLER!! WARM & INVITING & PRICED TO SELL! This elegant, 1-1/2 story walkout home, located on a wooded 1.7-acre lot is a must see! This executive 5 BR, 4 BA home in desirable Chapel View offers luxury living with privacy and access to the award winning Oldham County schools. As you enter the foyer, you will immediately notice the gleaming hardwood floors, newly painted walls and extensive molding and trim work. Your guests will enjoy elegant dining in the richly appointed formal dining room. The great room features a vaulted ceiling, gas fireplace and plenty of natural lighting. Sharpen your culinary skills in the large, updated eat-in kitchen with silestone counter tops, beautiful cabinets and new stainless appliances. Adjoining the kitchen is a cozy hearth room with fireplace flanked by custom-built cabinetry. The updated laundry room is conveniently located beside the kitchen. Doors from the hearth and great rooms lead to an expansive deck and wooded back yard. The luxury master suite features a large jetted tub, dual marble vanities, separate shower and 2 walk-in closets. A second bedroom with new carpet and paint, and a full bath complete the first floor. The second floor features 2 large bedrooms with walk-in closets and a full bath. The professionally finished lower level will be a favorite gathering place. The family/media room has a custom fabricated entertainment center, mounted speaker system and wet bar. The lower level also includes an exercise room with a rubber gym floor, a 5th bedroom, full bath, playroom, craft and wrapping station area and a large unfinished storage area. There are also many amenities and updates including a security system, invisible fence, new roof, garden shed, freshly stained deck, dedicated natural gas line for the gas grill...the list goes on. Seller is offering a 1 year Home Trust Warranty for this exceptional move-in condition home.

    This property is not currently displayed as for sale or rent on Zillow. This may be different from what's on other websites or public sources.

    Facts & features

    Interior

    Bedrooms & bathrooms
    • Bedrooms: 5
    • Bathrooms: 4
    Heating
    • Forced air
    Cooling
    • Central
    Features
    • Has fireplace: Yes
    Interior area
    • Total interior livable area: 2,779 sqft

    Property

    Parking
    • Parking features: Garage - Attached, Off-street
    Features
    • Exterior features: Brick
    Lot
    • Size: 1.71 Acres
    Details
    • Parcel number: 34020143

    Construction

    Type & style
    • Home type: SingleFamily
    Materials
    • Frame
    • Foundation: Concrete
    • Roof: Other
    Condition
    • Year built: 1996

    Community & HOA

    Location
    • Region: Crestwood

    Financial & listing details

    • Price per square foot: $253/sqft
    • Tax assessed value: $450,000
    • Annual tax amount: $5,605

    Price history

    DateEventPrice
    1/7/2013Sold$405,000-2.4%$146/sqft
    Source: Metro Search Inc. LLC DBA Apex MLS #1336126 Report a problem
    10/23/2012Price change$415,000-2.4%$149/sqft
    Source: Semonin Realtors #1336126 Report a problem
    8/7/2012Price change$425,000-1.7%$153/sqft
    Source: Semonin Realtors #1336126 Report a problem
    7/4/2012Listed for sale$432,500+8.1%$156/sqft
    Source: Semonin Realtors #1336126 Report a problem
    6/10/2008Sold$400,000$144/sqft
    Source: Public Record Report a problem

    Public tax history

    YearProperty taxesTax assessment
    2024$5,605 -0.5%$450,000
    2023$5,632 +7.8%$450,000 +7.1%
    2022$5,225 +0.9%$420,000
    2021$5,179 -0.2%$420,000
    2020$5,191 +1.1%$420,000
    2019$5,134 0%$420,000
    2018$5,136 +17.7%$420,000
    2017$4,364 $420,000 +3.7%
    2013$4,364 $405,000 +1%
    2011-- $401,000
    2010-- $401,000 +0.3%
    2009-- $400,000
    Find assessor info on the county website

    Neighborhood: 40014

    Nearby schools

    GreatSchools rating
    Get pre-qualified for a loan
    At Zillow Home Loans, we can pre-qualify you in as little as 5 minutes with no impact to your credit score.

    An equal housing lender. NMLS #10287.

    Sell for more on Zillow
    Get a Zillow Showcase℠ listing at no additional cost and you could sell for .
    $704,100
    2% more
    +$14,082
    With Zillow Showcase(estimated)
    $718,182