This amazing walk-out RANCH home is located in the highly sought-after Woodmont Neighborhood. Offering 5 bedrooms, 3.5 baths, including a walk-out finished basement. This spacious home was thoughtfully designed for a growing family, entertaining friends, working from home, and adapting comfortably to very stage of life. Tucked into one of the areas most desirable communities and on a cul-de-sac. This home offers the perfect combination of space, functionality, and exceptional location. The open first floor offers a lot of windows for tons of natural light. The large kitchen is open to the vaulted family gathering space with a gas fireplace, custom built-ins, and leads to the very peaceful screened-in porch great for gatherings, morning coffee, reading a book or relaxing. The first floor offers a large primary bedroom, with large walk-in custom closet. Two other bedrooms are joined with a jack-n-jill bathroom and an additional bedroom that the Seller used as a home office. Could also be great for a nursery or craft room. The massive finished walkout basement is sure to please with an incredible amount of versatility that can be used as a recreation area, game area, guest space or home office, fitness area and additional family living space and even has custom built-ins with seat storage. Also includes a full bathroom and a walk behind bar/kitchen area that is great for entertaining family or guest. If you need extra storage space, don't worry! There's plenty of additional storage for all your seasonal needs. The lower level offers endless possibilities for entraining or accommodating guests. The walk-out exits onto a large patio that also includes a covered getaway space as well. This home has only had one owner! It's been very loved and well maintained. Schedule your showing today! Electric car outlet installed in garage, plus a hot tub hookup under the covered deck area. Come see everything this exceptional Woodmont home has to offer - you won't want to miss it! Neighborhood offers community pool, clubhouse that offers rental, nature trails, sidewalks, close to expressways, hospitals and grocery.
For sale
$695,000
3907 Oakleigh Meadow Pl, Louisville, KY 40245
5beds
5,010sqft
Single Family Residence
Built in 2001
0.28 Acres Lot
$676,400 Zestimate®
$139/sqft
$117/mo HOA
What's special
Walk-out finished basementGas fireplaceWalk-out ranch homeOn a cul-de-sacCustom built-insJack-n-jill bathroom
- 2 days |
- 1,233 |
- 70 |
Likely to sell faster than
Zillow last checked:
Listing updated:
Listed by:
Kathy Wolford 502-649-8086,
Homepage Realty
Source: Metro Search Inc. LLC DBA Apex MLS,MLS#: 1726425
Facts & features
Interior
Bedrooms & bathrooms
- Bedrooms: 5
- Bathrooms: 4
- Full bathrooms: 3
- 1/2 bathrooms: 1
Primary bedroom
- Level: First
Bedroom
- Level: First
Bedroom
- Level: First
Bedroom
- Level: First
Bedroom
- Level: Basement
Primary bathroom
- Level: First
Half bathroom
- Level: First
Full bathroom
- Level: First
Full bathroom
- Level: Basement
Dining room
- Level: First
Kitchen
- Level: First
Laundry
- Level: First
Living room
- Level: First
Living room
- Level: Basement
Other
- Description: Bar
- Level: Basement
Heating
- Forced Air, Natural Gas
Cooling
- Central Air
Features
- Basement: Walkout Finished
- Number of fireplaces: 1
Interior area
- Total structure area: 2,505
- Total interior livable area: 5,010 sqft
- Finished area above ground: 2,505
- Finished area below ground: 2,249
Property
Parking
- Total spaces: 2
- Parking features: Attached, Entry Side
- Attached garage spaces: 2
Features
- Stories: 1
- Patio & porch: Screened Porch, Deck, Patio
- Pool features: Association, Community
- Fencing: None
Lot
- Size: 0.28 Acres
- Dimensions: 67 x 135 x 82 x 154.93
- Features: Cul-De-Sac, Sidewalk
Details
- Parcel number: 323700800000
Construction
Type & style
- Home type: SingleFamily
- Architectural style: Ranch
- Property subtype: Single Family Residence
Materials
- Brick Veneer, Stone
- Foundation: Concrete Perimeter
- Roof: Shingle
Condition
- Year built: 2001
Utilities & green energy
- Sewer: Public Sewer
- Water: Public
- Utilities for property: Electricity Connected, Natural Gas Connected
Community & HOA
Community
- Subdivision: Woodmont
HOA
- Has HOA: Yes
- Amenities included: Clubhouse, Fitness Center, Playground, Pool
- HOA fee: $1,400 annually
Location
- Region: Louisville
Financial & listing details
- Price per square foot: $139/sqft
- Tax assessed value: $479,350
- Annual tax amount: $5,350
- Date on market: 8/15/2026
- Electric utility on property: Yes
Estimated market value
$676,400
$643,000 - $710,000
$2,907/mo
Price history
| Date | Event | Price |
|---|---|---|
| 8/15/2026 | Listed for sale | $695,000+115.4%$139/sqft |
Source:  Metro Search Inc. LLC DBA Apex MLS #1726425 Report a problem Metro Search Inc. LLC DBA Apex MLS #1726425 Report a problem | ||
| 5/25/2001 | Sold | $322,715$64/sqft |
Source: Public Record Report a problem | ||
Public tax history
| Year | Property taxes | Tax assessment |
|---|---|---|
| 2025 | $5,350 | $479,350 |
| 2024 | -- | $479,350 |
| 2023 | $5,551 -0.3% | $479,350 |
| 2022 | $5,570 +3% | $479,350 +11.2% |
| 2021 | $5,408 +8.9% | $430,920 |
| 2020 | $4,964 | $430,920 |
| 2019 | $4,964 +3.3% | $430,920 |
| 2018 | $4,807 | $430,920 |
| 2017 | $4,807 +27.9% | $430,920 +14.7% |
| 2013 | $3,758 | $375,750 |
| 2011 | $3,758 | $375,750 |
| 2010 | $3,758 | $375,750 |
| 2009 | $3,758 | $375,750 |
| 2007 | -- | $375,750 |
| 2006 | -- | $375,750 +16.4% |
| 2005 | -- | $322,720 |
| 2004 | -- | $322,720 |
Find assessor info on the county website
Monthly payment
Est. payment
Payment breakdown
Explore the cost of this home by adjusting the details. Changes won't be saved.Climate risks
Neighborhood: 40245
Nearby schools
GreatSchools rating
- 8/10Stopher Elementary SchoolGrades: PK-5Distance: 1.6 mi
- 8/10Crosby Middle SchoolGrades: 6-8Distance: 5.1 mi
- 5/10Eastern High SchoolGrades: 9-12Distance: 4 mi
- $580,4004 bd4 ba2.6k sqft3905 Oakleigh Meadow Pl, Louisville, KY 40245Off Market
- $612,4004 bd4 ba3.8k sqft3909 Oakleigh Meadow Pl, Louisville, KY 40245Off Market
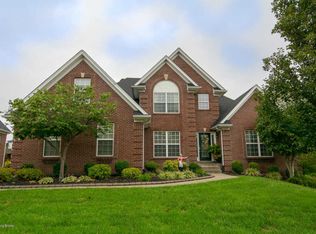
- $585,5003 bd3 ba2.9k sqft4107 Woodmont Park Ln, Louisville, KY 40245Off Market
- $643,1005 bd4 ba4.2k sqft4109 Woodmont Park Ln, Louisville, KY 40245Off Market
- $605,0005 bd4 ba4.1k sqft3911 Oakleigh Meadow Pl, Louisville, KY 40245Sold
- $604,1003 bd3 ba3k sqft4105 Woodmont Park Ln, Louisville, KY 40245Off Market
- $666,0004 bd4 ba4.1k sqft3903 Oakleigh Meadow Pl, Louisville, KY 40245Off Market
- $605,2003 bd2 ba2.7k sqft3906 Oakleigh Meadow Pl, Louisville, KY 40245Off Market
A local agent can set up tours, give advice and negotiate with sellers.
Similar homes
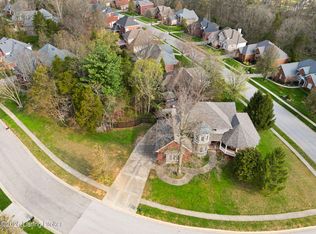
- $575,0004 bd4 ba5.2k sqft14626 Anderson Woods Trce, Louisville, KY 40245For Sale
 MLS ID #1725934, The Kidwells, Kentucky Select Properties. Metro Search Inc. LLC DBA Apex MLS
 - $725,0005 bd5 ba4.9k sqft15425 Timmons Way, Louisville, KY 40245For Sale
 MLS ID #1720824, Kimberly Rankin, Rankin Luxe Realty Group LLC. Metro Search Inc. LLC DBA Apex MLS
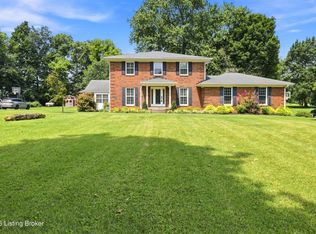
 - $599,9004 bd4 ba3.6k sqft14213 Aiken Rd, Louisville, KY 40245For Sale
 MLS ID #1726203, Ryan Harris, RE/MAX Premier Properties. Metro Search Inc. LLC DBA Apex MLS
 - $695,0004 bd3 ba4.3k sqft6608 Eastwind Way, Crestwood, KY 40014For Sale
 MLS ID #1726480, Sean Stargel, Coldwell Banker McMahan. Metro Search Inc. LLC DBA Apex MLS
 - $699,9005 bd3 ba3.1k sqft12901 Westport Rd, Louisville, KY 40245For SaleMLS ID #1722208, Beth S Northup, Kentucky Select Properties. Metro Search Inc. LLC DBA Apex MLS
- $685,0003 bd4 ba4.8k sqft3311 Ridge Brook Cir, Louisville, KY 40245For SaleMLS ID #1725276, Janice M Alvey, JAG Realty, Inc.. Metro Search Inc. LLC DBA Apex MLS
- $489,9004 bd4 ba2.7k sqft13314 Oak Forest Ct, Louisville, KY 40245For SaleMLS ID #1726436, Brian French, United Real Estate Louisville. Metro Search Inc. LLC DBA Apex MLS
- $679,0006 bd3 ba4.5k sqft17120 Mallet Hill Dr, Louisville, KY 40245For SaleMLS ID #1723617, Erin K Kidwell, White Picket Real Estate. Metro Search Inc. LLC DBA Apex MLS
- $679,9005 bd3 ba4k sqft106 Cherry Hills Ln, Louisville, KY 40245For Sale By Owner
- $759,9004 bd4 ba4.3k sqft6502 Arbor Ridge Dr, Crestwood, KY 40014For SaleMLS ID #1726281, Daren Bailey, Coldwell Banker McMahan. Metro Search Inc. LLC DBA Apex MLS
- $589,0005 bd4 ba3k sqft14211 Aiken Rd #0, Louisville, KY 40245For SaleMLS ID #1725279, Mark Waggoner, Keller Williams Louisville. Metro Search Inc. LLC DBA Apex MLS
- from $699,9904 bd3 ba3.7k sqftBeckett Plan, The Estates and Meadows at Floyds Fork, Louisville, KY 40245New ConstructionFischer Homes
- $665,0005 bd3 ba4.3k sqft15109 Sycamore Falls Dr, Louisville, KY 40245For SaleMLS ID #1724708, Jimmy Welch Team, Keller Williams Collective. Metro Search Inc. LLC DBA Apex MLS
- $609,9004 bd4 ba4.1k sqft14610 Woodstream Pl, Louisville, KY 40245For SaleMLS ID #1722862, Barrett Goff, Allodium Real Estate. Metro Search Inc. LLC DBA Apex MLS
- $724,9004 bd3 ba3.4k sqft1922 Scenic Lakes Dr, Louisville, KY 40245For SaleMLS ID #1725109, Finley A McArthur, 1 Percent Lists Purple Door. Metro Search Inc. LLC DBA Apex MLS
- $625,0004 bd3 ba3.6k sqft305 Gablewood Cir, Louisville, KY 40245For SaleMLS ID #1723046, Stephanie Stewart, Homepage Realty. Metro Search Inc. LLC DBA Apex MLS
- from $689,9904 bd3 ba3.6k sqftPearson Plan, The Estates and Meadows at Floyds Fork, Louisville, KY 40245New ConstructionFischer Homes
- from $729,9904 bd2 ba4k sqftPaxton Plan, The Estates and Meadows at Floyds Fork, Louisville, KY 40245New ConstructionFischer Homes
- $849,7005 bd5 ba5.6k sqft14713 Forest Creek Way, Louisville, KY 40245For SaleMLS ID #1721305, Kim Greenwalt, Semonin Realtors. Metro Search Inc. LLC DBA Apex MLS
- $639,9006 bd3 ba3k sqft15806 Stonehouse Ct, Louisville, KY 40245For SaleMLS ID #1723157, Darla Baldridge, The Breland Group. Metro Search Inc. LLC DBA Apex MLS
