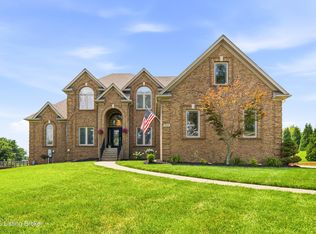
Welcome to 6502 Arbor Ridge Dr, ideally situated on a quiet cul-de-sac in Arbor Ridge, one of Crestwood's most desirable neighborhoods. This exceptional 4-bedroom, 3.5-bath home with a finished basement and heated in-ground pool offers the space, features, and location you've been looking for. Step inside to a stunning two-story great room featuring hardwood floors, a coffered ceiling, fireplace, and built-ins, all open to the spacious kitchen with granite countertops, an abundance of cabinetry and counter space, an eat-in area, and access to a charming sun nook with a vaulted ceiling overlooking the backyard. The first-floor primary suite offers direct access to the covered porch and a spacious bath with dual vanities, jetted tub, separate shower with frameless glass door, and an incredible walk-in closet-one of the largest in the neighborhood-complete with a custom closet system. The main level also features a formal dining room, half bath, and laundry room. Upstairs, you'll find three additional bedrooms and a full bath. The finished basement provides even more room for entertaining and everyday living with a family room featuring surround sound, game area, space, workout room, office/flex room and full bath with a steam shower. Outside, the meticulously maintained and private backyard feels like your own personal retreat. Relax on the covered porch or paver patio, or cool off in the 16' x 32' heated saltwater in-ground pool with an automatic cover. Additional features include an irrigation system, water softener and whole-house water filtration system. The location is just as impressive-enjoy easy access to I-71, minutes to the South Oldham campus and award-winning Oldham County Schools, and less than half a mile to Gustavo's and nearby Crestwood restaurants and shopping. With continued growth bringing even more shopping, dining, and commercial options near the Crestwood exit, this is an opportunity to enjoy an established neighborhood in one of Oldham County's most convenient and growing areas-all while being just a quick trip from everything East Louisville has to offer.
For sale
$759,900
6502 Arbor Ridge Dr, Crestwood, KY 40014
4beds
4,350sqft
Single Family Residence
Built in 2003
0.45 Acres Lot
$-- Zestimate®
$175/sqft
$39/mo HOA
What's special
Finished basementHeated in-ground poolIrrigation systemPaver patioEat-in areaSpacious kitchenLaundry room
- 4 days |
- 1,731 |
- 109 |
Likely to sell faster than
Zillow last checked:
Listing updated:
Listed by:
Daren Bailey 502-807-5648,
Coldwell Banker McMahan
Source: Metro Search Inc. LLC DBA Apex MLS,MLS#: 1726281
Facts & features
Interior
Bedrooms & bathrooms
- Bedrooms: 4
- Bathrooms: 4
- Full bathrooms: 3
- 1/2 bathrooms: 1
Primary bedroom
- Level: First
Bedroom
- Level: Second
Bedroom
- Level: Second
Bedroom
- Level: Second
Primary bathroom
- Level: First
Half bathroom
- Level: First
Full bathroom
- Level: Second
Full bathroom
- Level: Basement
Dining area
- Level: First
Dining room
- Level: First
Family room
- Level: Basement
Game room
- Level: Basement
Great room
- Level: First
Kitchen
- Level: First
Laundry
- Level: First
Office
- Level: Basement
Other
- Description: Workout Room
- Level: Basement
Sun room
- Level: First
Heating
- Electric, Forced Air, Natural Gas
Cooling
- Central Air
Features
- Basement: Finished
- Number of fireplaces: 1
Interior area
- Total structure area: 2,750
- Total interior livable area: 4,350 sqft
- Finished area above ground: 2,750
- Finished area below ground: 1,600
Video & virtual tour
Property
Parking
- Total spaces: 2
- Parking features: Attached, Entry Side
- Attached garage spaces: 2
Features
- Stories: 2
- Patio & porch: Patio, Porch
- Has private pool: Yes
- Pool features: In Ground
- Fencing: Full
Lot
- Size: 0.45 Acres
- Features: Cul-De-Sac, Sidewalk, Level
Details
- Parcel number: 2316F0116
Construction
Type & style
- Home type: SingleFamily
- Architectural style: Traditional
- Property subtype: Single Family Residence
Materials
- Brick
- Foundation: Concrete Perimeter
- Roof: Shingle
Condition
- Year built: 2003
Utilities & green energy
- Sewer: Public Sewer
- Water: Public
- Utilities for property: Electricity Connected, Natural Gas Connected
Community & HOA
Community
- Subdivision: Arbor Ridge
HOA
- Has HOA: Yes
- HOA fee: $470 annually
Location
- Region: Crestwood
Financial & listing details
- Price per square foot: $175/sqft
- Tax assessed value: $420,000
- Annual tax amount: $5,184
- Date on market: 8/14/2026
- Electric utility on property: Yes
Estimated market value
Not available
Estimated sales range
Not available
Not available
Price history
| Date | Event | Price |
|---|---|---|
| 8/14/2026 | Listed for sale | $759,900+117.1%$175/sqft |
Source:  Metro Search Inc. LLC DBA Apex MLS #1726281 Report a problem Metro Search Inc. LLC DBA Apex MLS #1726281 Report a problem | ||
| 9/8/2003 | Sold | $350,000$80/sqft |
Source: Agent Provided Report a problem | ||
Public tax history
| Year | Property taxes | Tax assessment |
|---|---|---|
| 2024 | $5,184 -0.5% | $420,000 |
| 2023 | $5,210 +0.4% | $420,000 |
| 2022 | $5,191 +11.5% | $420,000 +10.5% |
| 2021 | $4,655 -0.2% | $380,000 |
| 2020 | $4,666 +1.1% | $380,000 |
| 2019 | $4,615 +1.3% | $380,000 +1.3% |
| 2018 | $4,556 +14.7% | $375,000 |
| 2017 | $3,973 | $375,000 +5.6% |
| 2013 | $3,973 | $355,000 -2.7% |
| 2011 | -- | $365,000 |
| 2010 | -- | $365,000 |
| 2009 | -- | $365,000 |
Find assessor info on the county website
Monthly payment
Est. payment
Payment breakdown
Explore the cost of this home by adjusting the details. Changes won't be saved.Climate risks
Neighborhood: 40014
Nearby schools
GreatSchools rating
- 9/10Kenwood Station Elementary SchoolGrades: K-5Distance: 0.5 mi
- 9/10South Oldham Middle SchoolGrades: 6-8Distance: 0.7 mi
- 10/10South Oldham High SchoolGrades: 9-12Distance: 0.5 mi
- $565,5004 bd2 ba2.7k sqft6504 Arbor Ridge Dr, Crestwood, KY 40014Off Market
- $672,2004 bd3 ba3.2k sqft6503 Westwind Way, Crestwood, KY 40014Off Market
- $555,4004 bd2 ba2.4k sqft6505 Westwind Way, Crestwood, KY 40014Off Market
- $618,6004 bd2 ba3k sqft6610 Eastwind Way, Crestwood, KY 40014Off Market
- $608,5004 bd3 ba2.5k sqft6612 Eastwind Way, Crestwood, KY 40014Off Market
- $746,7004 bd5 ba4.1k sqft6500 Arbor Ridge Dr, Crestwood, KY 40014Off Market
- $695,0004 bd3 ba4.3k sqft6608 Eastwind Way, Crestwood, KY 40014For Sale
- $655,0005 bd4 ba4k sqft6503 Arbor Ridge Dr, Crestwood, KY 40014Sold
A local agent can set up tours, give advice and negotiate with sellers.
Similar homes
- $695,0004 bd3 ba4.3k sqft6608 Eastwind Way, Crestwood, KY 40014For Sale

 MLS ID #1726480, Sean Stargel, Coldwell Banker McMahan. Metro Search Inc. LLC DBA Apex MLS
 - $730,0006 bd4 ba4.4k sqft4702 Tall Grass Ct, La Grange, KY 40031For Sale
 MLS ID #1726260, Rebecca Steele, Kentucky Land & Home. Metro Search Inc. LLC DBA Apex MLS
 - $738,9006 bd5 ba5.7k sqft5314 High Crest Dr, Crestwood, KY 40014For Sale
 MLS ID #1723044, Wendy Watson, Homepage Realty. Metro Search Inc. LLC DBA Apex MLS
 - $859,9005 bd5 ba4.3k sqft7606 Keller Way, Crestwood, KY 40014For Sale
 MLS ID #1722302, Christopher A Fox, F.C. Tucker Kentuckiana. Metro Search Inc. LLC DBA Apex MLS
 - $865,0004 bd4 ba4.7k sqft4405 W State Hwy #22, Crestwood, KY 40014For SaleMLS ID #1717057, Matt Weaver, Coldwell Banker McMahan. Metro Search Inc. LLC DBA Apex MLS
- $875,0005 bd5 ba4.4k sqft4009 Lake Ridge Way, Crestwood, KY 40014For SaleMLS ID #1724998, Garrett Ackles, Semonin Realtors. Metro Search Inc. LLC DBA Apex MLS
- $735,0004 bd4 ba3.9k sqft10917 Worthington Ln, Prospect, KY 40059For SaleMLS ID #1724479, Daniel Beirne, Opendoor Brokerage LLC. Metro Search Inc. LLC DBA Apex MLS
- $765,0005 bd4 ba4.5k sqft11710 Paramont Way, Prospect, KY 40059For SaleMLS ID #1725519, Andrew Rudd, United Real Estate Louisville. Metro Search Inc. LLC DBA Apex MLS
- $799,0004 bd5 ba5.1k sqft6524 Harrods View Cir, Prospect, KY 40059For SaleMLS ID #1725929, The Weil Team, Coldwell Banker McMahan. Metro Search Inc. LLC DBA Apex MLS
- $674,9004 bd5 ba4.5k sqft3000 Heather Green Blvd, La Grange, KY 40031For SaleMLS ID #1725729, Daren Bailey, Coldwell Banker McMahan. Metro Search Inc. LLC DBA Apex MLS
- $630,0004 bd4 ba3.6k sqft10106 Stone School Rd, Prospect, KY 40059For SaleMLS ID #1726112, Melissa Pawley, simpler.realestate. Metro Search Inc. LLC DBA Apex MLS
- $599,9004 bd4 ba3.6k sqft14213 Aiken Rd, Louisville, KY 40245For SaleMLS ID #1726203, Ryan Harris, RE/MAX Premier Properties. Metro Search Inc. LLC DBA Apex MLS
- $725,0005 bd5 ba4.9k sqft15425 Timmons Way, Louisville, KY 40245For SaleMLS ID #1720824, Kimberly Rankin, Rankin Luxe Realty Group LLC. Metro Search Inc. LLC DBA Apex MLS
- $525,0004 bd3 ba2.7k sqft4205 Evergreen Rd, Crestwood, KY 40014For SaleMLS ID #1725828, The Kidwells, Kentucky Select Properties. Metro Search Inc. LLC DBA Apex MLS
- $729,9004 bd3 ba4.8k sqft5407 Navajo Rd, Indian Hills, KY 40207For SaleMLS ID #1726219, Glenn C Edelen, Edelen & Edelen REALTORS. Metro Search Inc. LLC DBA Apex MLS
- $925,0004 bd5 ba4.6k sqft6931 Windham Pkwy, Prospect, KY 40059For SaleMLS ID #1723147, Heather Spencer, Keller Williams Collective. Metro Search Inc. LLC DBA Apex MLS
- $630,0005 bd4 ba2.9k sqft5103 Fox Run Rd, Buckner, KY 40010For SaleMLS ID #1724952, Rebekah Riley, BERKSHIRE HATHAWAY HomeServices, Parks & Weisberg Realtors. Metro Search Inc. LLC DBA Apex MLS
- $575,0004 bd4 ba5.2k sqft14626 Anderson Woods Trce, Louisville, KY 40245For SaleMLS ID #1725934, The Kidwells, Kentucky Select Properties. Metro Search Inc. LLC DBA Apex MLS
- $1,050,0005 bd5 ba4.5k sqft10912 Rock Valley Ct, Louisville, KY 40241For SaleMLS ID #1726388, Carol Weber, Louisville Realty Group. Metro Search Inc. LLC DBA Apex MLS
- $799,0005 bd5 ba4.6k sqft3002 Albrecht Dr, Prospect, KY 40059For SaleMLS ID #1724439, The Price Group, Keller Williams Collective. Metro Search Inc. LLC DBA Apex MLS
