Spacious 4 bedroom, 3 bath walk-out ranch located in desirable Indian Hills on a 0.37 acre lot with park-like back yard. Home features an open floor plan with hardwood floors on the main level and vaulted ceilings with sky lights and lots of natural light. Perfect for entertaining you have a formal living and dining room plus a beautiful kitchen that opens to the family room with stone fireplace. Primary Bedroom with primary bath plus two additional bedrooms and bath on the 1st floor. Lower level family room with 2nd fireplace, bedroom full bath, kitchen, dining area, office, laundry and storage area. The outdoor living space is incredible with an upper and lower deck and the perfect place to entertain family and friends or just enjoy your private back yard.
For sale
Price cut: $25.1K (9/17)
$674,840
5407 Navajo Rd, Indian Hills, KY 40207
4beds
4,810sqft
Single Family Residence
Built in 1977
0.37 Acres Lot
$651,100 Zestimate®
$140/sqft
$-- HOA
What's special
- 12 days
- 1,208
- 35
Likely to sell faster than
Zillow last checked:
Listing updated:
Listed by:
Glenn C Edelen 502-376-0299,
Edelen & Edelen REALTORS
Source: Metro Search Inc. LLC DBA Apex MLS,MLS#: 1729326
Facts & features
Interior
Bedrooms & bathrooms
- Bedrooms: 4
- Bathrooms: 3
- Full bathrooms: 3
Primary bedroom
- Level: First
Bedroom
- Level: First
Bedroom
- Level: First
Bedroom
- Level: Basement
Primary bathroom
- Level: First
Full bathroom
- Level: First
Full bathroom
- Level: Basement
Dining area
- Level: First
Dining area
- Level: Basement
Family room
- Level: First
Family room
- Level: Basement
Kitchen
- Level: First
Kitchen
- Level: Basement
Laundry
- Level: Basement
Living room
- Level: First
Office
- Level: Basement
Other
- Level: Basement
Heating
- Electric
Cooling
- Central Air
Features
- Basement: Walkout Finished
- Number of fireplaces: 2
Interior area
- Total structure area: 2,610
- Total interior livable area: 4,810 sqft
- Finished area above ground: 2,610
- Finished area below ground: 2,200
Property
Parking
- Total spaces: 2
- Parking features: Attached, Entry Side
- Attached garage spaces: 2
Features
- Stories: 1
- Patio & porch: Deck
- Exterior features: Balcony
- Fencing: Wood
Lot
- Size: 0.37 Acres
Details
- Parcel number: 21166800830000
Construction
Type & style
- Home type: SingleFamily
- Architectural style: Ranch
- Property subtype: Single Family Residence
Materials
- Wood Frame
- Foundation: Concrete Perimeter
- Roof: Shingle
Condition
- Year built: 1977
Utilities & green energy
- Sewer: Public Sewer
- Water: Public
- Utilities for property: Electricity Connected
Community & HOA
Community
- Subdivision: Indian Hills
HOA
- Has HOA: No
Location
- Region: Indian Hills
Financial & listing details
- Price per square foot: $140/sqft
- Tax assessed value: $495,000
- Annual tax amount: $5,574
- Date on market: 9/17/2026
- Electric utility on property: Yes
Estimated market value
$651,100
$619,000 - $684,000
$3,709/mo
Price history
| Date | Event | Price |
|---|---|---|
| 9/17/2026 | Price change | $674,840-3.6%$140/sqft |
Source:  Metro Search Inc. LLC DBA Apex MLS #1729326 Report a problem Metro Search Inc. LLC DBA Apex MLS #1729326 Report a problem | ||
| 8/24/2026 | Price change | $699,900-4.1%$146/sqft |
Source: Metro Search Inc. LLC DBA Apex MLS #1727158 Report a problem | ||
| 8/13/2026 | Listed for sale | $729,900+50.5%$152/sqft |
Source: Metro Search Inc. LLC DBA Apex MLS #1726219 Report a problem | ||
| 8/31/2021 | Listing removed | -- |
Source:  RE/MAX International Report a problem RE/MAX International Report a problem | ||
| 8/26/2021 | Listed for sale | $485,000$101/sqft |
Source: RE/MAX International #1586334 Report a problem | ||
| 8/1/2021 | Listing removed | -- |
Source: RE/MAX International Report a problem | ||
| 7/21/2021 | Price change | $485,000-11.8%$101/sqft |
Source: Metro Search Inc. LLC DBA Apex MLS #1586334 Report a problem | ||
| 6/9/2021 | Price change | $550,000-12%$114/sqft |
Source: Metro Search Inc. LLC DBA Apex MLS #1586334 Report a problem | ||
| 5/21/2021 | Listed for sale | $625,000+171.7%$130/sqft |
Source: Metro Search Inc. LLC DBA Apex MLS #1586334 Report a problem | ||
| 5/10/1995 | Sold | $230,000$48/sqft |
Source: Agent Provided Report a problem | ||
Public tax history
| Year | Property taxes | Tax assessment |
|---|---|---|
| 2025 | $5,574 +0.1% | $495,000 -0.9% |
| 2024 | $5,567 +36.6% | $499,300 +40.6% |
| 2023 | $4,076 -0.3% | $355,020 |
| 2022 | $4,090 -8.3% | $355,020 |
| 2021 | $4,462 -11.8% | $355,020 -18.8% |
| 2020 | $5,057 | $437,100 |
| 2019 | $5,057 +3.3% | $437,100 |
| 2018 | $4,898 | $437,100 |
| 2017 | $4,898 +53.1% | $437,100 +36.7% |
| 2013 | $3,199 | $319,850 |
| 2011 | $3,199 | $319,850 |
Find assessor info on the county website
Monthly payment
Est. payment
Payment breakdown
Explore the cost of this home by adjusting the details. Changes won't be saved.Climate risks
Neighborhood: Indian Hills
Similar homes

- $785,0003 bd3 ba3.3k sqft4319 Comanche Trl, Indian Hills, KY 40207For Sale
 MLS ID #1725663, Renee McCartan, Lenihan Sotheby's Int'l Realty. Metro Search Inc. LLC DBA Apex MLS
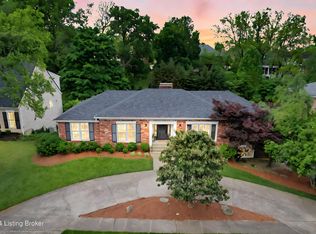
 - $700,0004 bd3 ba2.9k sqft2316 Stannye Dr, Northfield, KY 40222For Sale
 MLS ID #1725025, Jersenia Patterson, Reserve Realty Group. Metro Search Inc. LLC DBA Apex MLS
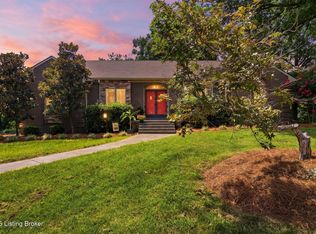
 - $699,0004 bd3 ba3.5k sqft5905 Grayson Ct, Glenview Hills, KY 40222For Sale
 MLS ID #1727949, Teresa Wallace, RE/MAX Premier Properties. Metro Search Inc. LLC DBA Apex MLS
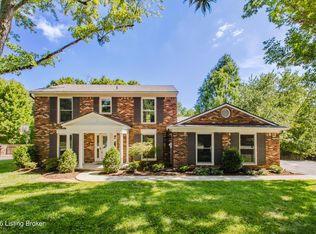
 - $454,0004 bd3 ba3k sqft5403 Wending Ct, Louisville, KY 40207For Sale
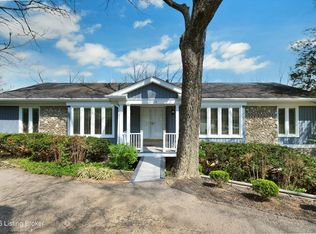 MLS ID #1728596, A. E. Bill Andriot, Semonin Realtors. Metro Search Inc. LLC DBA Apex MLS
 - $565,0004 bd3 ba2.5k sqft3909 Gilman Ave, Saint Matthews, KY 40207For SaleMLS ID #1729222, Carol Weber, Louisville Realty Group. Metro Search Inc. LLC DBA Apex MLS
- $595,0004 bd4 ba4.3k sqft7642 Deer Meadow Dr, Louisville, KY 40241For SaleMLS ID #1729467, Susan M Fischesser, Semonin Realtors. Metro Search Inc. LLC DBA Apex MLS
- $510,0004 bd3 ba2.8k sqft4210 Dolphin Rd, Houston Acres, KY 40220For SaleMLS ID #1730378, Scott Radcliff, RE/MAX Premier Properties. Metro Search Inc. LLC DBA Apex MLS
- $649,0004 bd4 ba3.9k sqft6315 Shadow Wood Ct, Prospect, KY 40059For SaleMLS ID #1728822, Caroline A Dearing, United Real Estate Louisville. Metro Search Inc. LLC DBA Apex MLS
- $625,0004 bd4 ba4k sqft609 Berwyn Dr, Louisville, KY 40223For SaleMLS ID #1724417, Anne Wegert, Keller Williams Collective. Metro Search Inc. LLC DBA Apex MLS
- $750,0004 bd4 ba4k sqft6914 Bridgepointe Blvd, Prospect, KY 40059For SaleMLS ID #1728413, Michel Strause, Keller Williams Collective. Metro Search Inc. LLC DBA Apex MLS
- $740,0006 bd5 ba5k sqft3528 Hedgewick Pl, Louisville, KY 40245For SaleMLS ID #1729963, Stephanie Bell, Semonin Realtors. Metro Search Inc. LLC DBA Apex MLS
- $439,0004 bd2 ba2.6k sqft4600 Beaver Rd, Bellewood, KY 40207For SaleMLS ID #1728506, Rita A Walker, Eline Realty Company. Metro Search Inc. LLC DBA Apex MLS
- $825,0003 bd4 ba3.2k sqft2 Brownsboro Hill Rd, Louisville, KY 40207For SaleMLS ID #1720716, Nell Pearce Bradley, Lenihan Sotheby's Int'l Realty. Metro Search Inc. LLC DBA Apex MLS
- $675,0003 bd4 ba3.5k sqft5504 Mount Washington Rd, Louisville, KY 40229For SaleMLS ID #1724133, Betsy Gengo, Homepage Realty. Metro Search Inc. LLC DBA Apex MLS
- $665,0005 bd4 ba5k sqft3907 Oakleigh Meadow Pl, Louisville, KY 40245For SaleMLS ID #1726425, Kathy Wolford, Homepage Realty. Metro Search Inc. LLC DBA Apex MLS
- $890,0004 bd3 ba4.1k sqft2811 Alta Vista Ct, Louisville, KY 40206For SaleMLS ID #1728440, Mark England, England Associates. Metro Search Inc. LLC DBA Apex MLS
- $514,9004 bd3 ba2.4k sqft3214 Dinah Ct, Louisville, KY 40242For SaleMLS ID #1728848, Nathan Garrett, Coldwell Banker McMahan. Metro Search Inc. LLC DBA Apex MLS
- $499,9004 bd3 ba3.6k sqft8710 Wooded Trail Ct, Louisville, KY 40220For SaleMLS ID #1730277, The Gapen Team, Local Realty LLC. Metro Search Inc. LLC DBA Apex MLS
- $747,5003 bd4 ba3.5k sqft1806 Kline Ct, Louisville, KY 40205For SaleMLS ID #1726046, Julie Hermann, Homepage Realty. Metro Search Inc. LLC DBA Apex MLS
- $689,9005 bd3 ba3.7k sqft106 Cherry Hills Ln, Louisville, KY 40245For SaleMLS ID #1727518, Charlie Hall, simpler.realestate. Metro Search Inc. LLC DBA Apex MLS
