Well-maintained brick home just a short walk from Cherokee Road off Alta Vista Road. This spacious home offers 4 bedrooms, 3.5 baths, and a handsome paneled office with custom built-in bookcases. The renovated kitchen features new cabinetry, quartzite countertops, stainless steel appliances, and opens to the family room, where a double-sided fireplace creates a warm focal point for both spaces. The primary suite includes a beautifully renovated bath with a soaking tub surrounded by marble, a walk-in shower, and quality finishes throughout. The finished basement provides exceptional additional living space with a family room, kitchenette, full bath, and a bonus room that is not counted as a bedroom due to the absence of an egress window.
For sale
$890,000
2811 Alta Vista Ct, Louisville, KY 40206
4beds
4,169sqft
:
Get pre-qualified$5,771/mo
Single Family Residence
Built in 1996
0.37 Acres Lot
$844,000 Zestimate®
$213/sqft
$-- HOA
What's special
Well-maintained brick homeRenovated kitchenStainless steel appliancesNew cabinetryBonus roomQuality finishes throughoutQuartzite countertops
- 35 days |
- 1,516 |
- 72 |
Likely to sell faster than
Zillow last checked:
Listing updated:
Listed by:
Mark England 502-635-5936,
England Associates
Source: Metro Search Inc. LLC DBA Apex MLS,MLS#: 1722632
Facts & features
Interior
Bedrooms & bathrooms
- Bedrooms: 4
- Bathrooms: 4
- Full bathrooms: 3
- 1/2 bathrooms: 1
Primary bedroom
- Level: First
Bedroom
- Level: First
Bedroom
- Level: First
Primary bathroom
- Level: First
Full bathroom
- Level: First
Half bathroom
- Level: First
Full bathroom
- Level: Basement
Den
- Description: /Kitchenette
- Level: Basement
Den
- Level: First
Dining room
- Level: First
Kitchen
- Level: First
Laundry
- Level: First
Living room
- Level: First
Office
- Level: First
Office
- Level: Basement
Other
- Description: Recreation Room
- Level: Basement
Heating
- Forced Air, Natural Gas
Cooling
- Central Air
Features
- Basement: Finished
- Number of fireplaces: 1
Interior area
- Total structure area: 2,667
- Total interior livable area: 4,169 sqft
- Finished area above ground: 2,667
- Finished area below ground: 1,502
Property
Parking
- Total spaces: 2
- Parking features: Attached, Entry Side, Lower Level
- Attached garage spaces: 2
Features
- Stories: 1
- Patio & porch: Patio, Porch
- Fencing: None
Lot
- Size: 0.37 Acres
- Features: Cul-De-Sac
Details
- Parcel number: 074L00090000
Construction
Type & style
- Home type: SingleFamily
- Architectural style: Ranch
- Property subtype: Single Family Residence
Materials
- Brick Veneer
- Foundation: Concrete Perimeter
- Roof: Shingle
Condition
- Year built: 1996
Utilities & green energy
- Sewer: Public Sewer
- Water: Public
- Utilities for property: Electricity Connected, Natural Gas Connected
Community & HOA
Community
- Subdivision: Barnard Hall
HOA
- Has HOA: No
Location
- Region: Louisville
Financial & listing details
- Price per square foot: $213/sqft
- Tax assessed value: $574,810
- Annual tax amount: $7,243
- Date on market: 7/8/2026
- Electric utility on property: Yes
Estimated market value
$844,000
$802,000 - $886,000
$5,782/mo
Price history
| Date | Event | Price |
|---|---|---|
| 7/8/2026 | Listed for sale | $890,000-6.3%$213/sqft |
Source:  Metro Search Inc. LLC DBA Apex MLS #1722632 Report a problem Metro Search Inc. LLC DBA Apex MLS #1722632 Report a problem | ||
| 1/1/2026 | Listing removed | $949,900$228/sqft |
Source: Metro Search Inc. LLC DBA Apex MLS #1696477 Report a problem | ||
| 10/14/2025 | Price change | $949,900-2.6%$228/sqft |
Source: Metro Search Inc. LLC DBA Apex MLS #1696477 Report a problem | ||
| 8/27/2025 | Price change | $974,900-2.3%$234/sqft |
Source: Metro Search Inc. LLC DBA Apex MLS #1696477 Report a problem | ||
| 4/15/2025 | Listed for sale | $998,000+232.7%$239/sqft |
Source: Metro Search Inc. LLC DBA Apex MLS #1684403 Report a problem | ||
| 7/30/1999 | Sold | $300,000$72/sqft |
Source: Agent Provided Report a problem | ||
Public tax history
| Year | Property taxes | Tax assessment |
|---|---|---|
| 2025 | $7,243 -1.9% | $574,810 |
| 2024 | $7,381 +20.7% | $574,810 +26.2% |
| 2023 | $6,113 -1.3% | $455,550 |
| 2022 | $6,195 -6.6% | $455,550 |
| 2021 | $6,633 -6% | $455,550 -11.3% |
| 2020 | $7,055 | $513,420 |
| 2019 | $7,055 +3.8% | $513,420 |
| 2018 | $6,799 | $513,420 |
| 2017 | $6,799 +56.2% | $513,420 +17.9% |
| 2013 | $4,354 | $435,390 |
| 2011 | $4,354 | $435,390 |
| 2010 | $4,354 | $435,390 |
| 2009 | $4,354 | $435,390 +20.3% |
| 2007 | -- | $361,840 |
| 2006 | -- | $361,840 |
| 2005 | -- | $361,840 +18.2% |
| 2004 | -- | $306,060 |
Find assessor info on the county website
Monthly payment
Est. payment
Payment breakdown
Explore the cost of this home by adjusting the details. Changes won't be saved.Climate risks
Neighborhood: Cherokee Gardens
Nearby schools
GreatSchools rating
- 5/10Field Elementary SchoolGrades: K-5Distance: 0.7 mi
- 5/10Highland Middle SchoolGrades: 6-8Distance: 1.8 mi
- 8/10Atherton High SchoolGrades: 9-12Distance: 2.1 mi
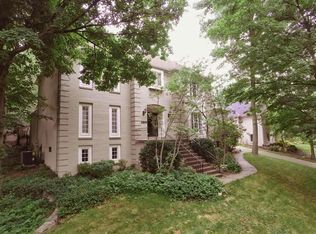
- $925,0005 bd4 ba4.6k sqft2809 Alta Vista Ct, Louisville, KY 40206Off Market

- $832,9005 bd3 ba4.3k sqft2821 Alta Vista Ct, Louisville, KY 40206Off Market

- $852,8004 bd4 ba3.4k sqft518 Altagate Rd, Louisville, KY 40206Off Market
- $783,3005 bd4 ba3.3k sqft520 Altagate Rd, Louisville, KY 40206Off Market
- $1,134,0004 bd5 ba4.4k sqft2804 Alta Vista Pl, Louisville, KY 40206Off Market
- $862,2004 bd3 ba3.1k sqft2807 Alta Vista Ct, Louisville, KY 40206Off Market
- $870,000-- bd4 ba3.6k sqft2823 Alta Vista Ct, Louisville, KY 40206Off Market
- $1,617,9002 bd3 ba6.9k sqft516 Altagate Rd, Louisville, KY 40206Off Market
A local agent can set up tours, give advice and negotiate with sellers.
Similar homes
- $829,5005 bd4 ba4.4k sqft1112 Bentwood Place Ct, Windy Hills, KY 40207For Sale

 MLS ID #1723702, Lauren Neutz, Kentucky Select Properties. Metro Search Inc. LLC DBA Apex MLS
 - $835,0004 bd4 ba3.2k sqft1618 Spring Dr, Louisville, KY 40205For Sale
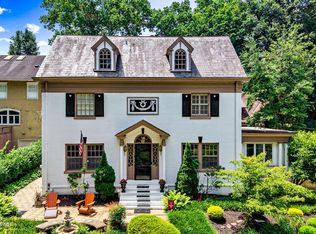 MLS ID #1719330, Rhonda Palazzo, Palazzo REALTORS, LLC. Metro Search Inc. LLC DBA Apex MLS
 - $695,0005 bd4 ba4k sqft5105 Charbdin Ct, Riverwood, KY 40207For Sale
 MLS ID #1725183, Joanne J Owen, Kentucky Select Properties. Metro Search Inc. LLC DBA Apex MLS
 - $975,0004 bd3 ba4.7k sqft2711 Parkwood Rd, Louisville, KY 40214For Sale
 MLS ID #1726058, Michael Mawood, RE/MAX Results. Metro Search Inc. LLC DBA Apex MLS
 - $649,9904 bd3 ba2.5k sqft2410 Cross Hill Rd, Louisville, KY 40206For SaleMLS ID #1724438, William P Powell, White Picket Real Estate. Metro Search Inc. LLC DBA Apex MLS
- $875,0003 bd4 ba3.6k sqft9929 Shelbyville Rd, Simpsonville, KY 40067For SaleMLS ID #1725835, Rhonda Palazzo, Palazzo REALTORS, LLC. Metro Search Inc. LLC DBA Apex MLS
- $919,5005 bd4 ba3.7k sqft16812 Aiken Rd, Louisville, KY 40245For SaleMLS ID #1724440, Shaun S Wallace, 1 Percent Lists Purple Door. Metro Search Inc. LLC DBA Apex MLS
- $750,0005 bd4 ba3.5k sqft430 Blankenbaker Ln, Indian Hills, KY 40207For SaleMLS ID #1719955, Ellen S Bland, Semonin Realtors. Metro Search Inc. LLC DBA Apex MLS
- $699,0005 bd5 ba4.4k sqft417 Blankenbaker Ln, Indian Hills, KY 40207For SaleMLS ID #1722283, Cassandra Kraig, Semonin Realtors. Metro Search Inc. LLC DBA Apex MLS
- $879,5004 bd4 ba3.7k sqft3257 Lands End, New Albany, IN 47150For SaleMLS ID #1720255, Brad S Curry, simpler.realestate. Metro Search Inc. LLC DBA Apex MLS
- $1,185,0004 bd3 ba3.5k sqft162 Arrowhead Rd, Indian Hills, KY 40207For SaleMLS ID #1724143, Maria Durbin, Semonin Realtors. Metro Search Inc. LLC DBA Apex MLS
- $800,0004 bd5 ba3.4k sqft800 Candlelight Ln, Louisville, KY 40214For SaleMLS ID #1721890, Randi S Means, Semonin Realtors. Metro Search Inc. LLC DBA Apex MLS
- $899,9006 bd5 ba4.9k sqft5600 Chapel View Way, Crestwood, KY 40014For SaleMLS ID #1725443, Jeni C McNickle, Homepage Realty. Metro Search Inc. LLC DBA Apex MLS
- $775,0005 bd4 ba4.9k sqft11608 Oakland Overlook Trl, Louisville, KY 40291For SaleMLS ID #1725778, Cathy Henn, Genesis Realty LLC. Metro Search Inc. LLC DBA Apex MLS
- $890,0005 bd5 ba5.2k sqft6711 Harrods View Cir, Prospect, KY 40059For SaleMLS ID #1722447, Larry Gatti, 85W Real Estate. Metro Search Inc. LLC DBA Apex MLS
- $775,0005 bd4 ba4.3k sqft3419 Mount Rainier Dr, Hills And Dales, KY 40241For SaleMLS ID #1718241, Andy Dabney, Semonin Realtors. Metro Search Inc. LLC DBA Apex MLS
- $839,0005 bd3 ba5.4k sqft4123 Sanctuary Bluff Ln, Louisville, KY 40241For SaleMLS ID #1723537, Jeremy English, Aspire Real Estate Group. Metro Search Inc. LLC DBA Apex MLS
- $625,0004 bd4 ba2.7k sqft2530 Broadmeade Rd, Seneca Gardens, KY 40205For SaleMLS ID #1722391, Ethan J Adams, EXP Realty LLC. Metro Search Inc. LLC DBA Apex MLS
- $850,0004 bd4 ba3.6k sqft11604 Angel Falls Ct, Prospect, KY 40059For SaleMLS ID #1720287, Jamey Cox, 85W Real Estate. Metro Search Inc. LLC DBA Apex MLS
- $829,0005 bd5 ba4.1k sqft19120 Sturbridge Cir, Louisville, KY 40245For SaleMLS ID #1722927, Joseph E Simms, simpler.realestate. Metro Search Inc. LLC DBA Apex MLS
