Marvelous traditional house in the convenient and sought after Riverwood subdivision with spectacular views from its hilltop position! Formal living & dining rooms! Large kitchen & breakfast room open to the great room with wood-burning fireplace, wet bar and built-in bookcases. The 1st floor also has an office/library with custom cabinetry. Incredible wooded setting in the rear! Screened porch looking out to a spacious lawn with gardens on one side and a large patio and Lily Pond on the other. The 2nd floor has primary suite with a cozy fireplace and large walk-in closet, and 3 other bedrooms with plenty of closet space, which all share a nice full bathroom in the hallway. Hardwood floors throughout both 1st and 2nd floors! The lower level has the 3rd full bath and family room/5th bedroom, recreation room with a large storage area, and a large, extra wide two car garage. Sellers have adored living here for 16 years enjoying the surrounding woods, the peacefulness and the sound of the soft waterfalls in the pond. A whole house generator comes on as needed. The wonderful Riverwood playground is in very close proximity!
For sale
Price cut: $55K (8/3)
$695,000
5105 Charbdin Ct, Riverwood, KY 40207
5beds
4,009sqft
:
Get pre-qualified$4,691/mo
Single Family Residence
Built in 1985
1.54 Acres Lot
$-- Zestimate®
$173/sqft
$-- HOA
What's special
- 8 days |
- 1,632 |
- 119 |
Likely to sell faster than
Zillow last checked:
Listing updated:
Listed by:
Joanne J Owen 502-648-5330,
Kentucky Select Properties
Source: Metro Search Inc. LLC DBA Apex MLS,MLS#: 1725183
Facts & features
Interior
Bedrooms & bathrooms
- Bedrooms: 5
- Bathrooms: 4
- Full bathrooms: 3
- 1/2 bathrooms: 1
Primary bedroom
- Level: Second
Bedroom
- Level: Second
Bedroom
- Level: Second
Bedroom
- Level: Second
Bedroom
- Level: Basement
Primary bathroom
- Level: Second
Half bathroom
- Level: First
Full bathroom
- Level: Second
Full bathroom
- Level: Basement
Dining room
- Level: First
Family room
- Level: Basement
Great room
- Level: First
Kitchen
- Level: First
Living room
- Level: First
Office
- Level: First
Heating
- Forced Air, Natural Gas
Cooling
- Central Air
Features
- Basement: Walkout Part Fin
- Number of fireplaces: 2
Interior area
- Total structure area: 3,324
- Total interior livable area: 4,009 sqft
- Finished area above ground: 3,324
- Finished area below ground: 685
Property
Parking
- Total spaces: 2
- Parking features: On Street, Attached, Entry Side, Driveway
- Attached garage spaces: 2
- Has uncovered spaces: Yes
Features
- Stories: 2
- Patio & porch: Screened Porch, Deck, Porch
Lot
- Size: 1.54 Acres
- Features: Cul-De-Sac, Pond on Lot, Wooded
Details
- Parcel number: 166800150000
Construction
Type & style
- Home type: SingleFamily
- Architectural style: Traditional
- Property subtype: Single Family Residence
Materials
- Brick Veneer
- Foundation: Concrete Perimeter
- Roof: Shingle
Condition
- Year built: 1985
Utilities & green energy
- Sewer: Public Sewer
- Water: Public
- Utilities for property: Electricity Connected, Natural Gas Connected
Community & HOA
Community
- Subdivision: Riverwood
HOA
- Has HOA: No
Location
- Region: Riverwood
Financial & listing details
- Price per square foot: $173/sqft
- Tax assessed value: $651,330
- Annual tax amount: $7,269
- Date on market: 8/3/2026
- Electric utility on property: Yes
Estimated market value
Not available
Estimated sales range
Not available
Not available
Price history
| Date | Event | Price |
|---|---|---|
| 8/3/2026 | Price change | $695,000-7.3%$173/sqft |
Source:  Metro Search Inc. LLC DBA Apex MLS #1725183 Report a problem Metro Search Inc. LLC DBA Apex MLS #1725183 Report a problem | ||
| 7/24/2026 | Listed for sale | $750,000+114.3%$187/sqft |
Source: Metro Search Inc. LLC DBA Apex MLS #1724322 Report a problem | ||
| 7/2/2010 | Sold | $350,000$87/sqft |
Source: Public Record Report a problem | ||
Public tax history
| Year | Property taxes | Tax assessment |
|---|---|---|
| 2025 | $7,269 -1.9% | $651,330 |
| 2024 | $7,412 +36.3% | $651,330 +38.7% |
| 2023 | $5,438 -0.3% | $469,590 |
| 2022 | $5,457 -7.8% | $469,590 |
| 2021 | $5,916 -0.3% | $469,590 -8.8% |
| 2020 | $5,933 | $515,000 |
| 2019 | $5,933 +3.7% | $515,000 |
| 2018 | $5,719 | $515,000 |
| 2017 | $5,719 +63.4% | $515,000 +47.1% |
| 2013 | $3,500 | $350,000 |
| 2011 | $3,500 | $350,000 |
Find assessor info on the county website
Monthly payment
Est. payment
Payment breakdown
Explore the cost of this home by adjusting the details. Changes won't be saved.Climate risks
Neighborhood: Riverwood
Nearby schools
GreatSchools rating
- 8/10Dunn Elementary SchoolGrades: K-5Distance: 0.8 mi
- 4/10Kammerer Middle SchoolGrades: 6-8Distance: 2 mi
- 8/10Ballard High SchoolGrades: 9-12Distance: 1.7 mi
- $--1 bd1 ba800 sqft5104 Charbdin Ct #1, Louisville, KY 40207Off Market
- $--1 bd1 ba800 sqft5104 Charbdin Ct #5104, Louisville, KY 40207Off Market

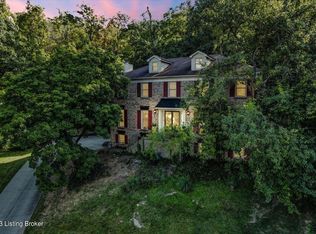
- $475,0003 bd4 ba4.1k sqft5104 Charbdin Ct, Riverwood, KY 40207Sold
- $663,0004 bd4 ba2.5k sqft5103 Charbdin Ct, Riverwood, KY 40207Off Market
- $929,5005 bd5 ba4.3k sqft4306 Talahi Way, Indian Hills, KY 40207Off Market
- $---- bd-- ba-- sqft4306 Talahi Way, Louisville, KY 40207Off Market
- $744,6004 bd4 ba3.2k sqft4304 Talahi Way, Indian Hills, KY 40207Off Market
- $732,1002 bd2 ba3.2k sqft5102 Charbdin Ct, Riverwood, KY 40207Off Market
A local agent can set up tours, give advice and negotiate with sellers.
Similar homes
- $699,0005 bd5 ba4.4k sqft417 Blankenbaker Ln, Indian Hills, KY 40207For Sale
 MLS ID #1722283, Cassandra Kraig, Semonin Realtors. Metro Search Inc. LLC DBA Apex MLS
 - $750,0005 bd4 ba3.5k sqft430 Blankenbaker Ln, Indian Hills, KY 40207For Sale
 MLS ID #1719955, Ellen S Bland, Semonin Realtors. Metro Search Inc. LLC DBA Apex MLS
 - $829,5005 bd4 ba4.4k sqft1112 Bentwood Place Ct, Windy Hills, KY 40207For Sale
 MLS ID #1723702, Lauren Neutz, Kentucky Select Properties. Metro Search Inc. LLC DBA Apex MLS
 - $725,0004 bd4 ba3.5k sqft5905 Grayson Ct, Glenview Hills, KY 40222For Sale
 MLS ID #1719891, Teresa Wallace, RE/MAX Premier Properties. Metro Search Inc. LLC DBA Apex MLS
 - $775,0005 bd4 ba4.3k sqft3419 Mount Rainier Dr, Hills And Dales, KY 40241For SaleMLS ID #1718241, Andy Dabney, Semonin Realtors. Metro Search Inc. LLC DBA Apex MLS
- $695,0004 bd5 ba3.3k sqft1109 Colonel Anderson Pkwy, Hurstbourne, KY 40222For SaleMLS ID #1724707, Kiley Jones, RE/MAX Premier Properties. Metro Search Inc. LLC DBA Apex MLS
- $650,0005 bd4 ba5.2k sqft6507 Gunpowder Ln, Prospect, KY 40059For SaleMLS ID #1725271, Dave M Halpern, Dave Halpern Real Estate Agent. Metro Search Inc. LLC DBA Apex MLS
- $650,0004 bd4 ba4k sqft609 Berwyn Dr, Louisville, KY 40223For SaleMLS ID #1724417, Anne Wegert, Keller Williams Collective. Metro Search Inc. LLC DBA Apex MLS
- $499,0005 bd4 ba3.4k sqft6402 Haverhill Rd, Crossgate, KY 40222For SaleMLS ID #1725054, Melanie Galloway & Associates, Lenihan Sotheby's Int'l Realty. Metro Search Inc. LLC DBA Apex MLS
- $725,0004 bd3 ba3.1k sqft2020 Bonnycastle Ave, Louisville, KY 40205For SaleMLS ID #1724897, Nick Graziose, Semonin Realtors. Metro Search Inc. LLC DBA Apex MLS
- $538,0003 bd3 ba2.3k sqft4023 Hycliffe Ave, Saint Matthews, KY 40207For SaleMLS ID #1725625, Angela Chambers, Keller Williams Collective. Metro Search Inc. LLC DBA Apex MLS
- $739,9005 bd4 ba4.2k sqft10704 High Grove Pl, Louisville, KY 40223For SaleMLS ID #1721621, Anne Hayden, simpler.realestate. Metro Search Inc. LLC DBA Apex MLS
- $589,0005 bd4 ba3k sqft14211 Aiken Rd #0, Louisville, KY 40245For SaleMLS ID #1725279, Mark Waggoner, Keller Williams Louisville. Metro Search Inc. LLC DBA Apex MLS
- $595,0004 bd3 ba3.5k sqft7611 Wolfspring Ct, Louisville, KY 40241For SaleMLS ID #1721760, Susan M Fischesser, Semonin Realtors. Metro Search Inc. LLC DBA Apex MLS
- $799,0004 bd5 ba5.1k sqft6524 Harrods View Cir, Prospect, KY 40059For SaleMLS ID #1725929, The Weil Team, Coldwell Banker McMahan. Metro Search Inc. LLC DBA Apex MLS
- $600,0004 bd3 ba3.8k sqft9713 Secretariat Dr, Louisville, KY 40214For SaleMLS ID #1725796, Bruce Bell, JPAR Aspire. Metro Search Inc. LLC DBA Apex MLS
- $699,0005 bd5 ba5.1k sqft1232 S 6th St, Louisville, KY 40203For SaleMLS ID #1724046, Katherine P Sims, White Picket Real Estate. Metro Search Inc. LLC DBA Apex MLS
- $519,9005 bd4 ba2.7k sqft802 Foxgate Rd, Louisville, KY 40223For SaleMLS ID #1725633, Mark Benitez, Rankin Realty. Metro Search Inc. LLC DBA Apex MLS
- $560,0005 bd4 ba3.9k sqft8807 Grand Ridge Ct, Louisville, KY 40214For SaleMLS ID #1725937, Yeilen Contreras, New Era Real Estate. Metro Search Inc. LLC DBA Apex MLS
- $899,0003 bd4 ba3.2k sqft2 Brownsboro Hill Rd, Louisville, KY 40207For SaleMLS ID #1720716, Nell Pearce Bradley, Lenihan Sotheby's Int'l Realty. Metro Search Inc. LLC DBA Apex MLS
