Welcome to this magnificent home located in the prestigious Riverwood neighborhood of Indian Hills. Situated on a peaceful cul-de-sac, this stunning residence offers three bedrooms, three full bathrooms, and a half bath for added convenience. As you enter, you will immediately notice the exceptional craftsmanship and attention to detail throughout. The elegant crown molding and recessed lighting create a sophisticated ambiance, while the exquisite wainscoting adds a touch of timeless elegance. The spacious and well-appointed kitchen is a dream, complete with ample storage, and a center island for easy meal preparation. With its open layout, the kitchen seamlessly flows into the dining area, making it perfect for entertaining friends. The main level also features a charming office/library, providing a quiet and private space to work from home or simply indulge in your favorite books. The primary suite is a luxurious retreat, offering a serene escape from the outside world. You will love waking up to the abundance of natural light that streams through the large windows. The en-suite bathroom boasts a spa-like feel with its sleek fixtures, a soaking tub, and a walk-in shower. The finished basement is a versatile space that can be transformed into a home theater, a game room, or a home gym, the possibilities are endless. This additional living area provides ample space for relaxation and entertaining, ensuring there is something for everyone in the family, even an Inlaw suite. Step outside onto the beautifully 1.87 acre grounds, where you can relax and unwind in your own private oasis. The cul-de-sac location offers peace and tranquility, while still being close to all the amenities and attractions that Indian Hills has to offer. Don't miss your chance to own this exceptional home in the desirable Riverwood neighborhood. Schedule a showing today and witness the perfect blend of luxury, comfort, and style.
Sold for $475,000
Tax assessed value
$475,000
5104 Charbdin Ct, Riverwood, KY 40207
3beds
4,145sqft
Single Family Residence
Built in 1984
1.87 Acres Lot
$706,000 Zestimate®
$115/sqft
$4,542 Estimated rent
Home value
$706,000
$635,000 - $791,000
$4,542/mo
Zestimate® history
Owner options
List your home for rent
$4,542/mo
Rent Zestimate®
Find your next renter with Zillow Rental Manager. Plus, with online applications, you can quickly screen prospective tenants – for free.
$4,542/mo
Rent Zestimate®
Refinance and save
$2,944/mo
Est. payment
Refinancing to a lower rate could help reduce your monthly payments and save thousands over the life of the loan.
$2,944/mo
Est. payment
Explore your selling options
Work with a Zillow partner agent
Leverage their expertise and Zillow's premium Showcase listings to get your home seen by more buyers.
Get startedList with your own agent
Get your home in front of millions of buyers by listing it on Zillow.
Learn how to do itSell it yourself
Take full control of how buyers see your home on Zillow by listing For Sale by Owner (FSBO).
List your homeWhat's special
Zillow last checked:
Listing updated:
Listed by:
Greg Taylor,
Semonin Realtors
Bought with:
Kyle Elmore, 262211
White Picket Real Estate
Source: Metro Search Inc. LLC DBA Apex MLS,MLS#: 1648550
Facts & features
Interior
Bedrooms & bathrooms
- Bedrooms: 3
- Bathrooms: 4
- Full bathrooms: 3
- 1/2 bathrooms: 1
Primary bedroom
- Level: Second
- Area: 415.13
- Dimensions: 20.50 x 20.25
Bedroom
- Level: Second
- Area: 273.28
- Dimensions: 16.00 x 17.08
Bedroom
- Level: Second
- Area: 192
- Dimensions: 16.00 x 12.00
Bedroom
- Level: Basement
- Area: 165
- Dimensions: 11.00 x 15.00
Primary bathroom
- Level: Second
- Area: 230.31
- Dimensions: 16.75 x 13.75
Full bathroom
- Level: Second
- Area: 70
- Dimensions: 8.00 x 8.75
Full bathroom
- Level: Basement
- Area: 47.4
- Dimensions: 6.00 x 7.90
Dining room
- Level: First
- Area: 245.3
- Dimensions: 18.17 x 13.50
Family room
- Description: w/Wet Bar
- Level: First
- Area: 327.18
- Dimensions: 21.00 x 15.58
Foyer
- Level: First
- Area: 132.41
- Dimensions: 13.58 x 9.75
Kitchen
- Description: w/Breakfast Nook
- Level: First
- Area: 246.98
- Dimensions: 12.83 x 19.25
Kitchen
- Level: Basement
- Area: 168.71
- Dimensions: 14.67 x 11.50
Living room
- Level: First
- Area: 238.84
- Dimensions: 15.33 x 15.58
Office
- Level: First
- Area: 214.72
- Dimensions: 16.00 x 13.42
Sitting room
- Level: Basement
- Area: 317.75
- Dimensions: 15.50 x 20.50
Heating
- Electric, Heat Pump
Cooling
- Central Air
Features
- Basement: Finished,Exterior Entry,Walkout Finished
- Number of fireplaces: 2
Interior area
- Total structure area: 3,255
- Total interior livable area: 4,145 sqft
- Finished area above ground: 3,255
- Finished area below ground: 890
Property
Parking
- Total spaces: 2
- Parking features: Attached, Entry Side, Driveway
- Attached garage spaces: 2
- Has uncovered spaces: Yes
Features
- Stories: 2
- Patio & porch: Deck, Porch
Lot
- Size: 1.87 Acres
- Features: Irregular Lot, Corner Lot, Cul-De-Sac, Covt/Restr, Sidewalk, Dead End, Storm Sewer
Details
- Parcel number: 166800160000
Construction
Type & style
- Home type: SingleFamily
- Architectural style: Traditional
- Property subtype: Single Family Residence
Materials
- Wood Frame, Brick Veneer
- Foundation: Concrete Perimeter
- Roof: Shingle
Condition
- Year built: 1984
Utilities & green energy
- Sewer: Public Sewer
- Water: Public
- Utilities for property: Electricity Connected
Community & HOA
Community
- Subdivision: Riverwood
HOA
- Has HOA: No
- Amenities included: Playground
Location
- Region: Riverwood
Financial & listing details
- Price per square foot: $115/sqft
- Tax assessed value: $475,000
- Annual tax amount: $5,301
- Date on market: 11/13/2023
- Electric utility on property: Yes
Price history
| Date | Event | Price |
|---|---|---|
| 4/9/2024 | Listing removed | -- |
Source:  Imagine MLS #23019685 Report a problem Imagine MLS #23019685 Report a problem | ||
| 12/28/2023 | Sold | $475,000-5%$115/sqft |
Source:  Metro Search Inc. LLC DBA Apex MLS #1648550 Report a problem Metro Search Inc. LLC DBA Apex MLS #1648550 Report a problem | ||
| 12/9/2023 | Pending sale | $500,000$121/sqft |
Source: Metro Search Inc. LLC DBA Apex MLS #1648550 Report a problem | ||
| 11/14/2023 | Price change | $500,000-16.7%$121/sqft |
Source:  Semonin Realtors #1648550 Report a problem Semonin Realtors #1648550 Report a problem | ||
| 11/13/2023 | Price change | $600,000+20%$145/sqft |
Source: Imagine MLS #23019685 Report a problem | ||
| 11/13/2023 | Listed for sale | $500,000$121/sqft |
Source: Metro Search Inc. LLC DBA Apex MLS #1648550 Report a problem | ||
| 11/3/2023 | Pending sale | $500,000$121/sqft |
Source: Metro Search Inc. LLC DBA Apex MLS #1648550 Report a problem | ||
| 10/25/2023 | Price change | $500,000-16.7%$121/sqft |
Source: Metro Search Inc. LLC DBA Apex MLS #1645669 Report a problem | ||
| 10/6/2023 | Listed for sale | $600,000$145/sqft |
Source: Metro Search Inc. LLC DBA Apex MLS #1645669 Report a problem | ||
| 9/28/2023 | Listing removed | -- |
Source: Metro Search Inc. LLC DBA Apex MLS #1645669 Report a problem | ||
| 9/20/2023 | Listed for sale | $600,000+50%$145/sqft |
Source: Metro Search Inc. LLC DBA Apex MLS #1645669 Report a problem | ||
| 1/5/2023 | Listing removed | -- |
Source: Zillow Rentals Report a problem | ||
| 12/28/2022 | Listed for rent | $900+28.6% |
Source: Zillow Rentals Report a problem | ||
| 11/12/2018 | Listing removed | $399,999$97/sqft |
Source: United Real Estate Louisville #1503391 Report a problem | ||
| 9/1/2018 | Price change | $399,999-7%$97/sqft |
Source: United Real Estate Louisville #1503391 Report a problem | ||
| 7/14/2018 | Price change | $430,000-4.4%$104/sqft |
Source: United Real Estate Louisville #1503391 Report a problem | ||
| 6/24/2018 | Price change | $450,000-2.2%$109/sqft |
Source: United Real Estate Louisville #1503391 Report a problem | ||
| 5/16/2018 | Listed for sale | $460,000-3.2%$111/sqft |
Source: United Real Estate Louisville #1503391 Report a problem | ||
| 8/24/2017 | Listing removed | $700 |
Source: Owner Report a problem | ||
| 7/25/2017 | Listed for rent | $700 |
Source: Owner Report a problem | ||
| 5/31/2017 | Listing removed | $475,000$115/sqft |
Source: Julie Pogue Properties #1465858 Report a problem | ||
| 1/19/2017 | Price change | $475,000-4%$115/sqft |
Source: Julie Pogue Properties #1465858 Report a problem | ||
| 10/7/2016 | Price change | $495,000-1%$119/sqft |
Source: Kentucky Select Properties #1459904 Report a problem | ||
| 8/4/2016 | Price change | $500,000-4.8%$121/sqft |
Source: Kentucky Select Properties #1451929 Report a problem | ||
| 7/1/2016 | Listed for sale | $525,000$127/sqft |
Source: Kentucky Select Properties #1451929 Report a problem | ||
Public tax history
| Year | Property taxes | Tax assessment |
|---|---|---|
| 2025 | $5,301 -4.5% | $475,000 -2.6% |
| 2024 | $5,551 +19.8% | $487,750 +21.9% |
| 2023 | $4,632 -0.3% | $400,000 |
| 2022 | $4,648 -7.4% | $400,000 |
| 2021 | $5,020 +8.9% | $400,000 |
| 2020 | $4,608 | $400,000 -15.8% |
| 2019 | $4,608 -12.6% | $475,000 |
| 2018 | $5,275 | $475,000 |
| 2017 | $5,275 +16.7% | $475,000 +5.1% |
| 2013 | $4,520 | $452,010 |
| 2011 | $4,520 | $452,010 |
Find assessor info on the county website
Neighborhood: Riverwood
Nearby homes
- $--1 bd1 ba800 sqft5104 Charbdin Ct #1, Louisville, KY 40207Off Market
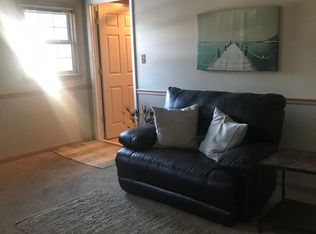
- $--1 bd1 ba800 sqft5104 Charbdin Ct #5104, Louisville, KY 40207Off Market

- $695,0005 bd4 ba4k sqft5105 Charbdin Ct, Riverwood, KY 40207For Sale

- $732,1002 bd2 ba3.2k sqft5102 Charbdin Ct, Riverwood, KY 40207Off Market
- $967,5004 bd3 ba3.6k sqft218 Sequoya Rd, Indian Hills, KY 40207Off Market
- $923,700-- bd3 ba3.4k sqft216 Sequoya Rd, Indian Hills, KY 40207Off Market
- $578,4002 bd2 ba2.6k sqft214 Sequoya Rd, Indian Hills, KY 40207Off Market
- $633,800-- bd3 ba2.8k sqft212 Sequoya Rd, Indian Hills, KY 40207Off Market
Nearby schools
GreatSchools rating
- 8/10Dunn Elementary SchoolGrades: K-5Distance: 0.7 mi
- 4/10Kammerer Middle SchoolGrades: 6-8Distance: 2 mi
- 8/10Ballard High SchoolGrades: 9-12Distance: 1.6 mi


Get pre-qualified for a loan
At Zillow Home Loans, we can pre-qualify you in as little as 5 minutes with no impact to your credit score.An equal housing lender. NMLS #10287.
Sell for more on Zillow
Get a Zillow Showcase℠ listing at no additional cost and you could sell for .
$706,000
2% more
+$14,120
With Zillow Showcase(estimated)
$720,120
- Kentucky
- Jefferson County
- Louisville
- 40207
- Riverwood
- 5104 Charbdin Ct
Nearby cities
Nearby neighborhoods
Nearby zip codes
Other Louisville Topics
