Welcome to 10704 High Grove Court, an exceptional 5-bedroom, 3.5-bath home offering over 4,200 finished square feet on a quiet cul-de-sac in the highly sought-after Owl Creek neighborhood. Known for its tree-lined streets, active community, neighborhood events, clubhouse, pool, tennis courts, and convenient East Louisville location, Owl Creek offers a wonderful sense of community with amenities that residents enjoy year-round. Step inside to find beautiful hardwood flooring throughout the main level and a thoughtfully designed floor plan perfect for both everyday living and entertaining. Just off the dining room, the spacious kitchen features granite countertops, a tile backsplash, abundant cabinet and counter space, and a newly installed wall pantry with convenient pull-out shelving. The adjoining eat-in area opens directly to the expansive deck, creating the perfect space for morning coffee or outdoor dining while overlooking the private, fully fenced backyard. The main level also offers both a spacious great room and a comfortable sitting room/study, connected by a stunning see-through fireplace that creates warmth and character in both spaces. The spacious primary suite is conveniently located on the first floor and features an updated ensuite bath complete with a new soaking tub, beautifully tiled walk-in shower, dual vanities, separate walk-in closets, and plenty of storage. A half bath completes the main level. Upstairs, you'll find two generously sized bedrooms, a full bathroom, and the convenience of a second-floor laundry room. The finished walkout basement provides incredible flexibility with a large family room featuring a cozy fireplace, two additional oversized bedrooms, a remodeled full bathroom, a second laundry area, and direct access to the patio and backyard. New flooring throughout the basement gives the space a fresh, updated feel. You'll appreciate the oversized two-car garage, the added convenience of the seller-installed circular driveway at the front of the house with an oversized parking pad in the back for additional guests, and the peaceful backyard retreat. The expansive deck, lower-level patio, mature landscaping, and fully fenced yard create a private outdoor oasis that's perfect for entertaining or simply relaxing after a long day. If you're searching for a spacious home with a desirable first-floor primary suite, multiple living spaces, walkout finished basement, abundant storage, and an unbeatable East Louisville location in one of the area's most established neighborhoods, 10704 High Grove Court is one you won't want to miss.
Under contract
Price cut: $10.1K (8/3)
$739,900
10704 High Grove Pl, Louisville, KY 40223
5beds
4,257sqft
:
Get pre-qualified$4,918/mo
Single Family Residence
Built in 1987
0.32 Acres Lot
$-- Zestimate®
$174/sqft
$121/mo HOA
What's special
Fully fenced yardMature landscapingStunning see-through fireplaceLower-level patioUpdated ensuite bathAdjoining eat-in areaPlenty of storage
- 48 days |
- 1,270 |
- 50 |
Likely to sell faster than
Zillow last checked:
Listing updated:
Listed by:
Anne Hayden,
simpler.realestate
Source: Metro Search Inc. LLC DBA Apex MLS,MLS#: 1721621
Facts & features
Interior
Bedrooms & bathrooms
- Bedrooms: 5
- Bathrooms: 4
- Full bathrooms: 3
- 1/2 bathrooms: 1
Primary bedroom
- Level: First
Bedroom
- Level: Second
Bedroom
- Level: Second
Bedroom
- Level: Basement
Bedroom
- Level: Basement
Primary bathroom
- Level: First
Half bathroom
- Level: First
Full bathroom
- Level: Second
Full bathroom
- Level: Basement
Dining area
- Level: First
Dining room
- Level: First
Family room
- Level: Basement
Foyer
- Level: First
Great room
- Level: First
Kitchen
- Level: First
Laundry
- Level: Second
Laundry
- Level: Basement
Living room
- Level: First
Heating
- Forced Air, Natural Gas
Cooling
- Central Air
Features
- Basement: Walkout Finished
- Number of fireplaces: 1
Interior area
- Total structure area: 3,133
- Total interior livable area: 4,257 sqft
- Finished area above ground: 3,133
- Finished area below ground: 1,124
Property
Parking
- Total spaces: 2
- Parking features: Attached, Entry Rear, Lower Level
- Attached garage spaces: 2
Features
- Stories: 2
- Patio & porch: Deck, Patio, Porch
- Pool features: Association
- Fencing: Full
Lot
- Size: 0.32 Acres
- Features: Cul-De-Sac, Sidewalk
Details
- Parcel number: 242202510000
Construction
Type & style
- Home type: SingleFamily
- Architectural style: Traditional
- Property subtype: Single Family Residence
Materials
- Aluminum Siding, Stone
- Foundation: Concrete Perimeter
- Roof: Shingle
Condition
- Year built: 1987
Utilities & green energy
- Sewer: Public Sewer
- Water: Public
- Utilities for property: Electricity Connected, Natural Gas Connected
Community & HOA
Community
- Subdivision: Owl Creek
HOA
- Has HOA: Yes
- Amenities included: Clubhouse, Playground, Pool
- HOA fee: $1,450 annually
Location
- Region: Louisville
Financial & listing details
- Price per square foot: $174/sqft
- Tax assessed value: $630,000
- Annual tax amount: $7,031
- Date on market: 6/26/2026
- Electric utility on property: Yes
Estimated market value
Not available
Estimated sales range
Not available
Not available
Price history
| Date | Event | Price |
|---|---|---|
| 8/12/2026 | Contingent | $739,900$174/sqft |
Source:  Metro Search Inc. LLC DBA Apex MLS #1721621 Report a problem Metro Search Inc. LLC DBA Apex MLS #1721621 Report a problem | ||
| 8/3/2026 | Price change | $739,900-1.3%$174/sqft |
Source: Metro Search Inc. LLC DBA Apex MLS #1721621 Report a problem | ||
| 6/26/2026 | Listed for sale | $750,000+19%$176/sqft |
Source: Metro Search Inc. LLC DBA Apex MLS #1721621 Report a problem | ||
| 7/26/2024 | Sold | $630,000+0.8%$148/sqft |
Source: Metro Search Inc. LLC DBA Apex MLS #1664462 Report a problem | ||
| 6/28/2024 | Pending sale | $625,000+6.8%$147/sqft |
Source: Metro Search Inc. LLC DBA Apex MLS #1664462 Report a problem | ||
| 6/6/2022 | Sold | $585,000+2.6%$137/sqft |
Source: Metro Search Inc. LLC DBA Apex MLS #1610392 Report a problem | ||
| 5/2/2022 | Pending sale | $570,000$134/sqft |
Source:  RE/MAX International #1610392 Report a problem RE/MAX International #1610392 Report a problem | ||
| 5/2/2022 | Contingent | $570,000$134/sqft |
Source: Metro Search Inc. LLC DBA Apex MLS #1610392 Report a problem | ||
| 4/29/2022 | Listed for sale | $570,000+34.1%$134/sqft |
Source: Metro Search Inc. LLC DBA Apex MLS #1610392 Report a problem | ||
| 8/2/2019 | Sold | $425,000-3.4%$100/sqft |
Source: Public Record Report a problem | ||
| 6/12/2019 | Pending sale | $440,000$103/sqft |
Source: RE/MAX Properties East #1533043 Report a problem | ||
| 5/25/2019 | Listed for sale | $440,000+54.4%$103/sqft |
Source: RE/MAX Properties East #1533043 Report a problem | ||
| 5/29/2001 | Sold | $285,000$67/sqft |
Source: Public Record Report a problem | ||
Public tax history
| Year | Property taxes | Tax assessment |
|---|---|---|
| 2025 | $7,031 +5.6% | $630,000 +7.7% |
| 2024 | $6,657 -1.7% | $585,000 |
| 2023 | $6,774 +24% | $585,000 +24.4% |
| 2022 | $5,464 +2.4% | $470,190 +10.6% |
| 2021 | $5,333 +8.9% | $425,000 |
| 2020 | $4,896 | $425,000 +18.7% |
| 2019 | $4,896 +22.5% | $358,170 |
| 2018 | $3,995 | $358,170 |
| 2017 | $3,995 +25.1% | $358,170 +12.1% |
| 2013 | $3,195 | $319,500 |
| 2011 | $3,195 | $319,500 |
| 2010 | $3,195 | $319,500 |
| 2009 | $3,195 | $319,500 |
| 2007 | -- | $319,500 |
| 2006 | -- | $319,500 |
| 2005 | -- | $319,500 +12.1% |
| 2004 | -- | $285,000 |
Find assessor info on the county website
Monthly payment
Est. payment
Payment breakdown
Explore the cost of this home by adjusting the details. Changes won't be saved.Climate risks
Neighborhood: 40223
Nearby schools
GreatSchools rating
- 5/10Middletown Elementary SchoolGrades: PK-5Distance: 1.2 mi
- 8/10Crosby Middle SchoolGrades: 6-8Distance: 1.5 mi
- 5/10Eastern High SchoolGrades: 9-12Distance: 2.1 mi
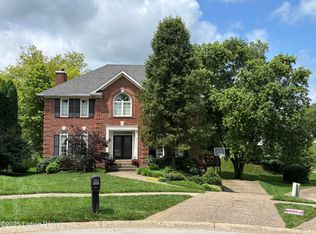
- $710,0004 bd4 ba5.2k sqft10702 High Grove Pl, Louisville, KY 40223Sold
- $542,2002 bd2 ba2.8k sqft1012 Lodge Hill Rd, Louisville, KY 40223Off Market
- $530,300-- bd2 ba2.1k sqft1014 Lodge Hill Rd, Louisville, KY 40223Off Market
- $638,1004 bd4 ba3.7k sqft1208 Garden Creek Cir, Louisville, KY 40223Off Market
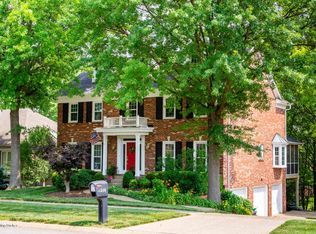
- $546,7002 bd3 ba2.9k sqft10700 High Grove Pl, Louisville, KY 40223Off Market
- $589,1002 bd3 ba2.6k sqft1010 Lodge Hill Rd, Louisville, KY 40223Off Market
- $555,4004 bd3 ba3.1k sqft1206 Garden Creek Cir, Louisville, KY 40223Off Market
- $490,3004 bd3 ba1.8k sqft10702 Boxwood Hill Ct, Louisville, KY 40223Off Market
A local agent can set up tours, give advice and negotiate with sellers.
Similar homes
- $519,9005 bd4 ba2.7k sqft802 Foxgate Rd, Louisville, KY 40223For Sale
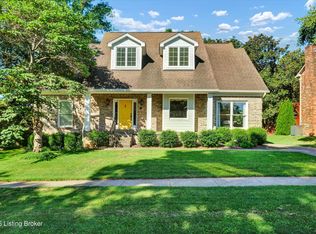
 MLS ID #1725633, Mark Benitez, Rankin Realty. Metro Search Inc. LLC DBA Apex MLS
 - $695,0005 bd4 ba4k sqft5105 Charbdin Ct, Riverwood, KY 40207For Sale
 MLS ID #1725183, Joanne J Owen, Kentucky Select Properties. Metro Search Inc. LLC DBA Apex MLS
 - $810,0005 bd5 ba4.1k sqft19120 Sturbridge Cir, Louisville, KY 40245For Sale
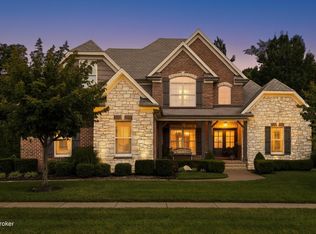 MLS ID #1726208, Joseph E Simms, simpler.realestate. Metro Search Inc. LLC DBA Apex MLS
 - $759,9005 bd4 ba4.3k sqft3419 Mount Rainier Dr, Hills And Dales, KY 40241For Sale
 MLS ID #1718241, Andy Dabney, Semonin Realtors. Metro Search Inc. LLC DBA Apex MLS
 - $700,0004 bd3 ba2.9k sqft2316 Stannye Dr, Northfield, KY 40222For SaleMLS ID #1725025, Jersenia Patterson, Reserve Realty Group. Metro Search Inc. LLC DBA Apex MLS
- $799,0004 bd5 ba5.1k sqft6524 Harrods View Cir, Prospect, KY 40059For SaleMLS ID #1725929, The Weil Team, Coldwell Banker McMahan. Metro Search Inc. LLC DBA Apex MLS
- $699,0005 bd5 ba4.4k sqft417 Blankenbaker Ln, Indian Hills, KY 40207For SaleMLS ID #1722283, Cassandra Kraig, Semonin Realtors. Metro Search Inc. LLC DBA Apex MLS
- $589,0005 bd4 ba3k sqft14211 Aiken Rd #0, Louisville, KY 40245For SaleMLS ID #1725279, Mark Waggoner, Keller Williams Louisville. Metro Search Inc. LLC DBA Apex MLS
- $829,5005 bd4 ba4.4k sqft1112 Bentwood Place Ct, Windy Hills, KY 40207For SaleMLS ID #1723702, Lauren Neutz, Kentucky Select Properties. Metro Search Inc. LLC DBA Apex MLS
- $725,0004 bd4 ba3.5k sqft5905 Grayson Ct, Glenview Hills, KY 40222For SaleMLS ID #1719891, Teresa Wallace, RE/MAX Premier Properties. Metro Search Inc. LLC DBA Apex MLS
- $660,0004 bd4 ba4.3k sqft7642 Deer Meadow Dr, Louisville, KY 40241For SaleMLS ID #1722899, Beam | Feather | Hurley, Lenihan Sotheby's Int'l Realty. Metro Search Inc. LLC DBA Apex MLS
- $919,5005 bd4 ba3.7k sqft16812 Aiken Rd, Louisville, KY 40245For SaleMLS ID #1724440, Shaun S Wallace, 1 Percent Lists Purple Door. Metro Search Inc. LLC DBA Apex MLS
- $625,0004 bd3 ba3.6k sqft305 Gablewood Cir, Louisville, KY 40245For SaleMLS ID #1723046, Stephanie Stewart, Homepage Realty. Metro Search Inc. LLC DBA Apex MLS
- $739,7494 bd4 ba3.1k sqft14010 Echo Hill Trl, Louisville, KY 40299For SaleMLS ID #1702960, Philip Staton, The Breland Group. Metro Search Inc. LLC DBA Apex MLS
- $449,9003 bd4 ba2.7k sqft504 Evergreen Place Ct, Louisville, KY 40223For SaleMLS ID #1722775, Boyd Hurst, Semonin Realtors. Metro Search Inc. LLC DBA Apex MLS
- $738,9006 bd5 ba5.7k sqft5314 High Crest Dr, Crestwood, KY 40014For SaleMLS ID #1723044, Wendy Watson, Homepage Realty. Metro Search Inc. LLC DBA Apex MLS
- $829,0004 bd4 ba2.6k sqft6300 Leyton Ct, Crestwood, KY 40014For SaleMLS ID #1726136, Nathan Garrett, Coldwell Banker McMahan. Metro Search Inc. LLC DBA Apex MLS
- $525,0004 bd3 ba2.9k sqft1201 Crosstimbers Dr, Louisville, KY 40245For SaleMLS ID #1725930, Daniel Wolf, Semonin Realtors. Metro Search Inc. LLC DBA Apex MLS
- $565,0004 bd3 ba3.3k sqft824 N Pope Lick Rd, Middletown, KY 40243For SaleMLS ID #1718225, Bruce Stansbury, BERKSHIRE HATHAWAY HomeServices, Parks & Weisberg Realtors. Metro Search Inc. LLC DBA Apex MLS
- $670,0004 bd2 ba2.2k sqft408 S Front St, Jeffersonville, IN 47130For SaleMLS ID #1725709, George Tetrick, GreenTree Real Estate Services. Metro Search Inc. LLC DBA Apex MLS
