Tucked just one block from Central Park, this 3-story Italianate is one of those Old Louisville homes that truly stops you in your tracks. Set back off the street with a grand facade and full Southern front porch, it blends historic charm with updated spaces designed for modern living. Inside, you'll find over 5,000 square feet filled with original details—soaring ceilings, beautiful millwork, exposed brick, a grand staircase, and stunning hardwoods—balanced by a layout that just works for everyday living. The kitchen is the heart of the home, opening to a cozy sitting area and complemented by a butler's pantry, wine storage, and functional spaces you don't always find in homes of this era. The second-floor primary suite is a true retreat, featuring a flexible space perfect for a private office or TV room that opens to a deck overlooking the backyard. The spa-like primary bath includes gorgeous tile work, a soaking tub, walk-in shower, double vanity, and two walk-in closets. The second floor is completed by two additional bedrooms, a library and a hall bath with exposed brick. Upstairs, the third floor offers incredible flexibility with additional bedrooms and a large media/lounge space that could easily function as a second suite. Complete with a wet bar, mini fridge, kegerator, ice maker, and full bath, it's the perfect space for entertaining or hosting guests. Between the screened-in porch, rare 2-car garage, and the potential for a future carriage house, this home checks boxes you didn't even know you had—while still delivering that iconic Old Louisville character.
For sale
Price cut: $50K (7/22)
$699,000
1232 S 6th St, Louisville, KY 40203
5beds
5,158sqft
:
Get pre-qualified$4,583/mo
Single Family Residence
Built in 1890
7,840 Square Feet Lot
$663,400 Zestimate®
$136/sqft
$-- HOA
What's special
- 2 days |
- 264 |
- 20 |
Zillow last checked:
Listing updated:
Listed by:
Katherine P Sims 502-523-2522,
White Picket Real Estate
Source: Metro Search Inc. LLC DBA Apex MLS,MLS#: 1724046
Facts & features
Interior
Bedrooms & bathrooms
- Bedrooms: 5
- Bathrooms: 5
- Full bathrooms: 4
- 1/2 bathrooms: 1
Primary bedroom
- Description: w/deck
- Level: Second
Bedroom
- Level: Second
Bedroom
- Level: Second
Bedroom
- Level: Third
Bedroom
- Level: Third
Primary bathroom
- Description: double vanity, soaking tub, shower
- Level: Second
Half bathroom
- Description: back of house
- Level: First
Full bathroom
- Description: Tub/Shower Combination
- Level: Second
Full bathroom
- Description: 2 full baths on 3rd level
- Level: Third
Breakfast room
- Description: Open to kitchen used as family or breakfast room
- Level: First
Dining room
- Description: Banquet size w/bay window
- Level: First
Foyer
- Description: Fleur de Lis inlay, exposed brick
- Level: First
Kitchen
- Description: Custom high end
- Level: First
Laundry
- Description: w/stainless sink and shelves
- Level: First
Library
- Description: Library/Home Office
- Level: Second
Living room
- Description: w/ fireplace & custom built-ins
- Level: First
Media room
- Description: Entertainment Room
- Level: Third
Other
- Description: Butler's Pantry w/wetbar & full fridge
- Level: First
Other
- Description: Walk-in wine closet & separate pantry
- Level: First
Sitting room
- Description: off primary BR den/bookcases/rear balcony
- Level: Second
Heating
- Forced Air, Natural Gas
Cooling
- Central Air
Features
- Basement: None
- Number of fireplaces: 8
Interior area
- Total structure area: 5,158
- Total interior livable area: 5,158 sqft
- Finished area above ground: 5,158
- Finished area below ground: 0
Video & virtual tour
Property
Parking
- Total spaces: 2
- Parking features: On Street, Off Street, Detached, Entry Rear
- Garage spaces: 2
- Has uncovered spaces: Yes
Features
- Stories: 3
- Patio & porch: Screened Porch, Deck, Patio, Porch
- Exterior features: Balcony
- Fencing: Privacy,Full,Wood
Lot
- Size: 7,840 Square Feet
- Dimensions: 40' x 200' (per Lojic)
- Features: Sidewalk, Level, Storm Sewer
Details
- Parcel number: 0
Construction
Type & style
- Home type: SingleFamily
- Architectural style: Traditional
- Property subtype: Single Family Residence
Materials
- Wood Frame, Brick, Stone
- Foundation: Crawl Space
- Roof: Other,Flat,Shingle
Condition
- Year built: 1890
Utilities & green energy
- Sewer: Public Sewer
- Water: Public
- Utilities for property: Electricity Connected, Natural Gas Connected
Community & HOA
Community
- Subdivision: Old Louisville
HOA
- Has HOA: No
Location
- Region: Louisville
Financial & listing details
- Price per square foot: $136/sqft
- Tax assessed value: $545,840
- Annual tax amount: $7,009
- Date on market: 7/22/2026
- Electric utility on property: Yes
Estimated market value
$663,400
$630,000 - $697,000
$2,371/mo
Price history
| Date | Event | Price |
|---|---|---|
| 7/22/2026 | Price change | $699,000-6.7%$136/sqft |
Source:  Metro Search Inc. LLC DBA Apex MLS #1724046 Report a problem Metro Search Inc. LLC DBA Apex MLS #1724046 Report a problem | ||
| 6/19/2026 | Price change | $749,000-6.3%$145/sqft |
Source: Metro Search Inc. LLC DBA Apex MLS #1714556 Report a problem | ||
| 5/5/2026 | Price change | $799,000-2%$155/sqft |
Source: Metro Search Inc. LLC DBA Apex MLS #1714556 Report a problem | ||
| 4/16/2026 | Listed for sale | $815,000-3.6%$158/sqft |
Source: Metro Search Inc. LLC DBA Apex MLS #1714556 Report a problem | ||
| 1/16/2026 | Listing removed | $845,000$164/sqft |
Source: Metro Search Inc. LLC DBA Apex MLS #1699173 Report a problem | ||
| 9/25/2025 | Listed for sale | $845,000-0.6%$164/sqft |
Source: Metro Search Inc. LLC DBA Apex MLS #1699173 Report a problem | ||
| 9/23/2025 | Listing removed | $850,000$165/sqft |
Source: Metro Search Inc. LLC DBA Apex MLS #1690799 Report a problem | ||
| 6/26/2025 | Price change | $850,000-1.7%$165/sqft |
Source: Metro Search Inc. LLC DBA Apex MLS #1690799 Report a problem | ||
| 9/20/2024 | Listed for sale | $865,000+53.8%$168/sqft |
Source: Metro Search Inc. LLC DBA Apex MLS #1670995 Report a problem | ||
| 8/21/2017 | Sold | $562,500-5.5%$109/sqft |
Source: Metro Search Inc. LLC DBA Apex MLS #1469878 Report a problem | ||
| 3/17/2017 | Listed for sale | $595,000+32.3%$115/sqft |
Source: Austin Team Realty #1469878 Report a problem | ||
| 4/18/2012 | Listing removed | $449,900$87/sqft |
Source: S.G. Priest Realtors Report a problem | ||
| 2/16/2012 | Listed for sale | $449,900$87/sqft |
Source: S.G. Priest Realtors Report a problem | ||
| 11/9/2011 | Listing removed | $449,900$87/sqft |
Source: S.G. Priest Realtors Report a problem | ||
| 2/24/2011 | Listed for sale | $449,900+3.4%$87/sqft |
Source: S.G. Priest Realtors Report a problem | ||
| 12/21/2010 | Sold | $435,000+504.2%$84/sqft |
Source: Public Record Report a problem | ||
| 4/21/2010 | Sold | $72,000-10%$14/sqft |
Source: Public Record Report a problem | ||
| 12/31/2009 | Price change | $80,000-77.8%$16/sqft |
Source: foreclosure.com Report a problem | ||
| 12/25/2009 | Listed for sale | -- |
Source: foreclosure.com Report a problem | ||
| 12/28/2007 | Sold | $360,000+140%$70/sqft |
Source: Public Record Report a problem | ||
| 5/10/2007 | Sold | $150,000-14.8%$29/sqft |
Source: Public Record Report a problem | ||
| 4/18/2005 | Sold | $176,000$34/sqft |
Source: Public Record Report a problem | ||
Public tax history
| Year | Property taxes | Tax assessment |
|---|---|---|
| 2024 | $7,009 -4.3% | $545,840 |
| 2023 | $7,325 -4.2% | $545,840 -3% |
| 2022 | $7,650 -6.2% | $562,500 |
| 2021 | $8,153 +5.5% | $562,500 |
| 2020 | $7,729 | $562,500 |
| 2019 | $7,729 +3.8% | $562,500 |
| 2018 | $7,449 | $562,500 +27.4% |
| 2017 | $7,449 +71.2% | $441,450 +1.5% |
| 2013 | $4,350 | $435,000 |
| 2011 | $4,350 +504.2% | $435,000 +504.2% |
| 2010 | $720 -80% | $72,000 -80% |
| 2009 | $3,600 | $360,000 +105.7% |
| 2007 | -- | $175,000 |
| 2006 | -- | $175,000 +43.8% |
| 2004 | -- | $121,680 |
Find assessor info on the county website
Monthly payment
Est. payment
Payment breakdown
Explore the cost of this home by adjusting the details. Changes won't be saved.Climate risks
Neighborhood: Old Louisville
Nearby schools
GreatSchools rating
- 9/10Engelhard Elementary SchoolGrades: K-5Distance: 0.6 mi
- 5/10Highland Middle SchoolGrades: 6-8Distance: 3.2 mi
- 5/10Eastern High SchoolGrades: 9-12Distance: 13 mi
- $357,9004 bd2 ba2.7k sqft1228 S 6th St, Louisville, KY 40203Off Market
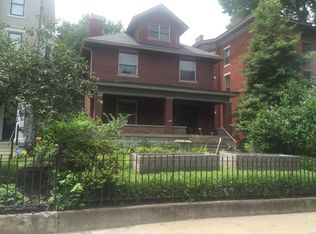
- $558,6004 bd3 ba3.5k sqft1236 S 6th St, Louisville, KY 40203Off Market

- $82,1001 bd1 ba806 sqft1236 S 6th St, Louisville, KY 40203Off Market
- $369,1002 bd3 ba3.6k sqft1226 S 6th St, Louisville, KY 40203Off Market
- $385,2002 bd2 ba4.2k sqft1220 S 6th St, Louisville, KY 40203Off Market
- $300,5002 bd2 ba2.1k sqft1237 Ormsby Ct, Louisville, KY 40203Off Market
- $72,8003 bd1 ba702 sqft1237 S 7th St, Louisville, KY 40203Off Market
- $301,2004 bd2 ba2.7k sqft1239 Ormsby Ct, Louisville, KY 40203Off Market
A local agent can set up tours, give advice and negotiate with sellers.
Similar homes
- $715,0005 bd5 ba5.3k sqft1454 S 4th St, Louisville, KY 40208For Sale
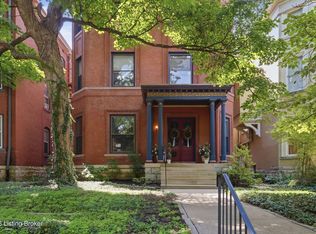
 MLS ID #1723712, McKenna Ward, 85W Real Estate. Metro Search Inc. LLC DBA Apex MLS
 - $599,0004 bd5 ba4.2k sqft1127 S 2nd St, Louisville, KY 40203For Sale
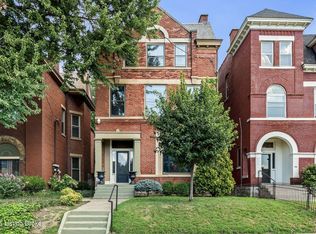 MLS ID #1722736, Monica Dunlap, Totally About Houses. Metro Search Inc. LLC DBA Apex MLS
 - $665,0005 bd4 ba3.4k sqft3227 Robin Rd, Audubon Park, KY 40213For Sale
 MLS ID #1724258, Denise Wisdom, Real Broker, LLC. Metro Search Inc. LLC DBA Apex MLS
 - $650,0004 bd4 ba4.3k sqft940 S 6th St, Louisville, KY 40203For Sale
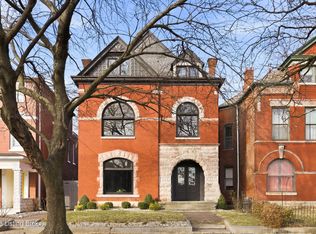 MLS ID #1719962, Jason Wade, Parkside Realty. Metro Search Inc. LLC DBA Apex MLS
 - $750,0004 bd3 ba2.6k sqft2116 Murray Ave, Louisville, KY 40205For SaleMLS ID #1724125, Nick Graziose, Semonin Realtors. Metro Search Inc. LLC DBA Apex MLS
- $600,0004 bd4 ba3.6k sqft1344 S 6th St, Louisville, KY 40208For SaleMLS ID #1723447, Michael Mawood, RE/MAX Results. Metro Search Inc. LLC DBA Apex MLS
- $599,0004 bd4 ba3.7k sqft122 W Ormsby Ave, Louisville, KY 40203For SaleMLS ID #1714317, Pamela Lawson, Keller Williams Collective. Metro Search Inc. LLC DBA Apex MLS
- $629,0004 bd4 ba4.4k sqft1515 S 3rd St, Louisville, KY 40208For SaleMLS ID #1722725, Bass + Bringardner Team, Lenihan Sotheby's Int'l Realty. Metro Search Inc. LLC DBA Apex MLS
- $595,0004 bd3 ba3.7k sqft115 E Ormsby Ave, Louisville, KY 40203For SaleMLS ID #1720397, Anthony Raspberry, EOS Real Estate. Metro Search Inc. LLC DBA Apex MLS
- $569,0004 bd4 ba2.7k sqft2205 Weber Ave, Louisville, KY 40205For SaleMLS ID #1724030, Charlsie McNeely-Polston, THINK Real Estate LLC. Metro Search Inc. LLC DBA Apex MLS
- $712,5005 bd5 ba4.4k sqft417 Blankenbaker Ln, Indian Hills, KY 40207For SaleMLS ID #1722283, Cassandra Kraig, Semonin Realtors. Metro Search Inc. LLC DBA Apex MLS
- $439,9004 bd4 ba3.7k sqft1036 S 6th St, Louisville, KY 40203For SaleMLS ID #1718663, Michael Mawood, RE/MAX Results. Metro Search Inc. LLC DBA Apex MLS
- $975,0004 bd5 ba4.9k sqft303 Mockingbird Gardens Dr, Louisville, KY 40207For SaleMLS ID #1724040, George N Barrett, Homepage Realty. Metro Search Inc. LLC DBA Apex MLS
- $750,0004 bd4 ba2.7k sqft2037 Tyler Ln, Louisville, KY 40205For SaleMLS ID #1722481, Laura Rice & Associates, Lenihan Sotheby's Int'l Realty. Metro Search Inc. LLC DBA Apex MLS
- $750,0004 bd3 ba3.1k sqft2020 Bonnycastle Ave, Louisville, KY 40205For SaleMLS ID #1721509, Nick Graziose, Semonin Realtors. Metro Search Inc. LLC DBA Apex MLS
- $785,0004 bd4 ba4.4k sqft2710 Avenue Of The Woods, Louisville, KY 40241For SaleMLS ID #1724037, Beth Green, RE Solutions LLC. Metro Search Inc. LLC DBA Apex MLS
- $829,5005 bd4 ba4.4k sqft1112 Bentwood Place Ct, Windy Hills, KY 40207For SaleMLS ID #1723702, Lauren Neutz, Kentucky Select Properties. Metro Search Inc. LLC DBA Apex MLS
- $645,0004 bd4 ba2.7k sqft2530 Broadmeade Rd, Seneca Gardens, KY 40205For SaleMLS ID #1722391, Ethan J Adams, EXP Realty LLC. Metro Search Inc. LLC DBA Apex MLS
- $850,0005 bd5 ba5.6k sqft300 Longview Park Pl, Louisville, KY 40245For SaleMLS ID #1723888, Brandon R Jones, Lenihan Sotheby's Int'l Realty. Metro Search Inc. LLC DBA Apex MLS
- $699,0003 bd2 ba2.7k sqft2435 Broadmeade Rd, Seneca Gardens, KY 40205For SaleMLS ID #1719853, Cindi Calvert, BERKSHIRE HATHAWAY HomeServices, Parks & Weisberg Realtors. Metro Search Inc. LLC DBA Apex MLS
