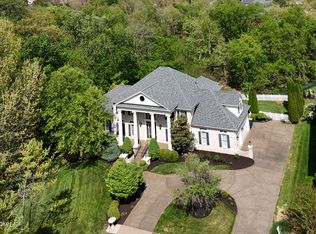
Introducing this impeccably maintained residence in the highly sought-after Locust Creek community. Offering more than 5,600 square feet of thoughtfully designed living space, this exceptional home seamlessly blends timeless architecture with extensive recent improvements, creating a truly move-in-ready opportunity. Set on a beautifully landscaped corner lot just a short walk from the Locust Creek clubhouse, the home's curb appeal is matched only by the quality found inside. Since purchasing the property, the current owners have made significant investments throughout, including replacement of the home's major mechanical systems, fresh interior paint from top to bottom, new carpeting, and the addition of a fully equipped lower-level guest suite complete with a bedroom and full kitchen—adding tremendous flexibility for multigenerational living, extended guests, or long-term accommodations. Inside, an open and light-filled floor plan is highlighted by hardwood flooring, extensive custom millwork, soaring ceilings, and oversized windows that fill the home with natural light. The elegant dining room flows effortlessly into the spacious great room, where custom built-ins and a fireplace create an inviting setting for everyday living and entertaining alike. The kitchen offers generous cabinetry, expansive granite countertops, stainless steel appliances, a stylish subway tile backsplash, and a comfortable dining area overlooking the rear of the property. Just off the kitchen, the conveniently located laundry room provides additional storage and everyday functionality. The first-floor primary suite serves as a private retreat, featuring striking barrel and double tray ceilings, a spacious walk-in closet, and a well-appointed ensuite bath with an oversized vanity, ceramic tile shower, and relaxing jetted tub. Upstairs, three generously sized bedrooms, two full bathrooms—including a Jack-and-Jill layout—and a versatile bonus room provide exceptional flexibility for family living, guests, or a dedicated home office. The finished walkout lower level has been thoughtfully reimagined into an outstanding extension of the home. In addition to the expansive family room, fireplace, entertaining bar, and full bath, the newly completed private suite with its own bedroom and full kitchen dramatically enhances the home's functionality and versatility, making it ideal for guests, live-in family members, or independent living arrangements. Completing the property are an oversized three-car garage, a spacious deck, covered patio, mature landscaping, and one of Locust Creek's most convenient locations. Combining extensive recent improvements with generous living spaces and an exceptional floor plan, this is a home that offers both immediate peace of mind and lasting value.
Under contract
$850,000
300 Longview Park Pl, Louisville, KY 40245
5beds
5,623sqft
Single Family Residence
Built in 2004
0.42 Acres Lot
$-- Zestimate®
$151/sqft
$113/mo HOA
What's special
Extensive custom millworkNew carpetingSpacious walk-in closetMature landscapingBeautifully landscaped corner lotSpacious deckElegant dining room
- 31 days |
- 972 |
- 20 |
Zillow last checked:
Listing updated:
Listed by:
Brandon R Jones 502-718-0044,
Lenihan Sotheby's Int'l Realty,
Jon Mand 502-417-2837
Source: Metro Search Inc. LLC DBA Apex MLS,MLS#: 1723888
Facts & features
Interior
Bedrooms & bathrooms
- Bedrooms: 5
- Bathrooms: 5
- Full bathrooms: 4
- 1/2 bathrooms: 1
Primary bedroom
- Level: First
Bedroom
- Level: Second
Bedroom
- Level: Second
Bedroom
- Level: Second
Bedroom
- Level: Basement
Dining room
- Level: First
Family room
- Level: Basement
Kitchen
- Level: First
Laundry
- Level: First
Living room
- Level: First
Other
- Description: Hearth Room
- Level: First
Heating
- Forced Air, Natural Gas
Cooling
- Central Air
Features
- Basement: Walkout Finished
- Number of fireplaces: 3
Interior area
- Total structure area: 3,504
- Total interior livable area: 5,623 sqft
- Finished area above ground: 3,504
- Finished area below ground: 2,119
Video & virtual tour
Property
Parking
- Total spaces: 3
- Parking features: Attached
- Attached garage spaces: 3
Features
- Stories: 2
- Patio & porch: Deck, Patio
- Pool features: Association, Community
- Fencing: Full
Lot
- Size: 0.42 Acres
- Features: Corner Lot, Sidewalk
Details
- Parcel number: 339900630000
Construction
Type & style
- Home type: SingleFamily
- Architectural style: Traditional
- Property subtype: Single Family Residence
Materials
- Brick
- Foundation: Concrete Perimeter
- Roof: Shingle
Condition
- Year built: 2004
Utilities & green energy
- Sewer: Public Sewer
- Water: Public
- Utilities for property: Electricity Connected, Natural Gas Connected
Community & HOA
Community
- Subdivision: Locust Creek
HOA
- Has HOA: Yes
- Amenities included: Clubhouse, Fitness Center, Pool
- HOA fee: $1,350 annually
Location
- Region: Louisville
Financial & listing details
- Price per square foot: $151/sqft
- Tax assessed value: $787,000
- Annual tax amount: $8,783
- Date on market: 7/21/2026
- Electric utility on property: Yes
Estimated market value
Not available
Estimated sales range
Not available
Not available
Price history
| Date | Event | Price |
|---|---|---|
| 8/3/2026 | Contingent | $850,000$151/sqft |
Source:  Metro Search Inc. LLC DBA Apex MLS #1723888 Report a problem Metro Search Inc. LLC DBA Apex MLS #1723888 Report a problem | ||
| 7/21/2026 | Listed for sale | $850,000-2.9%$151/sqft |
Source: Metro Search Inc. LLC DBA Apex MLS #1723888 Report a problem | ||
| 7/20/2026 | Listing removed | $875,000$156/sqft |
Source: Metro Search Inc. LLC DBA Apex MLS #1721929 Report a problem | ||
| 7/7/2026 | Listed for sale | $875,000+11.2%$156/sqft |
Source: Metro Search Inc. LLC DBA Apex MLS #1721929 Report a problem | ||
| 6/6/2024 | Sold | $787,000+1%$140/sqft |
Source: Metro Search Inc. LLC DBA Apex MLS #1659912 Report a problem | ||
| 5/15/2024 | Pending sale | $779,000$139/sqft |
Source: Metro Search Inc. LLC DBA Apex MLS #1659912 Report a problem | ||
| 5/3/2024 | Contingent | $779,000$139/sqft |
Source: Metro Search Inc. LLC DBA Apex MLS #1659912 Report a problem | ||
| 5/2/2024 | Listed for sale | $779,000+93.3%$139/sqft |
Source: Metro Search Inc. LLC DBA Apex MLS #1659912 Report a problem | ||
| 6/22/2011 | Sold | $403,000-6.3%$72/sqft |
Source: Public Record Report a problem | ||
| 8/11/2008 | Sold | $430,000$76/sqft |
Source: Public Record Report a problem | ||
Public tax history
| Year | Property taxes | Tax assessment |
|---|---|---|
| 2025 | $8,783 +55% | $787,000 +44.6% |
| 2024 | $5,668 -1.7% | $544,390 |
| 2023 | $5,767 -1.5% | $544,390 |
| 2022 | $5,855 +8.6% | $544,390 +15.8% |
| 2021 | $5,390 +8.6% | $470,000 |
| 2020 | $4,962 | $470,000 |
| 2019 | $4,962 +7.2% | $470,000 |
| 2018 | $4,629 | $470,000 |
| 2017 | $4,629 +14.9% | $470,000 +16.6% |
| 2013 | $4,030 -6.3% | $403,000 -6.3% |
| 2011 | $4,300 | $430,000 |
| 2010 | $4,300 | $430,000 |
| 2009 | $4,300 | $430,000 -32.8% |
| 2007 | -- | $640,000 |
| 2006 | -- | $640,000 +19.6% |
| 2005 | -- | $534,900 +554.3% |
| 2004 | -- | $81,750 |
Find assessor info on the county website
Monthly payment
Est. payment
Payment breakdown
Explore the cost of this home by adjusting the details. Changes won't be saved.Climate risks
Neighborhood: Eastwood
Nearby schools
GreatSchools rating
- 8/10Stopher Elementary SchoolGrades: PK-5Distance: 4 mi
- 8/10Crosby Middle SchoolGrades: 6-8Distance: 7.1 mi
- 5/10Eastern High SchoolGrades: 9-12Distance: 5.5 mi
- $741,3003 bd4 ba3.7k sqft18515 Longview Park Ln, Louisville, KY 40245Off Market
- $945,1006 bd6 ba5.7k sqft306 Longview Park Pl, Louisville, KY 40245Off Market
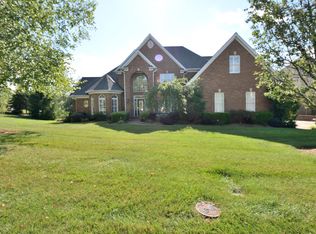
- $813,6003 bd4 ba4.3k sqft301 Longview Park Pl, Louisville, KY 40245Off Market
- $867,8003 bd4 ba4k sqft308 Longview Park Pl, Louisville, KY 40245Off Market
- $897,0005 bd5 ba5.1k sqft18513 Longview Park Ln, Louisville, KY 40245Off Market
- $790,0006 bd5 ba5k sqft18516 Longview Park Ln, Louisville, KY 40245Sold
- $694,6003 bd3 ba2.7k sqft18518 Longview Park Ln, Louisville, KY 40245Off Market
- $866,2005 bd5 ba6.2k sqft303 Longview Park Pl, Louisville, KY 40245Off Market
A local agent can set up tours, give advice and negotiate with sellers.
Similar homes
- $810,0005 bd5 ba4.1k sqft19120 Sturbridge Cir, Louisville, KY 40245For Sale
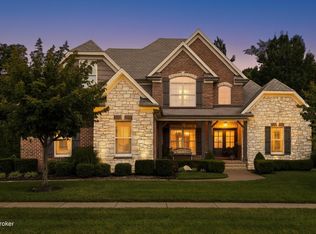
 MLS ID #1726208, Joseph E Simms, simpler.realestate. Metro Search Inc. LLC DBA Apex MLS
 - $800,0005 bd4 ba4.8k sqft1541 Lincoln Hill Way, Louisville, KY 40245For Sale
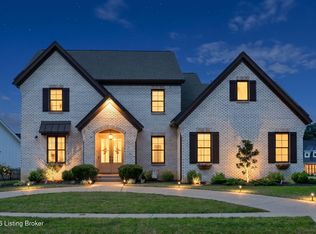 MLS ID #1726126, Kiley Jones, RE/MAX Premier Properties. Metro Search Inc. LLC DBA Apex MLS
 - $695,0005 bd4 ba5k sqft3907 Oakleigh Meadow Pl, Louisville, KY 40245For Sale
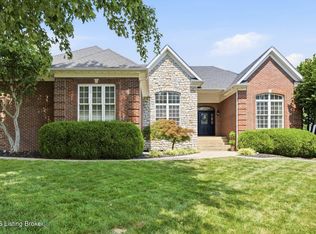 MLS ID #1726425, Kathy Wolford, Homepage Realty. Metro Search Inc. LLC DBA Apex MLS
 - $1,250,0005 bd5 ba6.6k sqft18901 Ridgeleigh Ln, Louisville, KY 40245For Sale
 MLS ID #1715484, Joseph E Simms, simpler.realestate. Metro Search Inc. LLC DBA Apex MLS
 - $1,075,0007 bd8 ba7.6k sqft502 Weatherford Pl, Louisville, KY 40245For SaleMLS ID #1711409, Vijay Addala, United Real Estate Louisville. Metro Search Inc. LLC DBA Apex MLS
- $725,0005 bd5 ba4.9k sqft15425 Timmons Way, Louisville, KY 40245For SaleMLS ID #1720824, Kimberly Rankin, Rankin Luxe Realty Group LLC. Metro Search Inc. LLC DBA Apex MLS
- $845,0005 bd4 ba4.3k sqft1904 Charbdin Pl, Riverwood, KY 40207For SaleMLS ID #1726724, Senior Family Solutions, Homepage Realty. Metro Search Inc. LLC DBA Apex MLS
- $799,0005 bd4 ba4.5k sqft17000 Isabella View Pl, Fisherville, KY 40023For SaleMLS ID #1715971, Beam | Feather | Hurley, Lenihan Sotheby's Int'l Realty. Metro Search Inc. LLC DBA Apex MLS
- $625,0005 bd5 ba4.3k sqft227 Belden Trl, Louisville, KY 40245For SaleMLS ID #1721779, Miriam C Castano Reyes, ZHomes Real Estate. Metro Search Inc. LLC DBA Apex MLS
- $599,9004 bd4 ba3.6k sqft14213 Aiken Rd, Louisville, KY 40245For SaleMLS ID #1726203, Ryan Harris, RE/MAX Premier Properties. Metro Search Inc. LLC DBA Apex MLS
- $899,9006 bd5 ba4.9k sqft5600 Chapel View Way, Crestwood, KY 40014For SaleMLS ID #1725443, Jeni C McNickle, Homepage Realty. Metro Search Inc. LLC DBA Apex MLS
- $625,0004 bd3 ba3.6k sqft305 Gablewood Cir, Louisville, KY 40245For SaleMLS ID #1723046, Stephanie Stewart, Homepage Realty. Metro Search Inc. LLC DBA Apex MLS
- $525,0004 bd3 ba2.9k sqft1201 Crosstimbers Dr, Louisville, KY 40245For SaleMLS ID #1725930, Daniel Wolf, Semonin Realtors. Metro Search Inc. LLC DBA Apex MLS
- $1,249,0005 bd6 ba6.6k sqft2126 Highland Springs Pl, Louisville, KY 40245For SaleMLS ID #1721996, Sam Robey, EXP Realty LLC. Metro Search Inc. LLC DBA Apex MLS
- $534,9005 bd3 ba3.3k sqft18683 Mila Marie Dr, Louisville, KY 40245For SaleMLS ID #1718763, Dana L Sansbury, BERKSHIRE HATHAWAY HomeServices, Parks & Weisberg Realtors. Metro Search Inc. LLC DBA Apex MLS
- $575,0004 bd4 ba5.2k sqft14626 Anderson Woods Trce, Louisville, KY 40245For SaleMLS ID #1725934, The Kidwells, Kentucky Select Properties. Metro Search Inc. LLC DBA Apex MLS
- $875,0005 bd5 ba4.4k sqft4009 Lake Ridge Way, Crestwood, KY 40014For SaleMLS ID #1724998, Garrett Ackles, Semonin Realtors. Metro Search Inc. LLC DBA Apex MLS
- $609,9004 bd4 ba4.1k sqft14610 Woodstream Pl, Louisville, KY 40245For SaleMLS ID #1722862, Barrett Goff, Allodium Real Estate. Metro Search Inc. LLC DBA Apex MLS
- $859,9005 bd4 ba4.4k sqft12218 Ridgeview Dr, Goshen, KY 40026For SaleMLS ID #1726379, Nicole Ferreri, Schuler Bauer Real Estate Services ERA Powered. Metro Search Inc. LLC DBA Apex MLS
- $579,5004 bd3 ba4.9k sqft2011 Carabiner Way, Louisville, KY 40245For SaleMLS ID #1720699, Jay Pitts, RE/MAX Premier Properties. Metro Search Inc. LLC DBA Apex MLS
