Absolutely stunning home located in the highly desirable Locust Creek subdivision, situated on a quiet cul-de-sac. This impressive four-level home offers exceptional space, comfort, and flexibility with three primary suites. A grand foyer welcomes you as you enter the home. To one side is a private study or office, and to the other is a formal dining room. The entry opens into a spacious great room, creating a warm and inviting centerpiece of the home. The kitchen is thoughtfully positioned behind the fireplace for added privacy. It features generous space, a large family room, and a bright breakfast area. From the kitchen, you can step out onto a large covered deck, perfect for relaxing or entertaining. The main level includes a primary suite that connects through the closet to an additional primary suite located on the first level of the basement, offering convenient multi-generational living. Upstairs features a guest suite with a private attached bathroom. Two additional bedrooms share a Jack-and-Jill bathroom, and there is an extra bonus room located behind one of the bedrooms that can be used as a playroom, office, or additional storage. The first level of the basement includes two bedrooms with attached bathrooms and ample closet space, along with a media room, half bath, and utility room. The garage also connects directly to this level for easy access. The second level of the basement offers excellent entertainment and wellness space, including a bar area, theater space, and a dedicated gym. Outdoor living is a highlight of the home, with decks connecting across three levels of the property, providing plenty of room for gatherings and enjoying the surroundings. Additional features include a spacious three-car garage and abundant living and entertainment space throughout the home.
For sale
Price cut: $29.5K (7/23)
$1,099,999
502 Weatherford Pl, Louisville, KY 40245
7beds
7,616sqft
:
Get pre-qualified$7,106/mo
Single Family Residence
Built in 2004
0.68 Acres Lot
$1,065,300 Zestimate®
$144/sqft
$113/mo HOA
What's special
Media roomUtility roomLarge family roomQuiet cul-de-sacGrand foyerSpacious great roomPrivate study or office
- 137 days |
- 890 |
- 24 |
Zillow last checked:
Listing updated:
Listed by:
Vijay Addala 302-897-9899,
United Real Estate Louisville
Source: Metro Search Inc. LLC DBA Apex MLS,MLS#: 1711409
Facts & features
Interior
Bedrooms & bathrooms
- Bedrooms: 7
- Bathrooms: 8
- Full bathrooms: 6
- 1/2 bathrooms: 2
Primary bedroom
- Level: First
Bedroom
- Description: Loft
- Level: Second
Bedroom
- Level: Second
Bedroom
- Level: Second
Bedroom
- Description: 2 Suites & 3 Bedrooms
- Level: Basement
Bedroom
- Level: Basement
Primary bathroom
- Level: First
Half bathroom
- Level: First
Full bathroom
- Level: Second
Full bathroom
- Level: Second
Full bathroom
- Description: 3 Full & 1 Half Bath
- Level: Basement
Dining room
- Level: First
Great room
- Level: First
Kitchen
- Description: Hearth Room
- Level: First
Laundry
- Level: First
Media room
- Description: Theater Room
- Level: Basement
Office
- Level: First
Other
- Description: Bonus Room|Play Room
- Level: Second
Other
- Description: LL Basement Bonus Room
- Level: Basement
Heating
- Natural Gas
Cooling
- Central Air
Features
- Basement: Finished,Walkout Finished
- Number of fireplaces: 3
Interior area
- Total structure area: 3,516
- Total interior livable area: 7,616 sqft
- Finished area above ground: 3,516
- Finished area below ground: 4,100
Video & virtual tour
Property
Parking
- Total spaces: 3
- Parking features: Attached, Entry Side
- Attached garage spaces: 3
Features
- Stories: 2
- Patio & porch: Screened Porch, Deck, Porch
- Exterior features: Balcony
- Has spa: Yes
- Spa features: Heated
- Fencing: None
Lot
- Size: 0.68 Acres
- Features: Cul-De-Sac, Wooded
Details
- Parcel number: 21359101160000
Construction
Type & style
- Home type: SingleFamily
- Architectural style: Traditional
- Property subtype: Single Family Residence
Materials
- Wood Frame, Brick Veneer, Brick
- Foundation: Concrete Perimeter
- Roof: Shingle
Condition
- Year built: 2004
Utilities & green energy
- Sewer: Public Sewer
- Water: Public
- Utilities for property: Electricity Connected
Community & HOA
Community
- Subdivision: Locust Creek
HOA
- Has HOA: Yes
- HOA fee: $1,350 annually
Location
- Region: Louisville
Financial & listing details
- Price per square foot: $144/sqft
- Tax assessed value: $597,760
- Annual tax amount: $6,275
- Date on market: 3/13/2026
- Electric utility on property: Yes
Estimated market value
$1,065,300
$1.01M - $1.12M
$4,581/mo
Price history
| Date | Event | Price |
|---|---|---|
| 7/23/2026 | Price change | $1,099,999-2.6%$144/sqft |
Source:  Metro Search Inc. LLC DBA Apex MLS #1711409 Report a problem Metro Search Inc. LLC DBA Apex MLS #1711409 Report a problem | ||
| 7/9/2026 | Price change | $1,129,500-0.8%$148/sqft |
Source: Metro Search Inc. LLC DBA Apex MLS #1711409 Report a problem | ||
| 6/20/2026 | Price change | $1,139,000-1%$150/sqft |
Source: Metro Search Inc. LLC DBA Apex MLS #1711409 Report a problem | ||
| 5/22/2026 | Price change | $1,150,000-2.1%$151/sqft |
Source: Metro Search Inc. LLC DBA Apex MLS #1711409 Report a problem | ||
| 4/16/2026 | Price change | $1,175,000-2.1%$154/sqft |
Source: Metro Search Inc. LLC DBA Apex MLS #1711409 Report a problem | ||
| 3/13/2026 | Listed for sale | $1,199,990+75.2%$158/sqft |
Source: Metro Search Inc. LLC DBA Apex MLS #1711409 Report a problem | ||
| 10/3/2025 | Sold | $685,000$90/sqft |
Source: Metro Search Inc. LLC DBA Apex MLS #1697762 Report a problem | ||
| 9/12/2025 | Contingent | $685,000$90/sqft |
Source: Metro Search Inc. LLC DBA Apex MLS #1697762 Report a problem | ||
| 9/10/2025 | Listed for sale | $685,000$90/sqft |
Source: Metro Search Inc. LLC DBA Apex MLS #1697762 Report a problem | ||
Public tax history
| Year | Property taxes | Tax assessment |
|---|---|---|
| 2024 | $6,275 -1.7% | $597,760 |
| 2023 | $6,385 -1.4% | $597,760 |
| 2022 | $6,475 +28.5% | $597,760 +35.2% |
| 2021 | $5,039 +8.6% | $442,000 |
| 2020 | $4,639 | $442,000 |
| 2019 | $4,639 +7.2% | $442,000 |
| 2018 | $4,329 | $442,000 |
| 2017 | $4,329 -15.8% | $442,000 -14.1% |
| 2013 | $5,144 | $514,420 |
| 2011 | $5,144 -7.9% | $514,420 -7.9% |
| 2010 | $5,587 | $558,740 |
| 2009 | $5,587 | $558,740 |
| 2007 | -- | $558,740 |
| 2006 | -- | $558,740 +71.6% |
| 2005 | -- | $325,580 |
Find assessor info on the county website
Monthly payment
Est. payment
Payment breakdown
Explore the cost of this home by adjusting the details. Changes won't be saved.Climate risks
Neighborhood: Eastwood
Nearby schools
GreatSchools rating
- 8/10Stopher Elementary SchoolGrades: PK-5Distance: 4.1 mi
- 8/10Crosby Middle SchoolGrades: 6-8Distance: 7.3 mi
- 5/10Eastern High SchoolGrades: 9-12Distance: 5.7 mi
- $1,054,0005 bd5 ba4.3k sqft504 Weatherford Pl, Louisville, KY 40245Off Market
- $968,7003 bd4 ba4.3k sqft18727 Weatherford Cir, Louisville, KY 40245Off Market
- $1,130,5003 bd4 ba4.9k sqft18725 Weatherford Cir, Louisville, KY 40245Off Market
- $16,6900.371 Acres18900 Ridgeleigh Ln, Louisville, KY 40245Off Market
- $826,6003 bd4 ba3.4k sqft503 Weatherford Pl, Louisville, KY 40245Off Market
- $1,036,5003 bd3 ba5k sqft18902 Ridgeleigh Ln, Louisville, KY 40245Off Market
- $949,7003 bd5 ba4.1k sqft18801 Weatherford Cir, Louisville, KY 40245Off Market
- $925,7005 bd5 ba6.4k sqft18904 Ridgeleigh Ln, Louisville, KY 40245Off Market
A local agent can set up tours, give advice and negotiate with sellers.
Similar homes
- $1,250,0005 bd5 ba6.6k sqft18901 Ridgeleigh Ln, Louisville, KY 40245For Sale
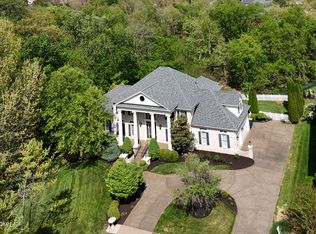
 MLS ID #1715484, Joseph E Simms, simpler.realestate. Metro Search Inc. LLC DBA Apex MLS
 - $850,0005 bd5 ba5.6k sqft300 Longview Park Pl, Louisville, KY 40245For Sale
 MLS ID #1723888, Brandon R Jones, Lenihan Sotheby's Int'l Realty. Metro Search Inc. LLC DBA Apex MLS
 - $829,0005 bd5 ba4.1k sqft19120 Sturbridge Cir, Louisville, KY 40245For Sale
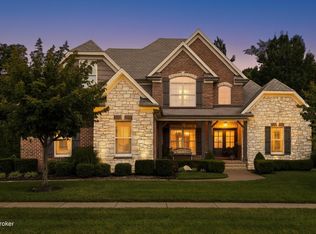 MLS ID #1722927, Joseph E Simms, simpler.realestate. Metro Search Inc. LLC DBA Apex MLS
 - $1,299,0005 bd6 ba6.6k sqft2126 Highland Springs Pl, Louisville, KY 40245For Sale
 MLS ID #1721996, Sam Robey, EXP Realty LLC. Metro Search Inc. LLC DBA Apex MLS
 - $975,0004 bd5 ba5.7k sqft17106 Deer Crossing Trl, Fisherville, KY 40023For SaleMLS ID #1723045, Kelly Hostutler, Keller Williams Collective. Metro Search Inc. LLC DBA Apex MLS
- $750,0005 bd5 ba5.2k sqft1502 Cowdrey Park Ln, Louisville, KY 40245For SaleMLS ID #1721899, Sabina N Chambers, Semonin Realtors. Metro Search Inc. LLC DBA Apex MLS
- $1,125,0004 bd3 ba4k sqft2400 Anchor Way, Anchorage, KY 40223For SaleMLS ID #1721026, Shannon L Barrett, Homepage Realty. Metro Search Inc. LLC DBA Apex MLS
- $550,0005 bd5 ba3.9k sqft17411 Polo Run Ln, Louisville, KY 40245For SaleMLS ID #1718190, Craig Thomas, simpler.realestate. Metro Search Inc. LLC DBA Apex MLS
- $930,0005 bd4 ba4.2k sqft1110 Clark Station Rd, Fisherville, KY 40023For SaleMLS ID #1716601, Rebekah Riley, BERKSHIRE HATHAWAY HomeServices, Parks & Weisberg Realtors. Metro Search Inc. LLC DBA Apex MLS
- $1,169,0005 bd4 ba4k sqft15117 Beckley Springs Dr, Louisville, KY 40245New ConstructionMLS ID #1715929, Chase Thieneman, C. Thieneman REALTORS, LLC. Metro Search Inc. LLC DBA Apex MLS
- $639,9004 bd4 ba5.7k sqft14701 Forest Creek Way, Louisville, KY 40245For SaleMLS ID #1722963, Debra Poth, Kentucky Select Properties. Metro Search Inc. LLC DBA Apex MLS
- $749,9005 bd5 ba4.9k sqft15425 Timmons Way, Louisville, KY 40245For SaleMLS ID #1720824, Kimberly Rankin, Rankin Luxe Realty Group LLC. Metro Search Inc. LLC DBA Apex MLS
- $1,174,5004 bd4 ba4k sqft1799 Veechdale Rd, Simpsonville, KY 40067For SaleMLS ID #1720268, Tammy M Ramsey, EXP Realty LLC. Metro Search Inc. LLC DBA Apex MLS
- $635,0005 bd5 ba4.3k sqft227 Belden Trl, Louisville, KY 40245For SaleMLS ID #1721779, Miriam C Castano Reyes, ZHomes Real Estate. Metro Search Inc. LLC DBA Apex MLS
- $995,0004 bd7 ba8k sqft8710 Oldbury Pl, Hurstbourne, KY 40222For SaleMLS ID #1722669, Debbie Forman, Forman, Jones & Associates REALTORS. Metro Search Inc. LLC DBA Apex MLS
- $915,0004 bd5 ba5.2k sqft451 Todd Dr, Simpsonville, KY 40067For SaleMLS ID #1716373, Rhonda S Roberts, Keller Williams Collective. Metro Search Inc. LLC DBA Apex MLS
- $1,049,0006 bd5 ba6.8k sqft6119 Perrin Dr, Crestwood, KY 40014For SaleMLS ID #1715662, Nancye W Hancock, Semonin Realtors. Metro Search Inc. LLC DBA Apex MLS
- $1,125,0005 bd5 ba5.8k sqft12307 Ridgeview Dr, Goshen, KY 40026For SaleMLS ID #1722400, Ethan J Adams, EXP Realty LLC. Metro Search Inc. LLC DBA Apex MLS
- $589,0004 bd3 ba4.9k sqft2011 Carabiner Way, Louisville, KY 40245For SaleMLS ID #1720699, Jay Pitts, RE/MAX Premier Properties. Metro Search Inc. LLC DBA Apex MLS
- $899,9006 bd4 ba5k sqft9201 Hassy Way, Louisville, KY 40299For SaleMLS ID #1722848, Josh Arthurs, Semonin Realtors. Metro Search Inc. LLC DBA Apex MLS
