*NEW PRICE* Welcome to a truly extraordinary estate in Simpsonville, KY where luxury, space, and timeless elegance come together on more than 5 breathtaking acres. From the moment you arrive, the grand scale and stunning curb appeal make an unforgettable impression. This custom home was designed for those who appreciate refined living, exceptional entertaining spaces, and the flexibility for multi-generational living. Inside, the home feels grand at every turn. A dramatic double staircase and soaring entryway set the tone for the incredible craftsmanship and spacious design throughout. The spectacular two-story great room is filled with natural light and offers a striking focal point for gatherings both large and small. Rich flooring, updated lighting, and thoughtfully selected finishes create an elevated yet welcoming atmosphere. The beautifully updated kitchen is a dream for both everyday living and entertaining, featuring stylish cabinetry, modern finishes, generous prep space, and an oversized walk-in pantry that offers exceptional storage and functionality. Multiple dining and gathering areas provide endless possibilities for hosting family holidays, celebrations, and guests with ease. This remarkable home features two luxurious primary suites, including one on the main level and another on the second floor, making it ideal for multi-generational living, extended guests, or those seeking ultimate flexibility and comfort. The finished walkout basement expands the living space even further with an impressive entertainment area and a dedicated media room complete with a newer projector and screen, creating the perfect private theater experience right at home. Step outside and prepare to fall in love with the incredible outdoor living spaces. Expansive patios, decks, and beautifully landscaped green space provide endless opportunities for entertaining, relaxing, gardening, recreation, or simply enjoying the peaceful surroundings. With over five acres, there is room to create the lifestyle you've always imagined. This is more than just a home — it is a private estate designed for making memories, hosting loved ones, and enjoying luxury living at its finest.
For sale
Price cut: $40K (8/3)
$875,000
451 Todd Dr, Simpsonville, KY 40067
4beds
5,250sqft
:
Get pre-qualified$5,647/mo
Single Family Residence
Built in 2008
5.02 Acres Lot
$827,800 Zestimate®
$167/sqft
$17/mo HOA
What's special
Newer projector and screenModern finishesExpansive patiosStylish cabinetryThoughtfully selected finishesSpacious designBeautifully updated kitchen
- 93 days |
- 1,533 |
- 79 |
Zillow last checked:
Listing updated:
Listed by:
Rhonda S Roberts,
Keller Williams Collective
Source: Metro Search Inc. LLC DBA Apex MLS,MLS#: 1716373
Facts & features
Interior
Bedrooms & bathrooms
- Bedrooms: 4
- Bathrooms: 5
- Full bathrooms: 4
- 1/2 bathrooms: 1
Primary bedroom
- Level: First
Primary bedroom
- Level: Second
Bedroom
- Level: Second
Bedroom
- Level: Second
Primary bathroom
- Level: First
Primary bathroom
- Level: Second
Half bathroom
- Level: First
Full bathroom
- Level: Second
Full bathroom
- Level: Basement
Dining room
- Level: First
Family room
- Level: Basement
Kitchen
- Level: First
Living room
- Level: First
Media room
- Level: Basement
Heating
- Natural Gas
Cooling
- Central Air
Features
- Basement: Walkout Part Fin
- Number of fireplaces: 2
Interior area
- Total structure area: 3,867
- Total interior livable area: 5,250 sqft
- Finished area above ground: 3,867
- Finished area below ground: 1,383
Property
Parking
- Total spaces: 3
- Parking features: Attached, Driveway
- Attached garage spaces: 3
- Has uncovered spaces: Yes
Features
- Stories: 2
- Patio & porch: Deck, Patio
- Exterior features: Balcony
- Fencing: Partial
Lot
- Size: 5.02 Acres
- Features: Cleared
Details
- Parcel number: 01000006I
Construction
Type & style
- Home type: SingleFamily
- Architectural style: Traditional
- Property subtype: Single Family Residence
Materials
- Brick
- Foundation: Crawl Space, Concrete Perimeter
- Roof: Shingle
Condition
- Year built: 2008
Utilities & green energy
- Sewer: Septic Tank
- Water: Public
- Utilities for property: Electricity Connected
Community & HOA
Community
- Subdivision: Overbrook Bend
HOA
- Has HOA: Yes
- HOA fee: $200 annually
Location
- Region: Simpsonville
Financial & listing details
- Price per square foot: $167/sqft
- Tax assessed value: $625,000
- Annual tax amount: $7,139
- Date on market: 5/5/2026
- Electric utility on property: Yes
Estimated market value
$827,800
$786,000 - $869,000
$4,163/mo
Price history
| Date | Event | Price |
|---|---|---|
| 8/3/2026 | Price change | $875,000-4.4%$167/sqft |
Source:  Metro Search Inc. LLC DBA Apex MLS #1716373 Report a problem Metro Search Inc. LLC DBA Apex MLS #1716373 Report a problem | ||
| 7/9/2026 | Price change | $915,000-1.1%$174/sqft |
Source: Metro Search Inc. LLC DBA Apex MLS #1716373 Report a problem | ||
| 6/4/2026 | Price change | $925,000-2.6%$176/sqft |
Source: Metro Search Inc. LLC DBA Apex MLS #1716373 Report a problem | ||
| 5/5/2026 | Listed for sale | $950,000+52.2%$181/sqft |
Source: Metro Search Inc. LLC DBA Apex MLS #1716373 Report a problem | ||
| 12/16/2022 | Sold | $624,000-13.8%$119/sqft |
Source: Metro Search Inc. LLC DBA Apex MLS #1625935 Report a problem | ||
| 11/11/2022 | Pending sale | $724,000$138/sqft |
Source: Metro Search Inc. LLC DBA Apex MLS #1625935 Report a problem | ||
| 11/2/2022 | Listing removed | -- |
Source: Metro Search Inc. LLC DBA Apex MLS #1623151 Report a problem | ||
| 10/30/2022 | Contingent | $724,000$138/sqft |
Source: Metro Search Inc. LLC DBA Apex MLS #1623151 Report a problem | ||
| 9/30/2022 | Listed for sale | $724,000-9.2%$138/sqft |
Source: Metro Search Inc. LLC DBA Apex MLS #1623151 Report a problem | ||
| 9/17/2022 | Listing removed | -- |
Source: Metro Search Inc. LLC DBA Apex MLS #1609960 Report a problem | ||
| 9/9/2022 | Price change | $797,000-0.1%$152/sqft |
Source: Metro Search Inc. LLC DBA Apex MLS #1609960 Report a problem | ||
| 8/3/2022 | Price change | $798,000-0.1%$152/sqft |
Source: Metro Search Inc. LLC DBA Apex MLS #1609960 Report a problem | ||
| 7/12/2022 | Price change | $799,000-11.1%$152/sqft |
Source: Metro Search Inc. LLC DBA Apex MLS #1609960 Report a problem | ||
| 6/26/2022 | Price change | $899,000-5.3%$171/sqft |
Source: Metro Search Inc. LLC DBA Apex MLS #1609960 Report a problem | ||
| 6/10/2022 | Price change | $949,000-2.7%$181/sqft |
Source: Metro Search Inc. LLC DBA Apex MLS #1609960 Report a problem | ||
| 5/21/2022 | Price change | $975,000-29.9%$186/sqft |
Source: Metro Search Inc. LLC DBA Apex MLS #1609960 Report a problem | ||
| 4/21/2022 | Listed for sale | $1,390,000+1236.5%$265/sqft |
Source: Metro Search Inc. LLC DBA Apex MLS #1609960 Report a problem | ||
| 6/6/2005 | Sold | $104,000$20/sqft |
Source: Public Record Report a problem | ||
Public tax history
| Year | Property taxes | Tax assessment |
|---|---|---|
| 2024 | $7,139 -1.4% | $625,000 |
| 2023 | $7,239 -6.4% | $625,000 -6% |
| 2022 | $7,732 +13.6% | $665,000 +16.7% |
| 2021 | $6,805 -0.3% | $570,000 |
| 2020 | $6,824 | $570,000 |
| 2019 | $6,824 +0.5% | $570,000 |
| 2018 | $6,788 | $570,000 |
| 2017 | $6,788 +5.1% | $570,000 |
| 2016 | $6,461 | $570,000 |
| 2015 | $6,461 | $570,000 +2.9% |
| 2014 | $6,461 | $554,000 |
| 2013 | $6,461 | $554,000 |
| 2012 | -- | $554,000 |
| 2011 | -- | $554,000 +37.1% |
| 2010 | -- | $404,000 |
Find assessor info on the county website
Monthly payment
Est. payment
Payment breakdown
Explore the cost of this home by adjusting the details. Changes won't be saved.Climate risks
Neighborhood: 40067
Nearby schools
GreatSchools rating
- 7/10Simpsonville Elementary SchoolGrades: K-5Distance: 3.2 mi
- 5/10Marnel C. Moorman SchoolGrades: K-8Distance: 6.7 mi
- 4/10Martha Layne Collins High SchoolGrades: 9-12Distance: 6.8 mi
- $820,500-- bd-- ba3.4k sqft425 Todd Dr, Simpsonville, KY 40067Off Market
- $816,900-- bd-- ba3.7k sqft551 Todd Dr, Simpsonville, KY 40067Off Market
- $1,281,600-- bd-- ba-- sqft391 Todd Dr, Simpsonville, KY 40067Off Market
- $1,368,7004 bd4 ba6.1k sqft651 Todd Dr, Simpsonville, KY 40067Off Market
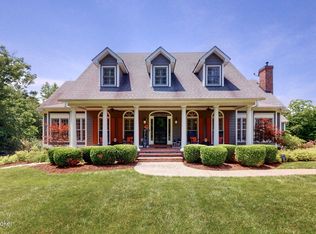
- $850,100-- bd-- ba-- sqft700 Todd Rd, Simpsonville, KY 40067Off Market
- $773,700-- bd-- ba3.4k sqft351 Todd Dr, Simpsonville, KY 40067Off Market
- $825,5004 bd4 ba3.8k sqft400 Todd Dr, Simpsonville, KY 40067Sold
- $855,500-- bd-- ba2.4k sqft500 Todd Dr, Simpsonville, KY 40067Off Market
A local agent can set up tours, give advice and negotiate with sellers.
Similar homes
- $975,0004 bd5 ba5.7k sqft17106 Deer Crossing Trl, Fisherville, KY 40023For Sale
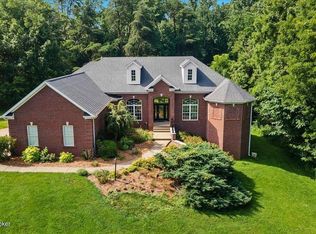
 MLS ID #1723045, Kelly Hostutler, Keller Williams Collective. Metro Search Inc. LLC DBA Apex MLS
 - $899,9006 bd5 ba4.9k sqft5600 Chapel View Way, Crestwood, KY 40014For Sale
 MLS ID #1725443, Jeni C McNickle, Homepage Realty. Metro Search Inc. LLC DBA Apex MLS
 - $950,0003 bd3 ba4.6k sqft368 Cedar Lake Dr, Taylorsville, KY 40071For Sale
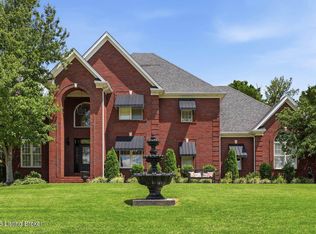 MLS ID #1725448, Bobby Harding, Nest Realty. Metro Search Inc. LLC DBA Apex MLS
 - $829,0005 bd5 ba4.1k sqft19120 Sturbridge Cir, Louisville, KY 40245For Sale
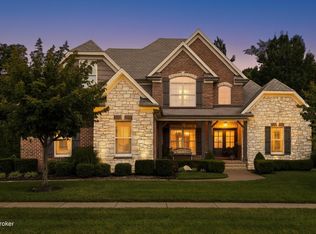 MLS ID #1722927, Joseph E Simms, simpler.realestate. Metro Search Inc. LLC DBA Apex MLS
 - $934,9005 bd4 ba3.7k sqft16812 Aiken Rd, Louisville, KY 40245For SaleMLS ID #1724440, Shaun S Wallace, 1 Percent Lists Purple Door. Metro Search Inc. LLC DBA Apex MLS
- $869,0003 bd4 ba4.3k sqft1319 Kennesaw Creek Way, Fisherville, KY 40023For SaleNextHome
- $649,9005 bd4 ba3.9k sqft209 Champions Way, Simpsonville, KY 40067For SaleMLS ID #1719127, Margo Whisman, Weichert Realtors-H. Barry Smith Co.. Metro Search Inc. LLC DBA Apex MLS
- $625,0004 bd3 ba3.3k sqft659 Crescent Ridge Dr, Taylorsville, KY 40071For SaleMLS ID #1725315, Donna Mink, Mink Realty. Metro Search Inc. LLC DBA Apex MLS
- $799,0005 bd4 ba4.5k sqft17000 Isabella View Pl, Fisherville, KY 40023For SaleMLS ID #1715971, Beam | Feather | Hurley, Lenihan Sotheby's Int'l Realty. Metro Search Inc. LLC DBA Apex MLS
- $925,0004 bd5 ba5k sqft12311 Ridgeview Dr, Goshen, KY 40026For SaleMLS ID #1725173, Jennifer Carroll, Semonin Realtors. Metro Search Inc. LLC DBA Apex MLS
- $799,9006 bd5 ba4.3k sqft17400 Shakes Creek Dr, Fisherville, KY 40023For SaleMLS ID #1722049, Jason Farabee, The Agency Louisville. Metro Search Inc. LLC DBA Apex MLS
- $850,0004 bd4 ba3.6k sqft11604 Angel Falls Ct, Prospect, KY 40059For SaleMLS ID #1720287, Jamey Cox, 85W Real Estate. Metro Search Inc. LLC DBA Apex MLS
- $829,9994 bd4 ba3.8k sqft4209 Ballard Ridge Ct, Smithfield, KY 40068For SaleMLS ID #1722900, The Browning Team, Coldwell Banker McMahan. Metro Search Inc. LLC DBA Apex MLS
- $674,9004 bd4 ba3.4k sqft17403 Shakes Creek Dr, Fisherville, KY 40023For SaleMLS ID #1721693, Blake Edwards, THE FIRM REALTORS LLC. Metro Search Inc. LLC DBA Apex MLS
- $899,9004 bd3 ba2.9k sqft40 Eagle Vista Ests, Fisherville, KY 40023For SaleMLS ID #1685876, Daniel Mudd, United Real Estate Louisville. Metro Search Inc. LLC DBA Apex MLS
- $645,0004 bd4 ba3.3k sqft17314 Shakes Creek Dr, Fisherville, KY 40023For SaleMLS ID #1721160, Melanie Jones, Keller Williams Collective. Metro Search Inc. LLC DBA Apex MLS
- $825,0004 bd5 ba5.1k sqft6524 Harrods View Cir, Prospect, KY 40059For SaleMLS ID #1722851, The Weil Team, Coldwell Banker McMahan. Metro Search Inc. LLC DBA Apex MLS
- $850,0003 bd5 ba3.3k sqft2117 Eastview Ave, Louisville, KY 40205For SaleMLS ID #1725380, Victor L Wolford, Weichert Realtors - ABG. Metro Search Inc. LLC DBA Apex MLS
- $799,0004 bd3 ba2.8k sqft1211 Park Shore Rd, La Grange, KY 40031For SaleMLS ID #1720672, Jay Pitts, RE/MAX Premier Properties. Metro Search Inc. LLC DBA Apex MLS
- $880,0005 bd5 ba4.3k sqft7606 Keller Way, Crestwood, KY 40014For SaleMLS ID #1722302, Christopher A Fox, F.C. Tucker Kentuckiana. Metro Search Inc. LLC DBA Apex MLS
