Skip main navigation
Off market
  • $1,368,700

    651 Todd Dr, Simpsonville, KY 40067

    4beds
    6,175sqft
    Single Family Residence
    Built in 1998
    5.01 Acres Lot
    $1,368,700 Zestimate®
    $222/sqft
    $3,881 Estimated rent

    Home value

    $1,368,700

    $1.26M - $1.49M

    $3,881/mo

    Zestimate® history
    Loading
    Loading...

    Owner options

    List your home for rent

    $3,881/mo

    Rent Zestimate®

    Find your next renter with Zillow Rental Manager. Plus, with online applications, you can quickly screen prospective tenants – for free.

    Learn more

    $3,881/mo

    Rent Zestimate®

    Refinance and save

    $6,910/mo

    Est. payment

    Refinancing to a lower rate could help reduce your monthly payments and save thousands over the life of the loan.

    See today's rates

    $6,910/mo

    Est. payment

    Explore your selling options

    Work with a Zillow partner agent

    Leverage their expertise and Zillow's premium Showcase listings to get your home seen by more buyers.

    Get started

    List with your own agent

    Get your home in front of millions of buyers by listing it on Zillow.

    Learn how to do it

    Sell it yourself

    Take full control of how buyers see your home on Zillow by listing For Sale by Owner (FSBO).

    List your home

    What's special

    Laundry roomMeticulously landscapedModern tile finishesModern flooringContemporary spindlesSophisticated spaceQuartz countertops


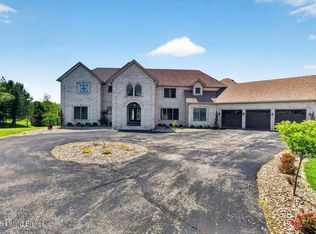
    Introducing 651 Todd Drive, a stunning estate nestled in prestigious Over Brook Bend. This rare 5-acre estate has undergone an unparalleled transformation over the past year, resulting in a truly remarkable home. Meticulous attention to detail and quality upgrades makes this residence an exceptional find. As you approach the property, you will be greeted by a gated tree-lined driveway that sets the stage for the grandeur that awaits. The meticulously landscaped and fenced-in yard ensures privacy and security for you and your loved ones. The front porch is inviting and a wonderful place to sit outside, sip sweet tea and watch the birds, deer and fireflies in the evening. Step inside and discover the exquisite interior upgrades that have been meticulously executed throughout the home. Walk into the beautiful sitting room allowing for comfortable conversation in front of the tastefully updated gas fireplace. An impressive feature of this home is the four seasons room, where electronic blinds have been installed, allowing you to effortlessly control the natural light and create the perfect ambiance. The first floor has been transformed with the replacement of all carpeting with beautiful hardwood floors; expertly re-finished to enhance their natural beauty. New tile in the four seasons room adds a touch of elegance to this versatile space. The bourbon room has been elevated to new heights with the addition of an elegant bar and corner built-in by Vittitow Cabinets with stunning quartzite countertops to complete this amazing space. The inclusion of a Scotsman ice maker, wine cooler and bar refrigerator ensure that you have everything you need to entertain in style. The former formal front sitting room has been transformed into an executive office, featuring new floor to ceiling custom cabinets by Vittitow, dual desk and a stunning quartz desktop. Fiber optic internet is also available with this sophisticated space, and the French doors allow for the perfect environment for productive work or quiet contemplation. This home has the unique first floor primary bedroom that is spacious and has beautiful floor to ceiling windows that allows lots of light. The ensuite bath has been completely reimagined with modern tile finishes, granite accents, top of the line Brizo fixtures and "Star-phire Ultra" glass that will remain clear and unblemished over time. There is also a large walk in closet with custom built ins. This sanctuary of relaxation and luxury offers an indulgent escape from the pressures of everyday life. Upstairs, all the carpeting has been replaced, elevating the entire second level with fresh and modern flooring. The balcony and staircase have also been enhanced with contemporary spindles, adding a touch of elegance to the home's architectural features. The kitchen and bar also boast top of the line Brizo faucets, combining functionality with sleek design. Quartz countertops with full backsplash have been added to the Kitchen and laundry room, ensuring both style and practicality. The kitchen also has a six burner gas dacor top, and Kitchen Aid appliances. The entire first floor and upstairs hallway has been repainted to modern colors. The kitchen, primary bathroom and laundry room's Amish built cabinets have been updated with a custom paint refresh. With over 6,175 square feet of total living space, this home offers ample room for comfortable living and entertaining. The walkout basement is a true gem, featuring a full kitchen, an exercise room, a generous amount of storage space, and a full living room. This versatile area opens endless possibilities for hosting guests or creating a recreational haven tailored to your preferences. Other notable features of this extraordinary estate include a 3-car garage with attic space that could be made into additional livable space, a first floor home self-testing generator for your peace of mind, gutter guards have been thoughtfully installed, providing hassle-free maintenance and protection from the elements, shutters on all windows and a patio off the walkout basement for enjoying the serene outdoor surroundings. Don't miss the opportunity to own this exceptional property that has undergone an unprecedented transformation. Experience luxury, elegance, and unparalleled craftsmanship at 651 Todd Drive. Contact us today to schedule a private showing and embark on a journey to call this magnificent estate your own.

    This property is off market, which means it's not currently listed for sale or rent on Zillow. This may be different from what's available on other websites or public sources.

    Zillow last checked:

    Listing updated:

    Listed by:

    Andy Mitri 502-548-7832,

    EXP Realty LLC

    Bought with:

    MINT Real Estate Group

    Source: Metro Search Inc. LLC DBA Apex MLS,MLS#: 1638080MLS Logo

    Facts & features

    Interior

    Bedrooms & bathrooms
    • Bedrooms: 4
    • Bathrooms: 4
    • Full bathrooms: 3
    • 1/2 bathrooms: 1
    Primary bedroom
    • Level: First
    Bedroom
    • Level: Second
    Bedroom
    • Level: Second
    Bedroom
    • Level: Second
    Primary bathroom
    • Description: With Hearth Room
    • Level: First
    Half bathroom
    • Level: First
    Full bathroom
    • Level: Second
    Breakfast room
    • Level: First
    Dining room
    • Level: First
    Exercise room
    • Level: Basement
    Family room
    • Description: Flex Room
    • Level: Basement
    Foyer
    • Level: First
    Kitchen
    • Description: Eat-In
    • Level: First
    Kitchen
    • Description: Flex Room
    • Level: Basement
    Laundry
    • Level: First
    Living room
    • Level: First
    Office
    • Level: First
    Sitting room
    • Description: Bourbon Room
    • Level: First
    Study
    • Description: Utility / Storage Room
    • Level: Basement
    Sun room
    • Level: First
    Heating
    • Natural Gas
    Cooling
    • Central Air
    Features
    • Basement: Exterior Entry,Walkout Finished
    • Number of fireplaces: 3
    Interior area
    • Total structure area: 4,340
    • Total interior livable area: 6,175 sqft
    • Finished area above ground: 4,340
    • Finished area below ground: 1,835

    Property

    Parking
    • Total spaces: 3
    • Parking features: Attached, Entry Front, Driveway
    • Attached garage spaces: 3
    • Has uncovered spaces: Yes
    Features
    • Stories: 2
    • Patio & porch: Patio, Porch
    • Exterior features: See Remarks
    • Fencing: Full,Wood
    Lot
    • Size: 5.01 Acres
    • Features: See Remarks, Dead End, Level, Wooded
    Details
    • Parcel number: 01000006k

    Construction

    Type & style
    • Home type: SingleFamily
    • Architectural style: Traditional
    • Property subtype: Single Family Residence
    Materials
    • Cement Siding, Brick Veneer, Brick
    • Foundation: Concrete Perimeter
    • Roof: Shingle
    Condition
    • Year built: 1998

    Utilities & green energy

    • Sewer: Septic Tank
    • Water: Public
    • Utilities for property: Electricity Connected, Natural Gas Connected

    Community & HOA

    Community
    • Subdivision: Overbrook Bend
    HOA
    • Has HOA: Yes
    • HOA fee: $200 annually
    Location
    • Region: Simpsonville

    Financial & listing details

    • Price per square foot: $222/sqft
    • Tax assessed value: $1,165,000
    • Annual tax amount: $13,265
    • Date on market: 6/9/2023
    • Electric utility on property: Yes

    Price history

    DateEventPrice
    7/27/2023Sold$1,165,000-2.8%$189/sqft
    Source: Metro Search Inc. LLC DBA Apex MLS #1638080 Report a problem
    7/8/2023Pending sale$1,199,000$194/sqft
    Source: Metro Search Inc. LLC DBA Apex MLS #1638080 Report a problem
    6/15/2023Contingent$1,199,000$194/sqft
    Source: Metro Search Inc. LLC DBA Apex MLS #1638080 Report a problem
    6/9/2023Listed for sale$1,199,000+45.3%$194/sqft
    Source: Metro Search Inc. LLC DBA Apex MLS #1638080 Report a problem
    4/27/2022Sold$825,000$134/sqft
    Source: Metro Search Inc. LLC DBA Apex MLS #1604298 Report a problem
    1/22/2022Pending sale$825,000$134/sqft
    Source: Metro Search Inc. LLC DBA Apex MLS #1604298 Report a problem
    1/21/2022Listed for sale$825,000+6.2%$134/sqft
    Source: Metro Search Inc. LLC DBA Apex MLS #1604298 Report a problem
    12/21/2020Listing removed$777,000$126/sqft
    Source: Semonin REALTORS #1572387 Report a problem
    10/23/2020Listed for sale$777,000+825%$126/sqft
    Source: Semonin REALTORS #1572387 Report a problem
    1/1/1997Sold$84,000$14/sqft
    Source: Agent Provided Report a problem

    Public tax history

    YearProperty taxesTax assessment
    2024$13,265 +39.1%$1,165,000 +41.2%
    2023$9,540 +21.6%$825,000 +22.2%
    2022$7,848 -2.5%$675,000
    2021$8,050 +39.9%$675,000 +40.6%
    2020$5,754 $480,000
    2019$5,754 +0.7%$480,000
    2018$5,716 $480,000
    2017$5,716 +34.3%$480,000
    2016$4,257 $480,000
    2015$4,257 $480,000 +31.5%
    2014$4,257 $365,000
    2013$4,257 $365,000
    2012-- $365,000
    2011-- $365,000
    2010-- $365,000
    Find assessor info on the county website

    Neighborhood: 40067

    Nearby schools

    GreatSchools rating
    Get pre-qualified for a loan
    At Zillow Home Loans, we can pre-qualify you in as little as 5 minutes with no impact to your credit score.

    An equal housing lender. NMLS #10287.

    Sell for more on Zillow
    Get a Zillow Showcase℠ listing at no additional cost and you could sell for .
    $1,368,700
    2% more
    +$27,374
    With Zillow Showcase(estimated)
    $1,396,074