There's a difference between a house that was simply built and a house that was thought through from the first plan to the final finish. This 2020 custom new-construction ranch in Shakes Run is the second kind, where every detail was considered, every finish was chosen on purpose, and nothing was left to the standard catalog. Step inside to wide plank hardwood floors that run throughout the open-concept first floor, dressed with custom plantation shutters that carry the same quality from room to room, where the kitchen, family room, and dining area flow together the way real life actually happens. The kitchen is the heart of it, anchored by a huge oversized island with the sink built in and an overhang made for bar stools and slow mornings. Quartz countertops, a full Thermador Suite appliance package, and a walk-in pantry with custom shelving give it the kind of craftsmanship you feel every time you cook. The family room carries the same care, with custom built-ins, a striking solid one-piece custom cast stone fireplace, coffered ceiling , custom built-ins and a wall of oversized glass doors and panels that open to the screened porch. That porch is a room of its own. A fireplace for cool evenings, remote-control shades for warm afternoons, and a view that pulls your eye straight to the backyard, because the backyard is the showstopper. You may have never thought you wanted a pool. Then you see this one. The saltwater pool sits private and quiet inside a beautifully landscaped, fully irrigated lot, wrapped in mature greenery and custom lighting that make the whole space feel like a retreat you never have to leave. It's the kind of backyard that turns ordinary evenings into the part of the day you look forward to. Back inside, the large dining area sits ready for both casual weeknights and the occasions you'll want to remember. The primary suite is a retreat in the truest sense, with a private door that leads straight to that pool area. The spa-style bath features a massive walk-in shower wrapped in gorgeous tile, a glass wall and door, multiple shower heads, and a large double vanity. The oversized custom closet connects through to the hallway, where a set of custom built-in shelves creates the perfect drop zone to keep everyday life organized, with the laundry room, powder room, and entry to the 3-car garage all just steps away. It's the kind of thoughtful flow you only get when someone plans for how a family really moves through a home. Two additional bedrooms share a well-designed Jack and Jill bath with double vanities and a separate door for the toilet and tub. Downstairs, the finished basement is where this home shows off. A large entertaining area with custom bookshelves, a full walk-behind wet bar with microwave, full refrigerator, and a game room open to the family room and bar. A full bathroom downstairs makes the whole level easy to live in, whether you're hosting guests or settling in for movie night. A whole-house surround sound system carries the music right through it, from the basement to the main floor to the screened porch and out to the pool, so the party moves wherever you do. Two additional large flex rooms give you the space to create whatever your family needs, a home gym, a study, a media room, or a quiet retreat, and a large finished closet keeps everything organized with room to spare. Homes like this don't come together by accident. They're built by people who care about every detail, and they're meant for buyers who will appreciate it. Honored to share it with you.
Pending
$869,000
1319 Kennesaw Creek Way, Fisherville, KY 40023
3beds
4,389sqft
Single Family Residence
Built in 2020
0.39 Acres Lot
$862,400 Zestimate®
$198/sqft
$92/mo HOA
What's special
Oversized custom closetLarge finished closetSaltwater poolLarge dining areaPowder roomLaundry roomWhole-house surround sound system
- 21 days
- 787
- 31
Likely to sell faster than
Zillow last checked:
Listing updated:
Listed by:
Jessica H O'Daniel 502-558-2022,
Nexthome Southern Charm
Source: Metro Search Inc. LLC DBA Apex MLS,MLS#: 1725617
Facts & features
Interior
Bedrooms & bathrooms
- Bedrooms: 3
- Bathrooms: 4
- Full bathrooms: 3
- 1/2 bathrooms: 1
Primary bedroom
- Level: First
Bedroom
- Level: First
Bedroom
- Level: First
Primary bathroom
- Level: First
Full bathroom
- Level: First
Half bathroom
- Level: First
Full bathroom
- Level: Basement
Dining area
- Level: First
Family room
- Level: Basement
Foyer
- Level: First
Game room
- Level: Basement
Great room
- Level: First
Kitchen
- Level: First
Laundry
- Level: First
Other
- Level: Basement
Heating
- Forced Air, Natural Gas
Cooling
- Central Air
Features
- Basement: Finished
- Number of fireplaces: 2
Interior area
- Total structure area: 2,400
- Total interior livable area: 4,389 sqft
- Finished area above ground: 2,400
- Finished area below ground: 1,989
Video & virtual tour
Property
Parking
- Total spaces: 3
- Parking features: Attached
- Attached garage spaces: 3
Features
- Stories: 1
- Patio & porch: Screened Porch, Patio
- Has private pool: Yes
- Pool features: Association, In Ground
- Fencing: Other,Full
Lot
- Size: 0.39 Acres
- Features: Level
Details
- Parcel number: 22402601580000
Construction
Type & style
- Home type: SingleFamily
- Architectural style: Ranch
- Property subtype: Single Family Residence
Materials
- Brick, Stone
- Foundation: Concrete Perimeter
- Roof: Shingle
Condition
- Year built: 2020
Utilities & green energy
- Sewer: Public Sewer
- Water: Public
- Utilities for property: Electricity Connected, Natural Gas Connected
Community & HOA
Community
- Subdivision: Shakes Run
HOA
- Has HOA: Yes
- Amenities included: Playground, Pool
- HOA fee: $1,100 annually
Location
- Region: Fisherville
Financial & listing details
- Price per square foot: $198/sqft
- Tax assessed value: $773,570
- Annual tax amount: $8,633
- Date on market: 8/7/2026
- Electric utility on property: Yes
Estimated market value
$862,400
$819,000 - $906,000
$4,210/mo
Price history
| Date | Event | Price |
|---|---|---|
| 8/21/2026 | Pending sale | $869,000$198/sqft |
Source:  Metro Search Inc. LLC DBA Apex MLS #1725617 Report a problem Metro Search Inc. LLC DBA Apex MLS #1725617 Report a problem | ||
| 8/10/2026 | Contingent | $869,000$198/sqft |
Source: Metro Search Inc. LLC DBA Apex MLS #1725617 Report a problem | ||
| 7/28/2026 | Listed for sale | $869,000$198/sqft |
Source: Metro Search Inc. LLC DBA Apex MLS #1722263 Report a problem | ||
| 7/21/2026 | Contingent | $869,000$198/sqft |
Source: Metro Search Inc. LLC DBA Apex MLS #1722263 Report a problem | ||
| 7/20/2026 | Pending sale | $869,000$198/sqft |
Source:  NextHome #1722263 Report a problem NextHome #1722263 Report a problem | ||
| 7/7/2026 | Listed for sale | $869,000+33.7%$198/sqft |
Source: Metro Search Inc. LLC DBA Apex MLS #1722263 Report a problem | ||
| 11/4/2020 | Sold | $649,900+622.9%$148/sqft |
Source: Metro Search Inc. LLC DBA Apex MLS #1577543 Report a problem | ||
| 5/3/2016 | Sold | $89,900$20/sqft |
Source: Public Record Report a problem | ||
Public tax history
| Year | Property taxes | Tax assessment |
|---|---|---|
| 2025 | $8,633 -1.9% | $773,570 |
| 2024 | $8,803 +17.1% | $773,570 +19.2% |
| 2023 | $7,515 -0.3% | $649,000 |
| 2022 | $7,541 -4% | $649,000 |
| 2021 | $7,859 +658.9% | $649,000 +621.9% |
| 2020 | $1,036 | $89,900 |
| 2019 | $1,036 +7.6% | $89,900 |
| 2018 | $962 | $89,900 |
| 2017 | $962 | $89,900 |
Find assessor info on the county website
Monthly payment
Est. payment
Payment breakdown
Explore the cost of this home by adjusting the details. Changes won't be saved.Climate risks
Neighborhood: Fisherville
- $733,700-- bd-- ba-- sqft1315 Kennesaw Creek Way, Fisherville, KY 40023Off Market
- $760,800-- bd-- ba-- sqft17104 Shakes Creek Dr, Fisherville, KY 40023Off Market

- $658,1004 bd4 ba3k sqft17101 Shakes Creek Dr, Fisherville, KY 40023Off Market
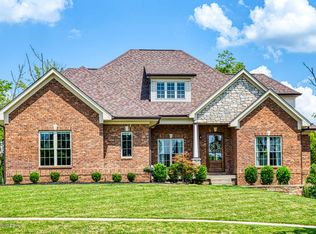
- $723,2003 bd3 ba2.3k sqft17103 Shakes Creek Dr, Fisherville, KY 40023Off Market

Similar homes
- $709,9005 bd4 ba4k sqft17300 Shakes Creek Dr, Fisherville, KY 40023For Sale
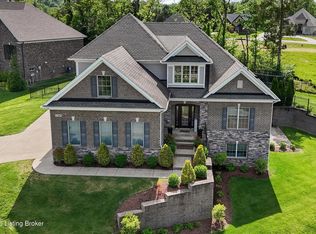
 MLS ID #1726477, Sally S Totten, Edelen & Edelen REALTORS. Metro Search Inc. LLC DBA Apex MLS
 - $799,0005 bd4 ba4.5k sqft17000 Isabella View Pl, Fisherville, KY 40023For Sale
 MLS ID #1715971, Beam | Feather | Hurley, Lenihan Sotheby's Int'l Realty. Metro Search Inc. LLC DBA Apex MLS
 - $669,0004 bd4 ba3.5k sqft16818 Shakes Creek Dr, Fisherville, KY 40023For Sale
 MLS ID #1716033, James Surface, The West Group REALTORS. Metro Search Inc. LLC DBA Apex MLS
 - $664,9004 bd4 ba3.4k sqft17403 Shakes Creek Dr, Fisherville, KY 40023For Sale
 MLS ID #1721693, Blake Edwards, THE FIRM REALTORS LLC. Metro Search Inc. LLC DBA Apex MLS
 - $810,0005 bd5 ba4.1k sqft19120 Sturbridge Cir, Louisville, KY 40245For SaleMLS ID #1726208, Joseph E Simms, simpler.realestate. Metro Search Inc. LLC DBA Apex MLS
- $800,0005 bd4 ba4.8k sqft1541 Lincoln Hill Way, Louisville, KY 40245For SaleMLS ID #1726126, Kiley Jones, RE/MAX Premier Properties. Metro Search Inc. LLC DBA Apex MLS
- $725,0004 bd4 ba2.6k sqft2002 N Beckley Station Rd, Louisville, KY 40245For SaleMLS ID #1727666, David Yunker, simpler.realestate. Metro Search Inc. LLC DBA Apex MLS
- $899,9006 bd5 ba4.9k sqft5600 Chapel View Way, Crestwood, KY 40014For SaleMLS ID #1725443, Jeni C McNickle, Homepage Realty. Metro Search Inc. LLC DBA Apex MLS
- $1,075,0004 bd5 ba5.2k sqft1408 S Pope Lick Rd, Louisville, KY 40299For SaleMLS ID #1726055, Stephan Van Treese, Trueblood Real Estate. Metro Search Inc. LLC DBA Apex MLS
- $724,9004 bd3 ba3.4k sqft1922 Scenic Lakes Dr, Louisville, KY 40245For SaleMLS ID #1725109, Finley A McArthur, 1 Percent Lists Purple Door. Metro Search Inc. LLC DBA Apex MLS
- $575,0005 bd3 ba3.9k sqft354 Peach Orchard Cir, Fisherville, KY 40023For SaleMLS ID #1720326, David Conner, Schuler Bauer Real Estate Services ERA Powered. Metro Search Inc. LLC DBA Apex MLS
- $730,0006 bd4 ba4.4k sqft4702 Tall Grass Ct, La Grange, KY 40031For SaleMLS ID #1727428, Rebecca Steele, Rock N' Realty LLC. Metro Search Inc. LLC DBA Apex MLS
- $890,0004 bd4 ba4.1k sqft2811 Alta Vista Ct, Louisville, KY 40206For SaleMLS ID #1722632, Mark England, England Associates. Metro Search Inc. LLC DBA Apex MLS
- $515,0004 bd3 ba2.4k sqft1107 Crossings Cove Ct, Louisville, KY 40245For SaleMLS ID #1727127, Patrick Pollard, Pollard Realty. Metro Search Inc. LLC DBA Apex MLS
- $874,9005 bd5 ba4.4k sqft13018 Wellington Way, Goshen, KY 40026For SaleMLS ID #1724228, Jackie Exum, Keller Williams Collective. Metro Search Inc. LLC DBA Apex MLS
- $834,0004 bd4 ba3.4k sqft4005 Thomas Farm Dr, Louisville, KY 40299For SaleMLS ID #1720077, Carol Weber, Louisville Realty Group. Metro Search Inc. LLC DBA Apex MLS
- $625,0004 bd3 ba3.6k sqft305 Gablewood Cir, Louisville, KY 40245For SaleMLS ID #1723046, Stephanie Stewart, Homepage Realty. Metro Search Inc. LLC DBA Apex MLS
- $859,9005 bd5 ba4.3k sqft7606 Keller Way, Crestwood, KY 40014For SaleMLS ID #1722302, Christopher A Fox, F.C. Tucker Kentuckiana. Metro Search Inc. LLC DBA Apex MLS
