Prepare to be impressed with the features that await inside this beautiful Ron Wolford award winning, custom built brick ranch home. Upon entering you will note the custom trim and moldings along with 9-10 ft ceilings, bamboo flooring and large windows that provide a ton of natural light that flows throughout the property. This open concept home allows for gatherings with living room, dining room and kitchen all flowing together. The well appointed kitchen has gas cooktop, wall oven and microwave, new in '23 dishwasher and refrigerator. Beautiful Metallica honed granite countertops, carrera mable backsplash, custom made breakfast bar and shelves that were made from reclaimed wood make this an upscale hub of the home. The primary bedroom is private and has the most gorgeous spa like bathroom. The door to the bathroom is a reclaimed barn door from upstate New York, the custom Restoration Hardware Vanity, separate spa soaker tub, huge walk in shower with two shower heads and separate water closet are not to be missed! A walk in closet completes this amazing space.
Two other bedrooms a Jack and Jill bath, laundry room with mud area and ½ bath complete the opposite side of the home.
In the light filled basement you will find rec areas, a family room, storage area (could be finished for more rooms) but don't miss this custom award winning bar! It was built by Twin Spires and used in advertising for 1792 Bourbon! Private bedrooms and spa like bathroom complete this incredible basement.
Enjoy the backyard that has a recently painted deck, 20ft round fieldstone firepit and stamped concrete pad with hot tub that is under 2yrs old! The yard also has a sprinkler system to water all of the beautifully thoughtout plants and trees. You don't want to miss spending your summer in this fantastic home!
Sold for $690,000
Zillow last checked:
Listing updated:
Bought with:
Crystalyn K Noland, 216882
Lenihan Sotheby's Int'l Realty
Source: Metro Search Inc. LLC DBA Apex MLS,MLS#: 1659575
Price history
| Date | Event | Price |
|---|---|---|
| 8/7/2024 | Sold | $690,000-2.8%$178/sqft |
Source:  Metro Search Inc. LLC DBA Apex MLS #1659575 Report a problem Metro Search Inc. LLC DBA Apex MLS #1659575 Report a problem | ||
| 7/6/2024 | Pending sale | $710,000$184/sqft |
Source: Metro Search Inc. LLC DBA Apex MLS #1659575 Report a problem | ||
| 6/26/2024 | Price change | $710,000-2.1%$184/sqft |
Source: Metro Search Inc. LLC DBA Apex MLS #1659575 Report a problem | ||
| 6/8/2024 | Price change | $725,000-3.3%$187/sqft |
Source: Metro Search Inc. LLC DBA Apex MLS #1659575 Report a problem | ||
| 5/30/2024 | Price change | $750,000-2%$194/sqft |
Source: Metro Search Inc. LLC DBA Apex MLS #1659575 Report a problem | ||
| 5/20/2024 | Price change | $765,000-1.9%$198/sqft |
Source: Metro Search Inc. LLC DBA Apex MLS #1659575 Report a problem | ||
| 5/1/2024 | Listed for sale | $780,000+14.7%$202/sqft |
Source: Metro Search Inc. LLC DBA Apex MLS #1659575 Report a problem | ||
| 7/18/2022 | Sold | $680,000+4.8%$176/sqft |
Source: Metro Search Inc. LLC DBA Apex MLS #1615447 Report a problem | ||
| 6/22/2022 | Pending sale | $649,000$168/sqft |
Source: Metro Search Inc. LLC DBA Apex MLS #1615447 Report a problem | ||
| 6/20/2022 | Listed for sale | $649,000+621.9%$168/sqft |
Source: Metro Search Inc. LLC DBA Apex MLS #1615447 Report a problem | ||
| 12/23/2014 | Sold | $89,900$23/sqft |
Source: Public Record Report a problem | ||
Nearby homes
- $819,600-- bd-- ba-- sqft17013 Shakes Creek Dr, Fisherville, KY 40023Off Market
- $658,1004 bd4 ba3k sqft17101 Shakes Creek Dr, Fisherville, KY 40023Off Market
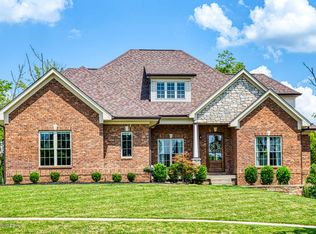
- $720,4003 bd3 ba2.3k sqft17103 Shakes Creek Dr, Fisherville, KY 40023Off Market

- $869,0003 bd4 ba4.3k sqft1319 Kennesaw Creek Way, Fisherville, KY 40023Pending
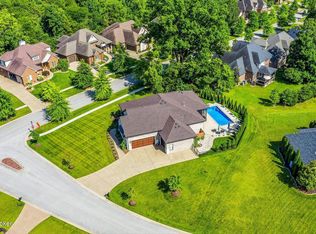
Sell for more on Zillow
Get a Zillow Showcase℠ listing at no additional cost and you could sell for .
$735,200
2% more
+$14,704
With Zillow Showcase(estimated)
$749,904
