Skip main navigation
Off market
  • $781,600

    1320 Kennesaw Creek Way, Fisherville, KY 40023

    5beds
    4,922sqft
    SingleFamily
    Built in 2014
    0.28 Acres Lot
    $781,600 Zestimate®
    $159/sqft
    $4,489 Estimated rent

    Home value

    $781,600

    $743,000 - $828,000

    $4,489/mo

    Zestimate® history
    Loading
    Loading...

    Owner options

    List your home for rent

    $4,489/mo

    Rent Zestimate®

    Find your next renter with Zillow Rental Manager. Plus, with online applications, you can quickly screen prospective tenants – for free.

    Learn more

    $4,489/mo

    Rent Zestimate®

    Refinance and save

    $3,897/mo

    Est. payment

    Refinancing to a lower rate could help reduce your monthly payments and save thousands over the life of the loan.

    See today's rates

    $3,897/mo

    Est. payment

    Explore your selling options

    Work with a Zillow partner agent

    Leverage their expertise and Zillow's premium Showcase listings to get your home seen by more buyers.

    Get started

    List with your own agent

    Get your home in front of millions of buyers by listing it on Zillow.

    Learn how to do it

    Sell it yourself

    Take full control of how buyers see your home on Zillow by listing For Sale by Owner (FSBO).

    List your home

    What's special

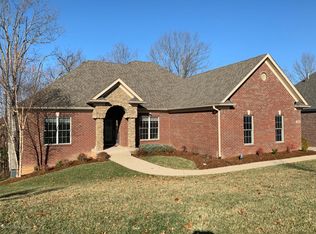
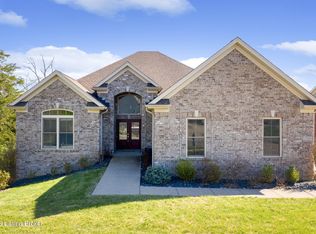
    ***NEW PRICE 06.02.2020*** Former Home-a-Rama Home Show Winner, Updates, Spacious, Open, New England Coastal Inspired, Architectural Features With Over 4900 Sq. Ft. Of Total Living Space (be sure to see the pictures)! This 5 bedroom 3 full and 2 half bath home offers a 2 story entry with lighted architectural alcoves and technology nook (for hidden charging). You'll enjoy a Gourmet kitchen with Cambria quartz counter tops (also in all bathrooms and wet bar), Stainless Steel Appliances (with gas stove), Breakfast bar with seating for 4 and wide open to the eating area and Great room. The Kitchen also allows access to the deck which includes both a screened in section (designed with the privacy in mind) and open space. The Great Room features vaulted 18.6 foot ceilings, Gas fireplace (with tile and wood surround) The unique built-in aquarium is self-sustaining with its own water source and low maintenance (is itself a living work of art) and open balcony spanning the across the second floor.The master suite is large enough for a sitting area, trayed ceiling, bay window, bead board a huge master closet and a separate suit and linen closet. The master bath offers a double bowl Cambria quartz vanity, its own laundry room (there's another laundry on the 2nd floor), private water closet and claw foot bathtub/master shower combination with a west coast influence. Upstairs an enormous bedroom that could also be a family room, 2 more large bedrooms (with a Jack and Jill bath) and additional half bath. There's also the family laundry area. The professionally finished lower level offers an exercise room, a kitchen (with wet bar), wine cooler, microwave, refrigerator dishwasher, sink and center island (also with Cambria counters). There's a guest suite/5th bedroom with and adjoining full bath and you'll also enjoy a large media/family room with surround sound system, projector and screen (all electronics and projector will stay with acceptable offer) . Other upgrades include the

    This property is not currently displayed as for sale or rent on Zillow. This may be different from what's on other websites or public sources.

    Facts & features

    Interior

    Bedrooms & bathrooms
    • Bedrooms: 5
    • Bathrooms: 5
    • Full bathrooms: 3
    • 1/2 bathrooms: 2
    Heating
    • Forced air, Gas
    Cooling
    • Central
    Features
    • Basement: Walkout Part Fin
    • Fireplace features: Basement
    Interior area
    • Total interior livable area: 4,922 sqft
    • Finished area below ground: 1640.00

    Property

    Parking
    • Total spaces: 2
    • Parking features: Garage - Attached
    Features
    • Patio & porch: Deck, Patio, Porch, Screened in Porch
    • Exterior features: Stone, Brick
    • Pool features: Association
    • Spa features: Private
    • Fencing: Other
    Lot
    • Size: 0.28 Acres
    • Features: Cul-de-Sac
    Details
    • Additional structures: Garage(s)
    • Parcel number: 22402601850000
    • Wooded area: 0

    Construction

    Type & style
    • Home type: SingleFamily
    • Architectural style: 2 STORY
    Materials
    • Roof: Other
    Condition
    • Year built: 2014

    Utilities & green energy

    • Sewer: Public Sewer
    • Water: Public
    • Utilities for property: Water Connected, Sewer Connected

    Community & HOA

    HOA
    • Amenities included: Clubhouse, Pool, Fitness Center, Playground
    Location
    • Region: Fisherville

    Financial & listing details

    • Price per square foot: $159/sqft
    • Tax assessed value: $682,710
    • Annual tax amount: $7,619

    Price history

    DateEventPrice
    8/7/2020Sold$570,000-3.4%$116/sqft
    Source: Metro Search Inc. LLC DBA Apex MLS #1558216 Report a problem
    7/1/2020Pending sale$590,000$120/sqft
    Source: RE/MAX Properties East #1558216 Report a problem
    6/2/2020Price change$590,000-1.7%$120/sqft
    Source: RE/MAX Properties East #1558216 Report a problem
    4/29/2020Listed for sale$600,000$122/sqft
    Source: RE/MAX Properties East #1558216 Report a problem
    1/3/2020Listing removed$600,000$122/sqft
    Source: RE/MAX Properties East #1542233 Report a problem
    9/6/2019Price change$600,000-1.6%$122/sqft
    Source: RE/MAX Properties East #1542233 Report a problem
    8/22/2019Price change$609,900-0.7%$124/sqft
    Source: Semonin REALTORS #1540122 Report a problem
    7/14/2019Price change$614,000-1%$125/sqft
    Source: Semonin REALTORS #1540122 Report a problem
    5/24/2019Price change$619,900-3.1%$126/sqft
    Source: Semonin REALTORS #1540122 Report a problem
    5/8/2019Listed for sale$640,000+7.6%$130/sqft
    Source: Semonin REALTORS #1531482 Report a problem
    4/9/2015Sold$595,000+540.1%$121/sqft
    Source: Metro Search Inc. LLC DBA Apex MLS #1396246 Report a problem
    4/16/2014Sold$92,950$19/sqft
    Source: Public Record Report a problem

    Public tax history

    YearProperty taxesTax assessment
    2025$7,619 -1.9%$682,710
    2024$7,769 +17.7%$682,710 +19.8%
    2023$6,601 -0.3%$570,000
    2022$6,623 -7.6%$570,000
    2021$7,166 +4.5%$570,000 -4.2%
    2020$6,854 $595,000
    2019$6,854 +7.6%$595,000
    2018$6,369 $595,000
    2017$6,369 $595,000
    Find assessor info on the county website

    Neighborhood: Fisherville

    Nearby schools

    GreatSchools rating
    Schools provided by the listing agent
    • District: Jefferson

    Source: The MLS. This data may not be complete. We recommend contacting the local school district to confirm school assignments for this home.

    Get pre-qualified for a loan
    At Zillow Home Loans, we can pre-qualify you in as little as 5 minutes with no impact to your credit score.

    An equal housing lender. NMLS #10287.

    Sell for more on Zillow
    Get a Zillow Showcase℠ listing at no additional cost and you could sell for .
    $781,600
    2% more
    +$15,632
    With Zillow Showcase(estimated)
    $797,232