Modern Tudor Curb Appeal Meets Poolside Living in Floyds Fork Set on a fully fenced .42-acre lot in the sought-after Estates at Floyds Fork, this 2020 Fischer Homes "Mitchell" plan pairs Modern Tudor architecture — crisp white board-and-batten gables against warm brick — with the kind of backyard that turns a Tuesday evening into a getaway. Four bedrooms and 3.5 baths give this home room to grow, and it shows in true move-in condition. Inside, a two-story great room anchors the main level with a floor-to-ceiling stacked-stone fireplace and a wall of windows that pulls the backyard views straight in. A second-floor hallway overlooks the space below, keeping the open, connected feel throughout. The kitchen and baths are finished in quartz and granite, and the seller upgraded fixtures and appliances from day 1 — the kind of detail that means no surprises for the next owner. The primary suite is a true retreat, complete with a soaking tub, separate glass-enclosed shower, and double-vanity bath. The unfinished basement is already roughed in for a full bath, ready for your future build-out. Out back, a pergola shades the patio beside the inground pool — the seller's favorite spot for quiet evenings, and yours next. Zoned for Stopher Elementary, Crosby Middle, and Eastern High School, minutes from Lake Forest Country Club and The Parklands of Floyds Fork, about 20 minutes from downtown Louisville. With Fischer Homes still building out the community, this size plan runs $800,000+ new — without the pool, fencing, or upgrades already in place here.
For sale
Price cut: $25.1K (9/17)
$699,900
2002 N Beckley Station Rd, Louisville, KY 40245
4beds
2,677sqft
Single Family Residence
Built in 2020
0.42 Acres Lot
$690,800 Zestimate®
$261/sqft
$56/mo HOA
What's special
Inground poolModern tudor architectureFloor-to-ceiling stacked-stone fireplaceWarm brickUpgraded fixtures and appliancesCrisp white board-and-batten gablesTwo-story great room
- 32 days
- 1,196
- 84
Likely to sell faster than
Zillow last checked:
Listing updated:
Listed by:
David Yunker 502-419-0994,
simpler.realestate
Source: Metro Search Inc. LLC DBA Apex MLS,MLS#: 1727666
Facts & features
Interior
Bedrooms & bathrooms
- Bedrooms: 4
- Bathrooms: 4
- Full bathrooms: 3
- 1/2 bathrooms: 1
Primary bedroom
- Level: Second
Bedroom
- Level: Second
Bedroom
- Level: Second
Bedroom
- Level: Second
Primary bathroom
- Level: Second
Full bathroom
- Level: Second
Full bathroom
- Level: Second
Dining area
- Level: First
Great room
- Level: First
Kitchen
- Level: First
Laundry
- Level: Second
Living room
- Level: First
Media room
- Level: First
Heating
- Forced Air, Natural Gas
Cooling
- Central Air
Features
- Basement: Unfinished
- Number of fireplaces: 1
Interior area
- Total structure area: 2,677
- Total interior livable area: 2,677 sqft
- Finished area above ground: 2,677
- Finished area below ground: 0
Property
Parking
- Total spaces: 3
- Parking features: Attached, Entry Side
- Attached garage spaces: 3
Features
- Stories: 2
- Patio & porch: Patio
- Has private pool: Yes
- Pool features: In Ground
- Fencing: Full
Lot
- Size: 0.42 Acres
- Features: Sidewalk
Details
- Parcel number: 21404900010000
Construction
Type & style
- Home type: SingleFamily
- Architectural style: Traditional
- Property subtype: Single Family Residence
Materials
- Cement Siding, Brick Veneer
- Foundation: Concrete Perimeter
- Roof: Shingle
Condition
- Year built: 2020
Utilities & green energy
- Sewer: Public Sewer
- Water: Public
- Utilities for property: Electricity Connected, Natural Gas Connected
Community & HOA
Community
- Subdivision: Floyds Fork Estate
HOA
- Has HOA: Yes
- HOA fee: $670 annually
Location
- Region: Louisville
Financial & listing details
- Price per square foot: $261/sqft
- Tax assessed value: $550,620
- Annual tax amount: $6,145
- Date on market: 8/28/2026
- Electric utility on property: Yes
Estimated market value
$690,800
$656,000 - $725,000
$3,315/mo
Price history
| Date | Event | Price |
|---|---|---|
| 9/17/2026 | Price change | $699,900-3.5%$261/sqft |
Source:  Metro Search Inc. LLC DBA Apex MLS #1727666 Report a problem Metro Search Inc. LLC DBA Apex MLS #1727666 Report a problem | ||
| 8/28/2026 | Listed for sale | $725,000+0.8%$271/sqft |
Source: Metro Search Inc. LLC DBA Apex MLS #1727666 Report a problem | ||
| 4/20/2026 | Listing removed | $719,000$269/sqft |
Source: Metro Search Inc. LLC DBA Apex MLS #1694755 Report a problem | ||
| 3/21/2026 | Listed for sale | $719,000$269/sqft |
Source: Metro Search Inc. LLC DBA Apex MLS #1694755 Report a problem | ||
| 3/2/2026 | Listing removed | $719,000$269/sqft |
Source: Metro Search Inc. LLC DBA Apex MLS #1694755 Report a problem | ||
| 1/8/2026 | Price change | $719,000-0.8%$269/sqft |
Source: Metro Search Inc. LLC DBA Apex MLS #1694755 Report a problem | ||
| 10/24/2025 | Listed for sale | $725,000+1.4%$271/sqft |
Source: Metro Search Inc. LLC DBA Apex MLS #1694755 Report a problem | ||
| 10/14/2025 | Listing removed | $715,000$267/sqft |
Source: Metro Search Inc. LLC DBA Apex MLS #1694755 Report a problem | ||
| 9/22/2025 | Contingent | $715,000$267/sqft |
Source: Metro Search Inc. LLC DBA Apex MLS #1694755 Report a problem | ||
| 9/8/2025 | Price change | $715,000-1.4%$267/sqft |
Source: Metro Search Inc. LLC DBA Apex MLS #1694755 Report a problem | ||
| 8/7/2025 | Listed for sale | $725,000+31.7%$271/sqft |
Source: Metro Search Inc. LLC DBA Apex MLS #1694755 Report a problem | ||
| 5/12/2020 | Sold | $550,619+337%$206/sqft |
Source: Public Record Report a problem | ||
| 8/29/2019 | Sold | $126,000$47/sqft |
Source: Public Record Report a problem | ||
Public tax history
| Year | Property taxes | Tax assessment |
|---|---|---|
| 2025 | $6,145 -1.9% | $550,620 |
| 2024 | $6,266 -1.7% | $550,620 |
| 2023 | $6,376 -0.3% | $550,620 |
| 2022 | $6,398 -5.7% | $550,620 |
| 2021 | $6,784 +93.8% | $550,620 +81.3% |
| 2020 | $3,500 | $303,780 +305% |
| 2019 | $3,500 | $75,000 |
Find assessor info on the county website
Monthly payment
Est. payment
Payment breakdown
Explore the cost of this home by adjusting the details. Changes won't be saved.Climate risks
Neighborhood: Eastwood
- $1,067,6665 bd5 ba5k sqft15906 Shadowalk Dr, Louisville, KY 40245Pending

- $628,7863 bd2 ba2.1k sqft2014 Shadowalk Dr, Louisville, KY 40245Pending

- $1,197,4005 bd6 ba6.6k sqft2126 Highland Springs Pl, Louisville, KY 40245Off Market
- $75,000-- bd-- ba-- sqft2001 N Beckley Station Rd, Louisville, KY 40245Off Market
Similar homes
- $699,9674 bd3 ba3.4k sqft1922 Scenic Lakes Dr, Louisville, KY 40245For Sale
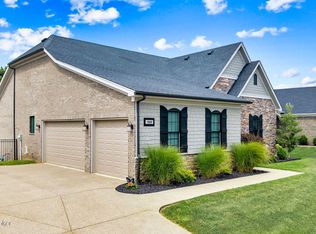
 MLS ID #1725109, Finley A McArthur, 1 Percent Lists Purple Door. Metro Search Inc. LLC DBA Apex MLS
 - $625,0003 bd2 ba1.9k sqft1928 Scenic Lakes Dr, Louisville, KY 40245For Sale
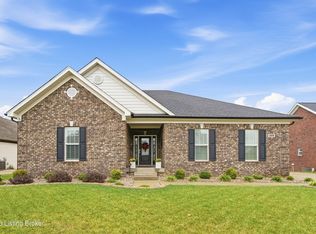 MLS ID #1729167, Julia Parsons, Homepage Realty. Metro Search Inc. LLC DBA Apex MLS
 - $575,9005 bd4 ba3k sqft14211 Aiken Rd #0, Louisville, KY 40245For Sale
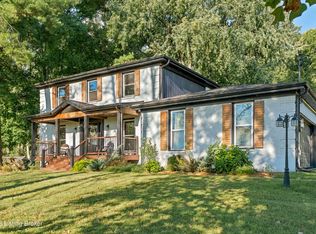 MLS ID #1725279, Mark Waggoner, Keller Williams Louisville. Metro Search Inc. LLC DBA Apex MLS
 - $689,9005 bd3 ba3.7k sqft106 Cherry Hills Ln, Louisville, KY 40245For Sale
 MLS ID #1727518, Charlie Hall, simpler.realestate. Metro Search Inc. LLC DBA Apex MLS
 - $510,0004 bd3 ba2.5k sqft15005 Bircham Rd, Louisville, KY 40245For SaleMLS ID #1727255, Jill K Schloemer, Kentucky Select Properties. Metro Search Inc. LLC DBA Apex MLS
- $539,0005 bd4 ba3.1k sqft17118 Piton Way, Louisville, KY 40245For SaleMLS ID #1721121, Jennifer O'Brien, EXP Realty LLC. Metro Search Inc. LLC DBA Apex MLS
- $489,0004 bd3 ba2.4k sqft1107 Crossings Cove Ct, Louisville, KY 40245For SaleMLS ID #1727979, Patrick Pollard, Pollard Realty. Metro Search Inc. LLC DBA Apex MLS
- $489,9004 bd3 ba2.9k sqft4534 Cherry Forest Cir, Louisville, KY 40245For SaleMLS ID #1729211, Brent Logsdon, Semonin Realtors. Metro Search Inc. LLC DBA Apex MLS
- $414,9004 bd2 ba2.4k sqft2203 Tatton Dr, Louisville, KY 40245For SaleMLS ID #1728770, Shaun S Wallace, 1 Percent Lists Purple Door. Metro Search Inc. LLC DBA Apex MLS
- $650,0004 bd4 ba3.5k sqft17216 Shakes Creek Dr, Fisherville, KY 40023For SaleMLS ID #1727520, Josh Arthurs, Semonin Realtors. Metro Search Inc. LLC DBA Apex MLS
- $529,9005 bd3 ba3.3k sqft18683 Mila Marie Dr, Louisville, KY 40245For SaleMLS ID #1718763, Dana L Sansbury, BERKSHIRE HATHAWAY HomeServices, Parks & Weisberg Realtors. Metro Search Inc. LLC DBA Apex MLS
- $524,9004 bd3 ba3.1k sqft748 Dehart Ln, Middletown, KY 40243For SaleMLS ID #1729990, Shaun S Wallace, 1 Percent Lists Purple Door. Metro Search Inc. LLC DBA Apex MLS
- $510,0004 bd3 ba2.8k sqft4210 Dolphin Rd, Houston Acres, KY 40220For SaleMLS ID #1730378, Scott Radcliff, RE/MAX Premier Properties. Metro Search Inc. LLC DBA Apex MLS
- $399,0004 bd2 ba2.9k sqft1010 Benton Ridge Dr, Louisville, KY 40245For SaleMLS ID #1728584, Traci Hunter, Coldwell Banker Larry Rogers. Metro Search Inc. LLC DBA Apex MLS
- $789,9003 bd3 ba3k sqft17500 Creek Rock Rd, Fisherville, KY 40023For SaleMLS ID #1729357, Derrick Jewell, Brown Realty. Metro Search Inc. LLC DBA Apex MLS
- $649,0004 bd5 ba3.4k sqft3807 Sumerlin Dr, Buckner, KY 40010For SaleMLS ID #1728997, Cynthia W Smiley, Sentry Realty LC. Metro Search Inc. LLC DBA Apex MLS
- $620,0005 bd4 ba2.9k sqft5103 Fox Run Rd, Buckner, KY 40010For SaleMLS ID #1728802, Rebekah Riley, BERKSHIRE HATHAWAY HomeServices, Parks & Weisberg Realtors. Metro Search Inc. LLC DBA Apex MLS
- $423,9905 bd4 ba2.8k sqft1111 Johnson Ridge Rd, Louisville, KY 40245For SaleMLS ID #1722822, Jamal Elkhoury, 85W Real Estate. Metro Search Inc. LLC DBA Apex MLS
- $672,5004 bd3 ba3.5k sqft5718 Moser Farm Rd, Prospect, KY 40059For SaleMLS ID #1728780, Ken Ransdell, United Real Estate Louisville. Metro Search Inc. LLC DBA Apex MLS
- $659,9995 bd4 ba3.9k sqft3815 Carriage Pointe Dr, Crestwood, KY 40014For SaleMLS ID #1728585, Jenney Martin Perez, Americus Realty Group. Metro Search Inc. LLC DBA Apex MLS
