Nestled on a peaceful cul-de-sac, this exceptional home offers the perfect blend of luxury, comfort, and timeless design. Situated on a beautifully landscaped 0.57-acre lot, this stunning residence features 5 spacious bedrooms, 5.5 bathrooms, and a 3-car garage, providing ample space for both everyday living and entertaining. Inside, you'll find a private study ideal for working from home, a dedicated home theater for unforgettable movie nights, and three fireplaces that add warmth and character throughout the home. Thoughtfully designed with generous living spaces and upscale finishes, this remarkable property offers an incredible opportunity to own a truly special home in one of Louisville's most sought-after communities.
For sale
Price cut: $50K (8/17)
$1,249,000
2126 Highland Springs Pl, Louisville, KY 40245
5beds
6,617sqft
Single Family Residence
Built in 2004
0.57 Acres Lot
$1,202,200 Zestimate®
$189/sqft
$110/mo HOA
What's special
- 47 days |
- 1,088 |
- 38 |
Zillow last checked:
Listing updated:
Listed by:
Sam Robey 502-314-7082,
EXP Realty LLC,
Rick Robey 502-419-9001
Source: Metro Search Inc. LLC DBA Apex MLS,MLS#: 1721996
Facts & features
Interior
Bedrooms & bathrooms
- Bedrooms: 5
- Bathrooms: 6
- Full bathrooms: 5
- 1/2 bathrooms: 1
Primary bedroom
- Level: First
Bedroom
- Level: Second
Bedroom
- Level: Second
Bedroom
- Level: Second
Bedroom
- Level: Basement
Primary bathroom
- Level: First
Half bathroom
- Level: First
Full bathroom
- Level: Second
Full bathroom
- Level: Second
Full bathroom
- Level: Second
Full bathroom
- Level: Basement
Dining room
- Description: Eat in Kitchen
- Level: First
Family room
- Level: Basement
Game room
- Description: Formal
- Level: First
Kitchen
- Level: First
Laundry
- Level: First
Other
- Level: First
Other
- Level: Second
Other
- Level: Basement
Heating
- Forced Air, Natural Gas
Cooling
- Central Air
Features
- Basement: Walkout Finished
- Number of fireplaces: 3
Interior area
- Total structure area: 4,417
- Total interior livable area: 6,617 sqft
- Finished area above ground: 4,417
- Finished area below ground: 2,200
Video & virtual tour
Property
Parking
- Total spaces: 3
- Parking features: Attached, Driveway
- Attached garage spaces: 3
- Has uncovered spaces: Yes
Features
- Stories: 2
- Patio & porch: Deck, Patio
- Pool features: Association, Community
- Fencing: Split Rail,Other,Full
Lot
- Size: 0.57 Acres
- Features: Cul-De-Sac, Sidewalk, Storm Sewer
Details
- Parcel number: 361139030000
Construction
Type & style
- Home type: SingleFamily
- Architectural style: Other
- Property subtype: Single Family Residence
Materials
- Brick
- Foundation: Concrete Perimeter
- Roof: Shingle
Condition
- Year built: 2004
Utilities & green energy
- Sewer: Public Sewer
- Water: Public
- Utilities for property: Electricity Connected, Natural Gas Connected
Community & HOA
Community
- Subdivision: Lake Forest
HOA
- Has HOA: Yes
- Amenities included: Clubhouse, Golf Course, Playground, Pool
- HOA fee: $1,315 annually
Location
- Region: Louisville
Financial & listing details
- Price per square foot: $189/sqft
- Tax assessed value: $889,310
- Annual tax amount: $9,925
- Date on market: 7/10/2026
- Electric utility on property: Yes
Estimated market value
$1,202,200
$1.14M - $1.26M
$4,700/mo
Price history
| Date | Event | Price |
|---|---|---|
| 8/17/2026 | Price change | $1,249,000-3.8%$189/sqft |
Source:  Metro Search Inc. LLC DBA Apex MLS #1721996 Report a problem Metro Search Inc. LLC DBA Apex MLS #1721996 Report a problem | ||
| 7/10/2026 | Listed for sale | $1,299,000-3.8%$196/sqft |
Source: Metro Search Inc. LLC DBA Apex MLS #1721996 Report a problem | ||
| 7/7/2025 | Listing removed | $1,350,000$204/sqft |
Source: Metro Search Inc. LLC DBA Apex MLS #1691181 Report a problem | ||
| 7/1/2025 | Pending sale | $1,350,000$204/sqft |
Source: Metro Search Inc. LLC DBA Apex MLS #1691181 Report a problem | ||
| 7/1/2025 | Listed for sale | $1,350,000+57.9%$204/sqft |
Source: Metro Search Inc. LLC DBA Apex MLS #1691181 Report a problem | ||
| 5/1/2019 | Sold | $855,000+15.5%$129/sqft |
Source: Public Record Report a problem | ||
| 9/17/2014 | Sold | $740,000+2.1%$112/sqft |
Source: Public Record Report a problem | ||
| 6/21/2012 | Sold | $725,000-11.8%$110/sqft |
Source: Agent Provided Report a problem | ||
| 4/13/2005 | Sold | $822,185$124/sqft |
Source: Public Record Report a problem | ||
Public tax history
| Year | Property taxes | Tax assessment |
|---|---|---|
| 2025 | $9,925 -1.9% | $889,310 |
| 2024 | $10,120 -1.7% | $889,310 |
| 2023 | $10,298 -0.3% | $889,310 |
| 2022 | $10,334 -3.7% | $889,310 +4% |
| 2021 | $10,729 +8.9% | $855,000 |
| 2020 | $9,850 | $855,000 +22.6% |
| 2019 | $9,850 +32% | $697,120 |
| 2018 | $7,463 | $697,120 |
| 2017 | $7,463 +2.9% | $697,120 -3.8% |
| 2013 | $7,250 -4% | $725,000 -4% |
| 2011 | $7,550 -8.2% | $754,960 -8.2% |
| 2010 | $8,222 | $822,190 |
| 2009 | $8,222 | $822,190 |
| 2007 | -- | $822,190 |
| 2006 | -- | $822,190 +61.9% |
| 2005 | -- | $507,870 |
Find assessor info on the county website
Monthly payment
Est. payment
Payment breakdown
Explore the cost of this home by adjusting the details. Changes won't be saved.Climate risks
Neighborhood: Eastwood
Nearby schools
GreatSchools rating
- 8/10Stopher Elementary SchoolGrades: PK-5Distance: 0.6 mi
- 8/10Crosby Middle SchoolGrades: 6-8Distance: 4.7 mi
- 5/10Eastern High SchoolGrades: 9-12Distance: 3.2 mi
- $1,265,0007 bd5 ba6.8k sqft2128 Highland Springs Pl, Louisville, KY 40245Sold
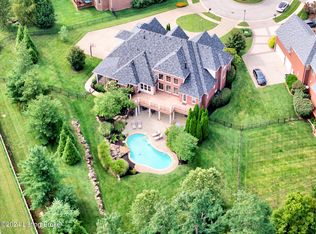
- $1,174,8006 bd6 ba7.6k sqft2124 Highland Springs Pl, Louisville, KY 40245Off Market
- $706,300-- bd-- ba-- sqft2002 N Beckley Station Rd, Louisville, KY 40245Off Market
- $1,067,6665 bd5 ba5k sqft15906 Shadowalk Dr, Louisville, KY 40245Pending

- $945,5005 bd4 ba3.2k sqft2122 Highland Springs Pl, Louisville, KY 40245Off Market
- $995,5003 bd5 ba4.3k sqft2200 Highland Springs Pl, Louisville, KY 40245Off Market
- $819,3864 bd3 ba3.1k sqft15904 Shadowalk Dr, Louisville, KY 40245New Construction
- $75,000-- bd-- ba-- sqft2001 N Beckley Station Rd, Louisville, KY 40245Off Market
A local agent can set up tours, give advice and negotiate with sellers.
Similar homes
- $1,400,0006 bd6 ba7k sqft2101 Highland Springs Pl, Louisville, KY 40245For Sale

 MLS ID #1725984, Laura Heiskell, Semonin Realtors. Metro Search Inc. LLC DBA Apex MLS
 - $1,250,0005 bd5 ba6.6k sqft18901 Ridgeleigh Ln, Louisville, KY 40245For Sale
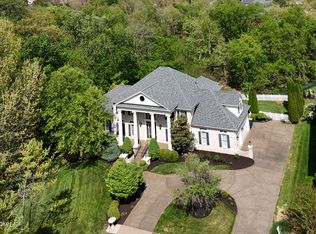 MLS ID #1715484, Joseph E Simms, simpler.realestate. Metro Search Inc. LLC DBA Apex MLS
 - $1,450,0005 bd5 ba5.8k sqft12303 Old Lucas Ln, Anchorage, KY 40223For Sale
 MLS ID #1726070, Joanne J Owen, Kentucky Select Properties. Metro Search Inc. LLC DBA Apex MLS
 - $919,5005 bd4 ba3.7k sqft16812 Aiken Rd, Louisville, KY 40245For Sale
 MLS ID #1724440, Shaun S Wallace, 1 Percent Lists Purple Door. Metro Search Inc. LLC DBA Apex MLS
 - $810,0005 bd5 ba4.1k sqft19120 Sturbridge Cir, Louisville, KY 40245For SaleMLS ID #1726208, Joseph E Simms, simpler.realestate. Metro Search Inc. LLC DBA Apex MLS
- $849,7005 bd5 ba5.6k sqft14713 Forest Creek Way, Louisville, KY 40245For SaleMLS ID #1721305, Kim Greenwalt, Semonin Realtors. Metro Search Inc. LLC DBA Apex MLS
- $1,075,0007 bd8 ba7.6k sqft502 Weatherford Pl, Louisville, KY 40245For SaleMLS ID #1711409, Vijay Addala, United Real Estate Louisville. Metro Search Inc. LLC DBA Apex MLS
- $800,0005 bd4 ba4.8k sqft1541 Lincoln Hill Way, Louisville, KY 40245For SaleMLS ID #1726126, Kiley Jones, RE/MAX Premier Properties. Metro Search Inc. LLC DBA Apex MLS
- $725,0005 bd5 ba4.9k sqft15425 Timmons Way, Louisville, KY 40245For SaleMLS ID #1720824, Kimberly Rankin, Rankin Luxe Realty Group LLC. Metro Search Inc. LLC DBA Apex MLS
- $1,050,0005 bd5 ba4.5k sqft10912 Rock Valley Ct, Louisville, KY 40241For SaleMLS ID #1726388, Carol Weber, Louisville Realty Group. Metro Search Inc. LLC DBA Apex MLS
- $1,395,0004 bd4 ba4.9k sqft12601 N Osage Rd, Louisville, KY 40223For SaleMLS ID #1723208, Amy O'Connor, Homepage Realty. Metro Search Inc. LLC DBA Apex MLS
- $775,0004 bd5 ba3.5k sqft15802 Stonehouse Ct, Louisville, KY 40245For SaleMLS ID #1723582, Nancy Schladand, simpler.realestate. Metro Search Inc. LLC DBA Apex MLS
- $625,0004 bd3 ba3.6k sqft305 Gablewood Cir, Louisville, KY 40245For SaleMLS ID #1723046, Stephanie Stewart, Homepage Realty. Metro Search Inc. LLC DBA Apex MLS
- $724,9004 bd3 ba3.4k sqft1922 Scenic Lakes Dr, Louisville, KY 40245For SaleMLS ID #1725109, Finley A McArthur, 1 Percent Lists Purple Door. Metro Search Inc. LLC DBA Apex MLS
- $1,290,0004 bd7 ba7.2k sqft7422 Wycliffe Dr, Prospect, KY 40059For SaleMLS ID #1725196, Katie Esterle, White Picket Real Estate. Metro Search Inc. LLC DBA Apex MLS
- $685,0003 bd4 ba4.8k sqft3311 Ridge Brook Cir, Louisville, KY 40245For SaleMLS ID #1725276, Janice M Alvey, JAG Realty, Inc.. Metro Search Inc. LLC DBA Apex MLS
- $1,375,0006 bd5 ba7k sqft10240 Saddle Pointe Dr, Louisville, KY 40291For SaleMLS ID #1722336, Tiffani L Colvin, Mayer REALTORS. Metro Search Inc. LLC DBA Apex MLS
- $899,9006 bd5 ba4.9k sqft5600 Chapel View Way, Crestwood, KY 40014For SaleMLS ID #1725443, Jeni C McNickle, Homepage Realty. Metro Search Inc. LLC DBA Apex MLS
- $695,0004 bd3 ba4.3k sqft6608 Eastwind Way, Crestwood, KY 40014For SaleMLS ID #1726480, Sean Stargel, Coldwell Banker McMahan. Metro Search Inc. LLC DBA Apex MLS
- $625,0005 bd5 ba4.3k sqft227 Belden Trl, Louisville, KY 40245For SaleMLS ID #1721779, Miriam C Castano Reyes, ZHomes Real Estate. Metro Search Inc. LLC DBA Apex MLS
