Tucked away on one of the most private lots in the highly sought-after Sutherland neighborhood, this exquisite home is being offered for the very first time by its original owner. Situated on a beautiful corner lot, the property immediately greets you with timeless elegance, a circular front driveway, and an additional private driveway leading to the oversized side-entry garage, offering convenience for guest parking. The neighborhood creates a true community feel offering a pool, clubhouse, tennis courts, and playground! The white exterior showcases exceptional curb appeal, while thoughtful details throughout make this home truly unforgettable. Step through the front door into the grand foyer, where high ceilings and abundant natural light create a warm and inviting first impression. Just off the entry, a formal sitting room provides the perfect space for a study, while the formal dining room on the opposite side features stunning crown molding, vaulted ceilings, and ample space to accommodate a large dining table! Wood flooring flows throughout the entire first floor and leads you into the spacious family room, complete with oversized windows, and a fireplace surrounded by a beautiful mantle. Just off this space, you will find the first half bathroom and the conveniently located expansive first-floor primary suite. The primary bedroom overlooks the private backyard and offers two completely separate walk-in closets with custom organizers. The luxurious en suite bathroom features a large soaking tub framed by marble-like pillars, dual oversized vanities with extensive cabinet space, a walk-in shower, and a linen closet. The kitchen is absolutely stunning and perfect for both everyday living and entertaining, featuring endless cabinetry, quartz countertops, tile backsplash, generous counter space, and bar seating for casual dining. The spacious eat-in area comfortably accommodates a dining table, while the adjacent den creates the perfect second living area or reading room. Double doors off the kitchen open to the incredible screened-in porch, ideal for year-round enjoyment while overlooking the peaceful waterfall and koi pond. The outdoor living spaces continue onto the expansive deck, surrounded by a beautifully landscaped and private backyard filled with mature trees and lush green space. During the winter months, enjoy seasonal glimpses of the Ohio River through the trees. The laundry room is conveniently located just off the kitchen near the second half bathroom and 4 car garage. Upstairs, you will find three generously sized bedrooms, each complete with their own en suite bathroom, walk-in closet, and tub/shower combo. The finished basement adds 1,900 additional square feet of flexible living and entertaining space, featuring built-in shelving, a full bathroom, a large multi-purpose room with an oversized walk-in closet perfect for a home gym or playroom. There is an additional 1,600 square feet of unfinished space that provides endless opportunities for storage. Meticulously maintained by its one and only owner, this remarkable home offers a rare opportunity to own a truly special property in Sutherland with exceptional privacy, timeless design, and thoughtfully curated spaces throughout. Don't miss this opportunity to own an amazing home in an even better neighborhood! The annual HOA fee includes access to the clubhouse, pool, tennis and pickleball courts, playground, neighborhood maintenance, trash, and snow removal!
For sale
$1,290,000
7422 Wycliffe Dr, Prospect, KY 40059
4beds
7,236sqft
Single Family Residence
Built in 2000
0.76 Acres Lot
$1,224,700 Zestimate®
$178/sqft
$150/mo HOA
What's special
Spacious eat-in areaOversized side-entry garageBeautiful corner lotLinen closetCircular front drivewayExpansive deckPrivate lots
- 73 days
- 1,205
- 89
Zillow last checked:
Listing updated:
Listed by:
Katie Esterle,
White Picket Real Estate
Source: Metro Search Inc. LLC DBA Apex MLS,MLS#: 1725196
Facts & features
Interior
Bedrooms & bathrooms
- Bedrooms: 4
- Bathrooms: 7
- Full bathrooms: 5
- 1/2 bathrooms: 2
Primary bedroom
- Level: First
Bedroom
- Level: Second
Bedroom
- Level: Second
Bedroom
- Level: Second
Primary bathroom
- Level: First
Half bathroom
- Level: First
Full bathroom
- Level: Second
Full bathroom
- Level: Second
Full bathroom
- Level: Second
Full bathroom
- Level: Basement
Dining area
- Level: First
Dining room
- Level: First
Family room
- Level: Basement
Foyer
- Level: First
Great room
- Level: First
Kitchen
- Level: First
Laundry
- Level: First
Living room
- Level: First
Office
- Level: Basement
Sitting room
- Level: First
Heating
- Forced Air, Natural Gas
Cooling
- Central Air
Features
- Basement: Walk-Up Access,Unfinished,Finished
- Number of fireplaces: 3
Interior area
- Total structure area: 5,292
- Total interior livable area: 7,236 sqft
- Finished area above ground: 5,292
- Finished area below ground: 1,944
Property
Parking
- Total spaces: 4
- Parking features: Attached, Entry Front, Entry Side, Driveway
- Attached garage spaces: 4
- Has uncovered spaces: Yes
Features
- Stories: 2
- Patio & porch: Screened Porch, Deck, Patio
- Fencing: Full
Lot
- Size: 0.76 Acres
- Features: Sidewalk, Cleared, Level
Details
- Parcel number: 322902740000
Construction
Type & style
- Home type: SingleFamily
- Architectural style: Traditional
- Property subtype: Single Family Residence
Materials
- Brick Veneer
- Foundation: Concrete Perimeter
- Roof: Shingle
Condition
- Year built: 2000
Utilities & green energy
- Sewer: Public Sewer
- Water: Public
- Utilities for property: Electricity Connected, Natural Gas Connected
Community & HOA
Community
- Subdivision: Sutherland
HOA
- Has HOA: Yes
- HOA fee: $1,800 annually
Location
- Region: Prospect
Financial & listing details
- Price per square foot: $178/sqft
- Tax assessed value: $819,140
- Annual tax amount: $9,142
- Date on market: 8/3/2026
- Electric utility on property: Yes
Estimated market value
$1,224,700
$1.16M - $1.29M
$5,841/mo
Price history
| Date | Event | Price |
|---|---|---|
| 8/3/2026 | Listed for sale | $1,290,000$178/sqft |
Source:  Metro Search Inc. LLC DBA Apex MLS #1725196 Report a problem Metro Search Inc. LLC DBA Apex MLS #1725196 Report a problem | ||
| 6/25/2026 | Listing removed | $1,290,000$178/sqft |
Source: Metro Search Inc. LLC DBA Apex MLS #1719159 Report a problem | ||
| 6/16/2026 | Contingent | $1,290,000$178/sqft |
Source: Metro Search Inc. LLC DBA Apex MLS #1719159 Report a problem | ||
| 6/2/2026 | Listed for sale | $1,290,000+44.1%$178/sqft |
Source: Metro Search Inc. LLC DBA Apex MLS #1719159 Report a problem | ||
| 8/4/2019 | Listing removed | $895,000$124/sqft |
Source: Lenihan Sotheby's International Realty #1513416 Report a problem | ||
| 8/31/2018 | Listed for sale | $895,000+459.5%$124/sqft |
Source: Lenihan Sotheby's International Realty #1513416 Report a problem | ||
| 11/11/1999 | Sold | $159,950$22/sqft |
Source: Agent Provided Report a problem | ||
Public tax history
| Year | Property taxes | Tax assessment |
|---|---|---|
| 2025 | $9,142 -1.9% | $819,140 |
| 2024 | $9,322 -1.7% | $819,140 |
| 2023 | $9,486 -0.3% | $819,140 |
| 2022 | $9,518 +5.4% | $819,140 +13.9% |
| 2021 | $9,028 +8.9% | $719,440 |
| 2020 | $8,288 | $719,440 |
| 2019 | $8,288 +3.7% | $719,440 |
| 2018 | $7,989 | $719,440 |
| 2017 | $7,989 +1.6% | $719,440 -8.5% |
| 2013 | $7,861 | $786,060 |
| 2011 | $7,861 -8.8% | $786,060 -8.8% |
| 2010 | $8,623 | $862,290 |
| 2009 | $8,623 | $862,290 |
| 2007 | -- | $862,290 |
| 2006 | -- | $862,290 +7.3% |
| 2005 | -- | $803,500 |
| 2004 | -- | $803,500 |
Find assessor info on the county website
Monthly payment
Est. payment
Payment breakdown
Explore the cost of this home by adjusting the details. Changes won't be saved.Climate risks
Neighborhood: 40059
Similar homes
- $1,149,9005 bd6 ba6.3k sqft7709 Cedar Ridge Ct, Prospect, KY 40059For Sale
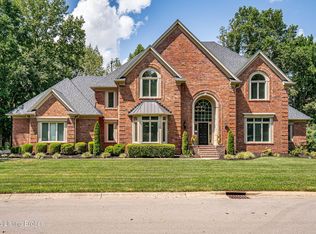
 MLS ID #1730318, Jason Farabee, The Agency Louisville. Metro Search Inc. LLC DBA Apex MLS
 - $875,0004 bd5 ba4.6k sqft6931 Windham Pkwy, Prospect, KY 40059For Sale
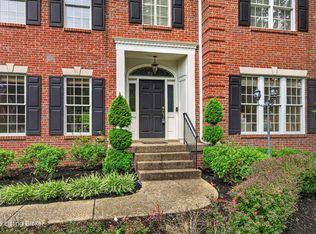 MLS ID #1730970, Heather Spencer, Keller Williams Collective. Metro Search Inc. LLC DBA Apex MLS
 - $1,499,0004 bd5 ba6.7k sqft10720 Us Highway 42, Prospect, KY 40059For Sale
 MLS ID #1729309, Claire Schenk, Kentucky Select Properties. Metro Search Inc. LLC DBA Apex MLS
 - $985,0005 bd7 ba6k sqft6209 Burnham Pl, Prospect, KY 40059For Sale
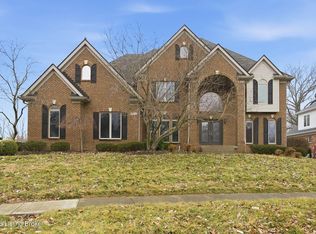 MLS ID #1718458, Haniel Leppert, Homepage Realty. Metro Search Inc. LLC DBA Apex MLS
 - $950,0005 bd5 ba5.6k sqft7502 Wycliffe Ct, Prospect, KY 40059New ConstructionMLS ID #1707122, Jacob Gurney, Parkside Realty. Metro Search Inc. LLC DBA Apex MLS
- $750,0004 bd5 ba5.1k sqft6524 Harrods View Cir, Prospect, KY 40059For SaleMLS ID #1731921, The Weil Team, Coldwell Banker McMahan. Metro Search Inc. LLC DBA Apex MLS
- $720,0004 bd3 ba4.1k sqft7005 New Bern Ct, Prospect, KY 40059For SaleMLS ID #1731541, Jessica L Bryant, Judah Real Estate Group. Metro Search Inc. LLC DBA Apex MLS
- $1,595,0005 bd4 ba6.3k sqft11732 Paramont Way, Prospect, KY 40059For SaleMLS ID #1729729, Elizabeth A Oldham, Trueblood Real Estate. Metro Search Inc. LLC DBA Apex MLS
- $1,195,0004 bd5 ba4.4k sqft9103 Dayflower St, Prospect, KY 40059For SaleMLS ID #1729306, Beam | Feather | Hurley, Lenihan Sotheby's Int'l Realty. Metro Search Inc. LLC DBA Apex MLS
- $775,0005 bd5 ba5.4k sqft11812 Lakestone Way, Prospect, KY 40059For SaleMLS ID #1731235, Nancy A Stevens, Kentucky Select Properties. Metro Search Inc. LLC DBA Apex MLS
- $1,425,0006 bd6 ba6.5k sqft13401 Longwood Ln, Goshen, KY 40026For SaleMLS ID #1723221, Justin M Merrick, Agency Select Real Estate LLC. Metro Search Inc. LLC DBA Apex MLS
- $724,9994 bd4 ba4k sqft6914 Bridgepointe Blvd, Prospect, KY 40059For SaleMLS ID #1728413, Michel Strause, Keller Williams Collective. Metro Search Inc. LLC DBA Apex MLS
- $1,299,9994 bd5 ba3.9k sqft4002 Paramont Cmns, Prospect, KY 40059New ConstructionMLS ID #1713650, Paula T Thieneman-Bates, Louisville Realty Group. Metro Search Inc. LLC DBA Apex MLS
- $850,0005 bd5 ba5.2k sqft6711 Harrods View Cir, Prospect, KY 40059For SaleMLS ID #1728425, Larry Gatti, 85W Real Estate. Metro Search Inc. LLC DBA Apex MLS
- $897,4005 bd5 ba5.2k sqft6004 Waterfall Way, Prospect, KY 40059For SaleMLS ID #1725950, David Yunker, simpler.realestate. Metro Search Inc. LLC DBA Apex MLS
- $1,075,0005 bd5 ba5.8k sqft12307 Ridgeview Dr, Goshen, KY 40026For SaleMLS ID #1729202, Ethan J Adams, EXP Realty LLC. Metro Search Inc. LLC DBA Apex MLS
- $799,0007 bd5 ba5.2k sqft3211 Deer Pointe Pl, Prospect, KY 40059For SaleMLS ID #1727081, Kelly Hostutler, Keller Williams Collective. Metro Search Inc. LLC DBA Apex MLS
- $1,750,0006 bd5 ba7.6k sqft5905 Mount Pleasant Dr, Prospect, KY 40059For SaleMLS ID #1689106, Craig Thomas, simpler.realestate. Metro Search Inc. LLC DBA Apex MLS
- $1,200,0005 bd4 ba3.8k sqft5204 Spring Mist Ct, Prospect, KY 40059For SaleMLS ID #1721854, Trish Segrest, Segrest Flaherty Realtors LLC. Metro Search Inc. LLC DBA Apex MLS
- $1,349,9004 bd4 ba4.9k sqft12601 N Osage Rd, Louisville, KY 40223For SaleMLS ID #1728705, Amy O'Connor, Homepage Realty. Metro Search Inc. LLC DBA Apex MLS
