Welcome to 5905 Mt. Pleasant Drive! This French Country Estate is situated on a pristine 3.19 acre lot in the Reserve Estates of Sleepy Hollow in Prospect. The floor plan is built around defined zones rather than a single open plan. As you walk through the grand entryway you cannot help but notice the two story foyer area. Flanked on either side are the office, that features gorgeous natural wood wainscoting and a gas fireplace. Opposite, features the formal dining area with a two story palladium window, completed with a barrel-vault ceiling that is just breathtaking. This area is overlooked by arched balconies, and french doors that lead to the garden terrace area. Heading to the kitchen area you notice the custom inlayed oak hardwood floors that encompass the entire first floor. In the kitchen you will find GE Monogram Appliances, custom cabinets, a hidden Sub Zero Refrigerator, double oven, and a large eat at island complete with a sink for added convenience. There is also ample space for a dining room table to make this a true eat in kitchen! Footsteps away is a sunken den with a post and beam vaulted ceiling highlights another fireplace and sitting area for a great spot to unwind. The den also features a stunning floor to ceiling stone hearth. Off the other side of the kitchen is the Living Room with a two story palladium window featuring beautiful wooded views with massive built ins offering great storage and showcasing potential. This room is completed with a coffered ceiling and beautiful chandelier. Heading to the primary suite, its great size and amount of natural light do not disappoint. Featuring a double tray ceiling and chandelier, deck access, a massive primary bathroom that has a large walk in shower complete with multiple shower heads and spray options, a nice whirlpool tub, a huge double vanity area with granite counter tops featuring 180 degree mirrors, and a generously sized walk in closet complete with changing area. Heading up the stairs to the second floor you notice the beautiful oak handrails with wrought iron spindles, breathtaking views of the main level, 9 archways, pillars, and palladium windows complete masterful engineering. Upstairs three good sized bedrooms await. The first offers a full private bath and walk in closet. Sitting areas in the open hallway offering new carpet and pad overlook the lower level on your way to the other side of the house that features a Jack and Jill style setup for the other two bedrooms. The first bedroom offers both sleeping and sitting areas and features two unique chalkboard walls. Each room features a large walk in closet, plenty of natural light, and built in desk area. A full bath completes the connection between the rooms. Heading downstairs, two more large bedrooms, a full bath, a massive game room, entertainment area, media room, and another den await. It features an 18 foot vaulted ceiling in the lower den area, two story windows, a triple stone archway, fireplace, billiards table, a full bar complete with fridge, microwave, dishwasher, and a sink. The media room offers multiple level seating, projection television, and great sound! This basement does not feel like a basement. Its abundance of natural light impresses, also offering access to the pool and deck area. Stepping outside to the covered sitting area, you will notice a whole home length Trex deck that transitions to a custom laid paver pool deck. The custom fiberglass triple curved saltwater pool leaves nothing to the imagination. Featuring an overflowing wading pool to main pool water feature, this area is perfect for entertaining or unwinding. There is a beautiful stone outdoor grilling area complete with fridge, storage, and granite countertops. The yard is professionally landscaped and maintained and features a whole yard and landscaping irrigation system. This home has meticulously intricate trimwork, and finishes throughout. Pride of ownership and luxury are evident. Also would function well for multi generational living. A truly must see home.
For sale
Price cut: $75K (8/4)
$1,750,000
5905 Mount Pleasant Dr, Prospect, KY 40059
6beds
7,644sqft
Single Family Residence
Built in 2006
3.19 Acres Lot
$1,643,100 Zestimate®
$229/sqft
$50/mo HOA
What's special
Formal dining areaMassive game roomCovered sitting areaTwo story foyer areaTwo story palladium windowGrand entrywayBarrel-vault ceiling
- 471 days
- 376
- 25
Zillow last checked:
Listing updated:
Listed by:
Craig Thomas 502-439-9066,
simpler.realestate
Source: Metro Search Inc. LLC DBA Apex MLS,MLS#: 1689106
Facts & features
Interior
Bedrooms & bathrooms
- Bedrooms: 6
- Bathrooms: 5
- Full bathrooms: 4
- 1/2 bathrooms: 1
Primary bedroom
- Level: First
Bedroom
- Level: Second
Bedroom
- Level: Second
Bedroom
- Level: Second
Bedroom
- Level: Basement
Bedroom
- Level: Basement
Den
- Level: First
Den
- Level: Basement
Dining room
- Level: First
Game room
- Level: Basement
Kitchen
- Level: First
Laundry
- Level: First
Media room
- Level: Basement
Office
- Level: First
Heating
- Forced Air, Natural Gas
Cooling
- Central Air
Features
- Basement: Walkout Finished
- Number of fireplaces: 4
Interior area
- Total structure area: 4,944
- Total interior livable area: 7,644 sqft
- Finished area above ground: 4,944
- Finished area below ground: 2,700
Property
Parking
- Total spaces: 3
- Parking features: Attached, Driveway
- Attached garage spaces: 3
- Has uncovered spaces: Yes
Features
- Stories: 2
- Patio & porch: Deck, Patio, Porch
- Exterior features: See Remarks, Balcony
- Has private pool: Yes
- Pool features: In Ground
- Fencing: Other
Lot
- Size: 3.19 Acres
- Features: Cul-De-Sac, See Remarks
Details
- Parcel number: 1106004
Construction
Type & style
- Home type: SingleFamily
- Architectural style: Traditional
- Property subtype: Single Family Residence
Materials
- Wood Frame, Brick, Stone
- Foundation: Concrete Perimeter
- Roof: Shingle
Condition
- Year built: 2006
Utilities & green energy
- Sewer: Septic Tank
- Water: Public
- Utilities for property: Electricity Connected, Natural Gas Connected
Community & HOA
Community
- Subdivision: Reserve Est Sleepy Hollow
HOA
- Has HOA: Yes
- Amenities included: Clubhouse, Golf Course, Playground
- HOA fee: $600 annually
Location
- Region: Prospect
Financial & listing details
- Price per square foot: $229/sqft
- Tax assessed value: $1,200,000
- Annual tax amount: $15,715
- Date on market: 9/17/2026
- Electric utility on property: Yes
Estimated market value
$1,643,100
$1.56M - $1.73M
$7,606/mo
Price history
| Date | Event | Price |
|---|---|---|
| 9/17/2026 | Listed for sale | $1,750,000$229/sqft |
Source:  Metro Search Inc. LLC DBA Apex MLS #1689106 Report a problem Metro Search Inc. LLC DBA Apex MLS #1689106 Report a problem | ||
| 8/12/2026 | Pending sale | $1,750,000$229/sqft |
Source: Metro Search Inc. LLC DBA Apex MLS #1689106 Report a problem | ||
| 8/4/2026 | Price change | $1,750,000-4.1%$229/sqft |
Source: Metro Search Inc. LLC DBA Apex MLS #1689106 Report a problem | ||
| 6/19/2026 | Price change | $1,825,000-1.4%$239/sqft |
Source: Metro Search Inc. LLC DBA Apex MLS #1689106 Report a problem | ||
| 6/9/2025 | Listed for sale | $1,850,000+68.2%$242/sqft |
Source: Metro Search Inc. LLC DBA Apex MLS #1689106 Report a problem | ||
| 5/21/2015 | Sold | $1,100,000-13.7%$144/sqft |
Source: Metro Search Inc. LLC DBA Apex MLS #1393534 Report a problem | ||
| 4/16/2007 | Sold | $1,275,000$167/sqft |
Source: Public Record Report a problem | ||
Public tax history
| Year | Property taxes | Tax assessment |
|---|---|---|
| 2025 | $15,715 -0.2% | $1,200,000 |
| 2024 | $15,739 +7.7% | $1,200,000 +7.1% |
| 2023 | $14,614 +0.1% | $1,120,000 |
| 2022 | $14,605 +0.6% | $1,120,000 |
| 2021 | $14,515 +0.9% | $1,120,000 |
| 2020 | $14,381 +0.9% | $1,120,000 |
| 2019 | $14,251 +3.6% | $1,120,000 |
| 2018 | $13,753 -1.8% | $1,120,000 |
| 2017 | $14,005 | $1,120,000 +8.7% |
| 2013 | $14,005 | $1,030,000 -19.2% |
| 2011 | -- | $1,275,000 |
| 2010 | -- | $1,275,000 |
| 2009 | -- | $1,275,000 |
Find assessor info on the county website
Monthly payment
Est. payment
Payment breakdown
Explore the cost of this home by adjusting the details. Changes won't be saved.Climate risks
Neighborhood: 40059
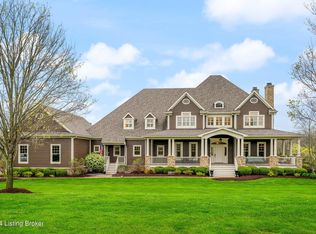
- $1,595,0004 bd5 ba7.3k sqft5907 Mount Pleasant Dr, Prospect, KY 40059Sold
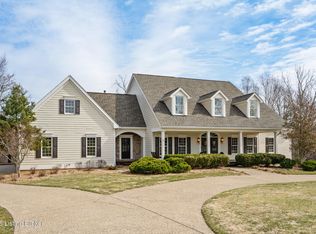
- $1,208,3005 bd4 ba5.5k sqft5903 Mount Pleasant Dr, Prospect, KY 40059Off Market
- $1,200,0005 bd5 ba5.5k sqft5903 Mount Pleasant Rd, Prospect, KY 40059Sold
- $1,306,6004 bd4 ba4.6k sqft5909 Mount Pleasant Dr, Prospect, KY 40059Off Market
Similar homes
- $1,595,0005 bd4 ba6.3k sqft11732 Paramont Way, Prospect, KY 40059For Sale

 MLS ID #1729729, Elizabeth A Oldham, Trueblood Real Estate. Metro Search Inc. LLC DBA Apex MLS
 - $1,499,0004 bd5 ba6.7k sqft10720 Us Highway 42, Prospect, KY 40059For Sale
 MLS ID #1729309, Claire Schenk, Kentucky Select Properties. Metro Search Inc. LLC DBA Apex MLS
 - $1,773,0006 bd4 ba3.9k sqft6307 Spring Beauty Ln, Prospect, KY 40059For Sale
 MLS ID #1728836, Thomas J Block, Forman, Jones & Associates REALTORS. Metro Search Inc. LLC DBA Apex MLS
 - $2,000,0004 bd5 ba6.7k sqft8804 Wolf Pen Branch Rd, Prospect, KY 40059For Sale
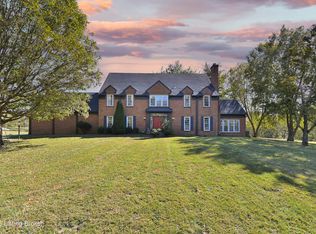 MLS ID #1702550, Gant B Hill, Gant Hill & Associates, LLC. Metro Search Inc. LLC DBA Apex MLS
 - $1,750,0005 bd6 ba4.8k sqft11415 River Beauty Loop, Prospect, KY 40059For SaleMLS ID #1722136, Michael Farrar, simpler.realestate. Metro Search Inc. LLC DBA Apex MLS
- $1,249,9005 bd6 ba6.3k sqft7709 Cedar Ridge Ct, Prospect, KY 40059For SaleMLS ID #1726635, Jason Farabee, The Agency Louisville. Metro Search Inc. LLC DBA Apex MLS
- $1,875,0005 bd5 ba6.4k sqft8909 Dolls Eyes St, Prospect, KY 40059For SaleMLS ID #1721120, Colleen E Walker, EXP Realty LLC. Metro Search Inc. LLC DBA Apex MLS
- $1,290,0004 bd7 ba7.2k sqft7422 Wycliffe Dr, Prospect, KY 40059For SaleMLS ID #1725196, Katie Esterle, White Picket Real Estate. Metro Search Inc. LLC DBA Apex MLS
- $2,165,0005 bd5 ba6k sqft7734 Woodbridge Hill Ln, Prospect, KY 40059For SaleMLS ID #1729230, Libby E Loeser, Kentucky Select Properties. Metro Search Inc. LLC DBA Apex MLS
- $1,200,0004 bd5 ba4.4k sqft10200 Worthington Ln, Prospect, KY 40059For SaleMLS ID #1727745, Kenny Potter, Nahata Realty. Metro Search Inc. LLC DBA Apex MLS
- $1,600,0005 bd7 ba6.7k sqft6405 Chatham Ct, Crestwood, KY 40014For SaleMLS ID #1718050, Emily Hughes, Lenihan Sotheby's Int'l Realty. Metro Search Inc. LLC DBA Apex MLS
- $1,450,0006 bd6 ba6.5k sqft13401 Longwood Ln, Goshen, KY 40026For SaleMLS ID #1723221, Justin M Merrick, Agency Select Real Estate LLC. Metro Search Inc. LLC DBA Apex MLS
- $1,599,9904 bd5 ba4.1k sqft11405 Sweetflag Cir, Prospect, KY 40059For SaleMLS ID #1726034, Judie Parks, BERKSHIRE HATHAWAY HomeServices, Parks & Weisberg Realtors. Metro Search Inc. LLC DBA Apex MLS
- $1,550,0005 bd6 ba7.1k sqft107 My Kentucky Rose Cir, Simpsonville, KY 40067For SaleMLS ID #1729331, Julie W Pogue, Julie Pogue Properties. Metro Search Inc. LLC DBA Apex MLS
- $1,650,0005 bd4 ba3.8k sqft2712 Adenmore Ct, Prospect, KY 40059For SaleMLS ID #1712277, Steve Canfield, Canfield Realty Group, LLC. Metro Search Inc. LLC DBA Apex MLS
- $1,375,0005 bd5 ba4.3k sqft4000 Paramont Commons Blvd, Prospect, KY 40059For SaleMLS ID #1726018, Joseph E Simms, simpler.realestate. Metro Search Inc. LLC DBA Apex MLS
- $1,450,0005 bd5 ba5.8k sqft12303 Old Lucas Ln, Anchorage, KY 40223For SaleMLS ID #1726070, Joanne J Owen, Kentucky Select Properties. Metro Search Inc. LLC DBA Apex MLS
- $875,0004 bd5 ba4.6k sqft6931 Windham Pkwy, Prospect, KY 40059For SaleMLS ID #1723147, Heather Spencer, Keller Williams Collective. Metro Search Inc. LLC DBA Apex MLS
- $1,590,0005 bd5 ba5.8k sqftLizas Cir, Simpsonville, KY 40067For SaleMLS ID #1727770, Lauren Arnwine, Covenant Realty LLC. Metro Search Inc. LLC DBA Apex MLS
- $899,5005 bd5 ba5.7k sqft7016 Breakwater Pl, Prospect, KY 40059For SaleMLS ID #1728927, Jennifer E Trimble, BERKSHIRE HATHAWAY HomeServices, Parks & Weisberg Realtors. Metro Search Inc. LLC DBA Apex MLS
