An exceptional opportunity awaits in prestigious Brentwood Estates, where luxury, privacy, and personalization come together to bring your dream home to life. Perfectly positioned on over an acre at the end of a quiet cul-de-sac, this custom-built residence offers a rare combination of peaceful surroundings and refined living in one of Oldham County's most desirable communities. Thoughtfully designed with both elegance and everyday functionality in mind, this expansive floor plan features 5 bedrooms and an open-concept layout ideal for comfortable living and effortless entertaining. The luxurious first-floor primary suite serves as a private retreat, while dedicated laundry rooms on both the first and second levels provide added convenience for modern lifestyles. Crafted with exceptional attention to detail, the home will showcase premium finishes, timeless architectural elements, and superior craftsmanship throughout. What truly sets this opportunity apart is the ability to personalize the design—working directly with the builder to curate selections and tailor finishes to reflect your vision and style. This is more than a home—it's an opportunity to create a one-of-a-kind living experience in one of Oldham County's premier neighborhoods. This is a proposed build and the builder is open to the buyer adjusting plans to make the build accommodate appropriately. Also the buyer could have an option in making certain cosmetic selections- paint, lighting, flooring, etc.
For sale
$1,600,000
6405 Chatham Ct, Crestwood, KY 40014
5beds
6,760sqft
:
Get pre-qualified$10,145/mo
Single Family Residence
Built in ----
1.13 Acres Lot
$-- Zestimate®
$237/sqft
$92/mo HOA
What's special
Premium finishesPrivate retreatPeaceful surroundingsSuperior craftsmanship throughoutTimeless architectural elementsExpansive floor planOpen-concept layout
- 74 days |
- 167 |
- 5 |
Zillow last checked:
Listing updated:
Listed by:
Emily Hughes,
Lenihan Sotheby's Int'l Realty
Source: Metro Search Inc. LLC DBA Apex MLS,MLS#: 1718050
Facts & features
Interior
Bedrooms & bathrooms
- Bedrooms: 5
- Bathrooms: 7
- Full bathrooms: 4
- 1/2 bathrooms: 3
Primary bedroom
- Level: First
Bedroom
- Level: Second
Bedroom
- Level: Second
Bedroom
- Level: Second
Bedroom
- Level: Second
Primary bathroom
- Level: First
Half bathroom
- Level: First
Half bathroom
- Level: First
Full bathroom
- Level: Second
Full bathroom
- Level: Second
Family room
- Level: First
Great room
- Level: First
Kitchen
- Level: First
Laundry
- Level: First
Mud room
- Level: First
Heating
- Electric, Forced Air, Natural Gas, Heat Pump
Cooling
- Central Air
Features
- Basement: Partially Finished
- Has fireplace: No
Interior area
- Total structure area: 4,515
- Total interior livable area: 6,760 sqft
- Finished area above ground: 4,515
- Finished area below ground: 2,245
Property
Parking
- Total spaces: 5
- Parking features: Attached
- Attached garage spaces: 5
Features
- Stories: 2
- Patio & porch: Patio, Porch
- Pool features: Association, Community
- Fencing: None
Lot
- Size: 1.13 Acres
- Features: Cul-De-Sac
Details
- Parcel number: 1624P09342
Construction
Type & style
- Home type: SingleFamily
- Architectural style: Traditional
- Property subtype: Single Family Residence
Materials
- Wood Frame, Brick Veneer, Brick
- Foundation: Concrete Perimeter
- Roof: Shingle
Utilities & green energy
- Sewer: Public Sewer
- Water: Public
- Utilities for property: Electricity Connected, Natural Gas Connected
Community & HOA
Community
- Subdivision: Brentwood
HOA
- Has HOA: Yes
- Amenities included: Clubhouse, Pool
- HOA fee: $1,100 annually
Location
- Region: Crestwood
Financial & listing details
- Price per square foot: $237/sqft
- Tax assessed value: $60,000
- Annual tax amount: $741
- Date on market: 5/21/2026
- Electric utility on property: Yes
Estimated market value
Not available
Estimated sales range
Not available
Not available
Price history
| Date | Event | Price |
|---|---|---|
| 5/21/2026 | Listed for sale | $1,600,000$237/sqft |
Source:  Metro Search Inc. LLC DBA Apex MLS #1718050 Report a problem Metro Search Inc. LLC DBA Apex MLS #1718050 Report a problem | ||
| 3/30/2026 | Listing removed | $1,600,000$237/sqft |
Source: Metro Search Inc. LLC DBA Apex MLS #1712401 Report a problem | ||
| 3/25/2026 | Listed for sale | $1,600,000-11.1%$237/sqft |
Source: Metro Search Inc. LLC DBA Apex MLS #1712401 Report a problem | ||
| 8/27/2025 | Listing removed | $1,800,000$266/sqft |
Source: Metro Search Inc. LLC DBA Apex MLS #1688194 Report a problem | ||
| 5/29/2025 | Listed for sale | $1,800,000$266/sqft |
Source: Metro Search Inc. LLC DBA Apex MLS #1688194 Report a problem | ||
Public tax history
| Year | Property taxes | Tax assessment |
|---|---|---|
| 2024 | $741 | $60,000 |
Find assessor info on the county website
Monthly payment
Est. payment
Payment breakdown
Explore the cost of this home by adjusting the details. Changes won't be saved.Climate risks
Neighborhood: 40014
Nearby schools
GreatSchools rating
- 9/10Kenwood Station Elementary SchoolGrades: K-5Distance: 0.7 mi
- 9/10South Oldham Middle SchoolGrades: 6-8Distance: 0.7 mi
- 10/10South Oldham High SchoolGrades: 9-12Distance: 0.6 mi
- $400,0003 bd3 ba1.9k sqft6625 Williamsburg Ct, Crestwood, KY 40014Sold

- $300,0003 bd2 ba1.6k sqft6307 Highway 329, Crestwood, KY 40014For Sale

- $241,300-- bd-- ba-- sqft6609 W Highway 22, Crestwood, KY 40014Off Market
- $309,9003 bd2 ba1.3k sqft7005 W Highway 22, Crestwood, KY 40014Sold

- $256,5003 bd1 ba2k sqft6306 Highway 329, Crestwood, KY 40014Off Market
- $374,5004 bd2 ba2.3k sqft6309 Highway 329, Crestwood, KY 40014Off Market
- $300,000-- bd-- ba-- sqft6429 Railroad Ave, Crestwood, KY 40014Off Market
- $338,0002 bd1 ba1.9k sqft6310 Highway 329, Crestwood, KY 40014Off Market
A local agent can set up tours, give advice and negotiate with sellers.
Similar homes
- $1,395,0004 bd5 ba3.9k sqft7208 Sunset Ln, Crestwood, KY 40014For Sale

 MLS ID #1721703, Joseph E Simms, simpler.realestate. Metro Search Inc. LLC DBA Apex MLS
 - $875,0005 bd5 ba4.4k sqft4009 Lake Ridge Way, Crestwood, KY 40014For Sale
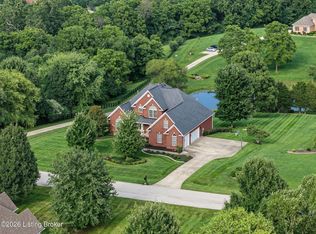 MLS ID #1724998, Garrett Ackles, Semonin Realtors. Metro Search Inc. LLC DBA Apex MLS
 - $1,590,0005 bd6 ba6.2k sqft19004 Long Grove Way, Louisville, KY 40245For Sale
 MLS ID #1724742, Julie W Pogue, Julie Pogue Properties. Metro Search Inc. LLC DBA Apex MLS
 - $2,375,0004 bd5 ba4.8k sqft6711 Highway 329, Crestwood, KY 40014For Sale
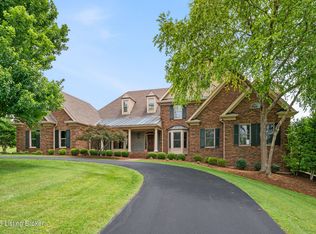 MLS ID #1721297, Robin Hancock, Semonin Realtors. Metro Search Inc. LLC DBA Apex MLS
 - $1,650,0005 bd6 ba7.1k sqft107 My Kentucky Rose Cir, Simpsonville, KY 40067For SaleMLS ID #1724741, Julie W Pogue, Julie Pogue Properties. Metro Search Inc. LLC DBA Apex MLS
- $1,565,0004 bd5 ba6.7k sqft10720 Us Highway 42, Prospect, KY 40059For SaleMLS ID #1724165, Claire Schenk, Kentucky Select Properties. Metro Search Inc. LLC DBA Apex MLS
- $1,049,0006 bd5 ba6.8k sqft6119 Perrin Dr, Crestwood, KY 40014For SaleMLS ID #1715662, Nancye W Hancock, Semonin Realtors. Metro Search Inc. LLC DBA Apex MLS
- $865,0004 bd4 ba4.7k sqft4405 W State Hwy #22, Crestwood, KY 40014For SaleMLS ID #1717057, Matt Weaver, Coldwell Banker McMahan. Metro Search Inc. LLC DBA Apex MLS
- $1,450,0004 bd4 ba4.9k sqft12601 N Osage Rd, Louisville, KY 40223For SaleMLS ID #1723208, Amy O'Connor, Homepage Realty. Metro Search Inc. LLC DBA Apex MLS
- $880,0005 bd5 ba4.3k sqft7606 Keller Way, Crestwood, KY 40014For SaleMLS ID #1722302, Christopher A Fox, F.C. Tucker Kentuckiana. Metro Search Inc. LLC DBA Apex MLS
- $1,900,0005 bd5 ba6.9k sqft11318 Bodley Dr, Louisville, KY 40223For SaleMLS ID #1723415, Scott Radcliff, RE/MAX Premier Properties. Metro Search Inc. LLC DBA Apex MLS
- $1,290,0004 bd7 ba7.2k sqft7422 Wycliffe Dr, Prospect, KY 40059For SaleMLS ID #1725196, Katie Esterle, White Picket Real Estate. Metro Search Inc. LLC DBA Apex MLS
- $1,299,0005 bd6 ba6.6k sqft2126 Highland Springs Pl, Louisville, KY 40245For SaleMLS ID #1721996, Sam Robey, EXP Realty LLC. Metro Search Inc. LLC DBA Apex MLS
- $1,635,0005 bd5 ba4.1k sqft3118 Littlecote Ln, Louisville, KY 40245For SaleMLS ID #1724410, Casey Sokoler, simpler.realestate. Metro Search Inc. LLC DBA Apex MLS
- $1,600,0004 bd3 ba5.3k sqft2376 Anderson Ln, Shelbyville, KY 40065For SaleMLS ID #1721312, Teresa K Barnes, Abbot Realty & Auction. Metro Search Inc. LLC DBA Apex MLS
- $1,695,0005 bd5 ba6.3k sqft11732 Paramont Way, Prospect, KY 40059For SaleMLS ID #1715146, David Yunker, simpler.realestate. Metro Search Inc. LLC DBA Apex MLS
- $875,0006 bd5 ba3.4k sqft6370 Clore Ln, Crestwood, KY 40014For SaleMLS ID #1712403, Brent Whitson, Semonin Realtors. Metro Search Inc. LLC DBA Apex MLS
- $1,290,0005 bd4 ba4k sqft316 Sunset Cir, Crestwood, KY 40014For SaleMLS ID #1706352, Stacy Conley, Louisville Realty Group. Metro Search Inc. LLC DBA Apex MLS
- $1,825,0006 bd5 ba7.6k sqft5905 Mount Pleasant Dr, Prospect, KY 40059For SaleMLS ID #1689106, Craig Thomas, simpler.realestate. Metro Search Inc. LLC DBA Apex MLS
- $1,525,0005 bd6 ba8.1k sqft1009 Kent Rd, Goshen, KY 40026For SaleMLS ID #1720286, Amy Pearce Dishman, RE/MAX Results. Metro Search Inc. LLC DBA Apex MLS
