Currently under construction in the highly sought-after Brentwood community, this exceptional custom home offers the opportunity to enjoy luxury living in the award-winning Oldham County School District. Situated on a beautiful 1.04-acre homesite with room for a future pool, this thoughtfully designed residence blends timeless architecture with modern functionality. The open-concept main level is anchored by a stunning custom kitchen featuring a spacious walk-in pantry, separate catering/prep kitchen, and dedicated workstation, perfect for everyday organization, entertaining, and hosting on any scale. Expansive living spaces flow seamlessly to the covered Trex deck overlooking the private backyard, extending your living space outdoors. The first-floor primary suite is designed as a private retreat and is complemented by direct access to the main laundry room through the primary closet for everyday convenience. A second laundry room upstairs serves three generously sized ensuite bedrooms, each offering private baths, along with a spacious bonus room ideal as a media room, playroom, or second family room. The unfinished walkout basement provides incredible flexibility with the potential for a fifth bedroom, full bath, family room, and office, fitness room, or customized entertaining area. Additional highlights include a three-car side-entry garage, exceptional craftsmanship throughout, and an ideal blend of luxury finishes and practical design. Rarely does new construction offer this level of thoughtful planning in one of Crestwood's premier neighborhoods.
For sale
$1,395,000
7208 Sunset Ln, Crestwood, KY 40014
4beds
3,950sqft
:
Get pre-qualified$8,944/mo
Single Family Residence
Built in ----
1.04 Acres Lot
$1,316,800 Zestimate®
$353/sqft
$92/mo HOA
What's special
Spacious walk-in pantryCovered trex deckStunning custom kitchenThree-car side-entry garageExpansive living spacesDedicated workstationPrivate backyard
- 29 days |
- 739 |
- 36 |
Zillow last checked:
Listing updated:
Listed by:
Joseph E Simms 502-425-6000,
simpler.realestate,
John Fischbach 502-592-8018
Source: Metro Search Inc. LLC DBA Apex MLS,MLS#: 1721703
Facts & features
Interior
Bedrooms & bathrooms
- Bedrooms: 4
- Bathrooms: 5
- Full bathrooms: 4
- 1/2 bathrooms: 1
Primary bedroom
- Level: First
Bedroom
- Level: Second
Bedroom
- Level: Second
Bedroom
- Level: Second
Primary bathroom
- Level: First
Half bathroom
- Level: First
Full bathroom
- Level: Second
Full bathroom
- Level: Second
Full bathroom
- Level: Second
Den
- Level: Second
Dining area
- Level: First
Great room
- Level: First
Kitchen
- Level: First
Laundry
- Level: First
Laundry
- Level: Second
Heating
- Forced Air, Natural Gas
Cooling
- Central Air
Features
- Open Floorplan
- Basement: Unfinished
- Number of fireplaces: 1
Interior area
- Total structure area: 3,950
- Total interior livable area: 3,950 sqft
- Finished area above ground: 3,950
- Finished area below ground: 0
Property
Parking
- Total spaces: 3
- Parking features: Attached, Entry Side
- Attached garage spaces: 3
Features
- Stories: 2
- Patio & porch: Deck, Patio, Porch
- Pool features: Association
- Fencing: None
Lot
- Size: 1.04 Acres
Details
- Parcel number: 1624P09325
Construction
Type & style
- Home type: SingleFamily
- Property subtype: Single Family Residence
Materials
- Wood Frame, Brick Veneer, Brick, Stone
- Foundation: Concrete Perimeter
- Roof: Shingle
Utilities & green energy
- Sewer: Public Sewer
- Water: Public
- Utilities for property: Natural Gas Connected
Community & HOA
Community
- Subdivision: Brentwood
HOA
- Has HOA: Yes
- Amenities included: Clubhouse, Pool
- HOA fee: $1,100 annually
Location
- Region: Crestwood
Financial & listing details
- Price per square foot: $353/sqft
- Tax assessed value: $60,000
- Annual tax amount: $741
- Date on market: 6/26/2026
Estimated market value
$1,316,800
$1.25M - $1.38M
$4,139/mo
Price history
| Date | Event | Price |
|---|---|---|
| 6/26/2026 | Listed for sale | $1,395,000$353/sqft |
Source:  Metro Search Inc. LLC DBA Apex MLS #1721703 Report a problem Metro Search Inc. LLC DBA Apex MLS #1721703 Report a problem | ||
Public tax history
| Year | Property taxes | Tax assessment |
|---|---|---|
| 2024 | $741 | $60,000 |
Find assessor info on the county website
Monthly payment
Est. payment
Payment breakdown
Explore the cost of this home by adjusting the details. Changes won't be saved.Climate risks
Neighborhood: 40014
Nearby schools
GreatSchools rating
- 9/10Kenwood Station Elementary SchoolGrades: K-5Distance: 2.4 mi
- 9/10South Oldham Middle SchoolGrades: 6-8Distance: 2.6 mi
- 10/10South Oldham High SchoolGrades: 9-12Distance: 2.4 mi
- $585,5004 bd3 ba2.7k sqft6501 Sunset Ct, Crestwood, KY 40014Off Market
- $60,000-- bd-- ba-- sqft7202 Sunset Ln, Crestwood, KY 40014Off Market
- $60,000-- bd-- ba-- sqft7204 Sunset Ln, Crestwood, KY 40014Off Market
- $60,000-- bd-- ba-- sqft7206 Sunset Ln, Crestwood, KY 40014Off Market
- $621,5004 bd2 ba2.9k sqft7214 Sunset Ln, Crestwood, KY 40014Off Market
- $60,000-- bd-- ba-- sqft7210 Sunset Ln, Crestwood, KY 40014Off Market
- $685,0005 bd4 ba3.7k sqft6500 Sunset Ct, Crestwood, KY 40014Sold
- $60,000-- bd-- ba-- sqft7205 Sunset Ln, Crestwood, KY 40014Off Market
A local agent can set up tours, give advice and negotiate with sellers.
Similar homes
- $1,185,0004 bd4 ba3k sqft7209 Sunset Ln, Crestwood, KY 40014For Sale
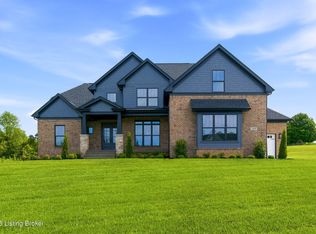
 MLS ID #1711473, Cheryl Sylvan, Keller Williams Collective. Metro Search Inc. LLC DBA Apex MLS
 - $885,0005 bd5 ba4.3k sqft7606 Keller Way, Crestwood, KY 40014For Sale
 MLS ID #1722302, Christopher A Fox, F.C. Tucker Kentuckiana. Metro Search Inc. LLC DBA Apex MLS
 - $865,0004 bd4 ba3.9k sqft7395 Edith Way, Crestwood, KY 40014For Sale
 MLS ID #1720814, Bobby J Pinkston, Reserve Realty Group. Metro Search Inc. LLC DBA Apex MLS
 - $975,0004 bd4 ba3.8k sqft6209 Brentwood Ct, Crestwood, KY 40014For Sale
 MLS ID #1721124, Steve Canfield, Canfield Realty Group, LLC. Metro Search Inc. LLC DBA Apex MLS
 - $875,0006 bd5 ba3.4k sqft6370 Clore Ln, Crestwood, KY 40014For SaleMLS ID #1712403, Brent Whitson, Semonin Realtors. Metro Search Inc. LLC DBA Apex MLS
- $799,0005 bd5 ba3.6k sqft6301 Leyton Ct, Crestwood, KY 40014For Sale By Owner
- $699,9994 bd3 ba4.3k sqft6608 Eastwind Way, Crestwood, KY 40014For SaleMLS ID #1720841, Sean Stargel, Coldwell Banker McMahan. Metro Search Inc. LLC DBA Apex MLS
- $798,9005 bd4 ba3.4k sqft2003 Wooded Oak Ln, Crestwood, KY 40014For SaleMLS ID #1721036, Walt Schumm, RE/MAX Real Estate Champions. Metro Search Inc. LLC DBA Apex MLS
- $1,300,0004 bd4 ba3.5k sqft702 Dorsey Ln, Louisville, KY 40223For SaleMLS ID #1722884, John Nitzken, John Nitzken REALTORS. Metro Search Inc. LLC DBA Apex MLS
- $1,200,0004 bd5 ba5.1k sqft4803 Albrecht Ct, Louisville, KY 40241For SaleMLS ID #1722050, Kelli Schmidt, EXP Realty LLC. Metro Search Inc. LLC DBA Apex MLS
- $1,495,0005 bd5 ba4.5k sqft279 Lansdowne Cres, Louisville, KY 40245For SaleMLS ID #1718971, Cindy Broskey, Thurman Real Estate & Development LLC. Metro Search Inc. LLC DBA Apex MLS
- $1,395,0004 bd4 ba4.9k sqft3926 E State Hwy #22, Smithfield, KY 40068For SaleMLS ID #1718657, Nathan Garrett, Coldwell Banker McMahan. Metro Search Inc. LLC DBA Apex MLS
- $1,425,0004 bd5 ba3.9k sqft2705 Adenmore Ct, Prospect, KY 40059For SaleMLS ID #1714815, Judie Parks, BERKSHIRE HATHAWAY HomeServices, Parks & Weisberg Realtors. Metro Search Inc. LLC DBA Apex MLS
- $1,225,0003 bd3 ba3.2k sqft8115 W Highway 42, Goshen, KY 40026For SaleMLS ID #1714148, Nanette C Tafel, Kentucky Select Properties. Metro Search Inc. LLC DBA Apex MLS
- $699,9005 bd3 ba3.1k sqft12901 Westport Rd, Louisville, KY 40245For SaleMLS ID #1722208, Beth S Northup, Kentucky Select Properties. Metro Search Inc. LLC DBA Apex MLS
- $699,9005 bd3 ba3.5k sqft6619 Heritage Hills Dr, Crestwood, KY 40014New ConstructionMLS ID #1719564, George Parvanov, Real Broker, LLC. Metro Search Inc. LLC DBA Apex MLS
- $1,425,0005 bd4 ba4.5k sqft2095 Fisherville Rd, Finchville, KY 40022For SaleMLS ID #1721677, Sam Heine, Family Realty LLC. Metro Search Inc. LLC DBA Apex MLS
- $1,074,9003 bd3 ba2.5k sqft5607 Farmhouse Dr Lot 19, Crestwood, KY 40014For SaleMLS ID #1708040, Walt Schumm, RE/MAX Real Estate Champions. Metro Search Inc. LLC DBA Apex MLS
- $1,299,9994 bd5 ba3.9k sqft4002 Paramont Cmns, Prospect, KY 40059New ConstructionMLS ID #1713650, Paula T Thieneman-Bates, Louisville Realty Group. Metro Search Inc. LLC DBA Apex MLS
- $898,0003 bd3 ba2.8k sqft6410 Meeting St, Prospect, KY 40059For SaleMLS ID #1724089, Casey Sokoler, simpler.realestate. Metro Search Inc. LLC DBA Apex MLS
