Designed for the way people live today, this custom new-construction ranch combines welcoming open spaces, comfortable one-level living, and a flexible walkout lower level—all in a peaceful Crestwood setting close to shopping, dining, and everyday conveniences. At the heart of the home, the open kitchen, dining, and living areas come together beneath soaring 18-foot vaulted ceilings. A dramatic floor-to-ceiling stone fireplace anchors the room, while the oversized kitchen island creates a natural gathering place for morning coffee, family meals, homework, and entertaining. The kitchen features quartz countertops, GE appliances, a wall oven and microwave, custom tile backsplash, and an electric cooktop with a gas line available for future conversion. The main-level primary suite offers a private place to unwind, with a spa-style bath featuring a soaking tub, custom tile shower, dual quartz vanity, and spacious walk-in closet. The ranch design provides everyday convenience now and the benefit of fewer stairs for years to come. Outdoor living extends from both sides of the home. Enjoy quiet mornings on the covered Trex front porch or relax and entertain on the covered rear patio, conveniently accessible from both the kitchen and primary suite. The walkout lower level expands the home's possibilities with two bedrooms, a full bath, recreation space, and a dedicated wet bar location. As a negotiated option, the builder may complete the wet bar to the homeowner's preferred design, finishes, and style. Quality is evident in both the finishes you see and the construction behind them. The home features an open-span lower level with fewer support columns, products from established manufacturers, a Wi-Fi-enabled electric water heater with a 9-year manufacturer warranty, and a 7-year structural warranty for added confidence and peace of mind. Located in the highly regarded South Oldham County school district, the home offers the tranquility of Crestwood while remaining convenient to Brownsboro Road shopping, restaurants, schools, essential services, and planned future retail and commercial development in the Crestwood area. Builder may consider buyer-requested enhancements or incentives, including contributions toward closing costs or a mortgage interest rate buy-down, depending on the overall terms of an acceptable offer. Owner is a licensed real estate agent.
New construction
Price increase: $90 (8/6)
$699,990
6619 Heritage Hills Dr, Crestwood, KY 40014
5beds
3,560sqft
Single Family Residence
Built in 2025
0.3 Acres Lot
$695,200 Zestimate®
$197/sqft
$13/mo HOA
What's special
Wall oven and microwaveDedicated wet bar locationSpacious walk-in closetDramatic floor-to-ceiling stone fireplaceSpa-style bathMain-level primary suiteDual quartz vanity
- 25 days
- 718
- 20
Zillow last checked:
Listing updated:
Listed by:
George Parvanov 502-648-4976,
Real Broker, LLC
Source: Metro Search Inc. LLC DBA Apex MLS,MLS#: 1725479
Facts & features
Interior
Bedrooms & bathrooms
- Bedrooms: 5
- Bathrooms: 3
- Full bathrooms: 3
Primary bedroom
- Level: First
Bedroom
- Level: First
Bedroom
- Level: First
Bedroom
- Level: Basement
Bedroom
- Level: Basement
Primary bathroom
- Level: First
Full bathroom
- Level: First
Full bathroom
- Level: Basement
Dining area
- Level: First
Family room
- Level: Basement
Foyer
- Level: First
Game room
- Level: Basement
Great room
- Level: First
Kitchen
- Level: First
Laundry
- Level: First
Heating
- Forced Air, Natural Gas
Cooling
- Central Air
Features
- Open Floorplan
- Basement: Walkout Finished
- Number of fireplaces: 1
Interior area
- Total structure area: 2,040
- Total interior livable area: 3,560 sqft
- Finished area above ground: 2,040
- Finished area below ground: 1,520
Property
Parking
- Total spaces: 2
- Parking features: Attached, Entry Side, Driveway
- Attached garage spaces: 2
- Has uncovered spaces: Yes
Features
- Stories: 1
- Patio & porch: Patio, Porch
- Exterior features: Balcony
- Fencing: None
Lot
- Size: 0.3 Acres
- Dimensions: 81.96' Front x 156.82'Left x 81.96' Rear x 157.19 Right
Details
- Parcel number: 3306G0039
Construction
Type & style
- Home type: SingleFamily
- Architectural style: Ranch
- Property subtype: Single Family Residence
Materials
- Brick Veneer, Stone
- Foundation: Concrete Perimeter
- Roof: Shingle
Condition
- New construction: Yes
- Year built: 2025
Utilities & green energy
- Sewer: Public Sewer
- Water: Public
- Utilities for property: Electricity Connected, Natural Gas Connected
Community & HOA
Community
- Subdivision: Heritage Hills
HOA
- Has HOA: Yes
- HOA fee: $150 annually
Location
- Region: Crestwood
Financial & listing details
- Price per square foot: $197/sqft
- Tax assessed value: $65,900
- Annual tax amount: $811
- Date on market: 8/6/2026
- Electric utility on property: Yes
Estimated market value
$695,200
$660,000 - $730,000
$3,322/mo
Price history
| Date | Event | Price |
|---|---|---|
| 8/6/2026 | Price change | $699,990+0%$197/sqft |
Source:  Metro Search Inc. LLC DBA Apex MLS #1725479 Report a problem Metro Search Inc. LLC DBA Apex MLS #1725479 Report a problem | ||
| 7/16/2026 | Price change | $699,9000%$197/sqft |
Source: Metro Search Inc. LLC DBA Apex MLS #1719564 Report a problem | ||
| 7/11/2026 | Price change | $699,975+0%$197/sqft |
Source: Metro Search Inc. LLC DBA Apex MLS #1719564 Report a problem | ||
| 6/30/2026 | Price change | $699,970+0%$197/sqft |
Source: Metro Search Inc. LLC DBA Apex MLS #1719564 Report a problem | ||
| 6/24/2026 | Price change | $699,965+0%$197/sqft |
Source: Metro Search Inc. LLC DBA Apex MLS #1719564 Report a problem | ||
| 6/16/2026 | Price change | $699,960+0%$197/sqft |
Source: Metro Search Inc. LLC DBA Apex MLS #1719564 Report a problem | ||
| 6/5/2026 | Price change | $699,950+0%$197/sqft |
Source: Metro Search Inc. LLC DBA Apex MLS #1719564 Report a problem | ||
| 5/18/2026 | Price change | $699,900-2%$197/sqft |
Source: Metro Search Inc. LLC DBA Apex MLS #1714867 Report a problem | ||
| 4/18/2026 | Listed for sale | $714,000-2.2%$201/sqft |
Source: Metro Search Inc. LLC DBA Apex MLS #1714867 Report a problem | ||
| 4/18/2026 | Listing removed | $729,900$205/sqft |
Source: Metro Search Inc. LLC DBA Apex MLS #1713652 Report a problem | ||
| 4/7/2026 | Price change | $729,900-1.4%$205/sqft |
Source: Metro Search Inc. LLC DBA Apex MLS #1713652 Report a problem | ||
| 3/5/2026 | Price change | $739,900-1.3%$208/sqft |
Source: Metro Search Inc. LLC DBA Apex MLS #1710563 Report a problem | ||
| 1/2/2026 | Price change | $749,850+0%$211/sqft |
Source: Metro Search Inc. LLC DBA Apex MLS #1706032 Report a problem | ||
| 11/7/2025 | Price change | $749,800-2%$211/sqft |
Source: Metro Search Inc. LLC DBA Apex MLS #1702793 Report a problem | ||
| 10/28/2025 | Price change | $765,000-3.8%$215/sqft |
Source: Metro Search Inc. LLC DBA Apex MLS #1701974 Report a problem | ||
| 10/3/2025 | Listed for sale | $795,000-0.2%$223/sqft |
Source: Metro Search Inc. LLC DBA Apex MLS #1699909 Report a problem | ||
| 10/3/2025 | Listing removed | $796,900$224/sqft |
Source: Metro Search Inc. LLC DBA Apex MLS #1698090 Report a problem | ||
| 9/13/2025 | Price change | $796,900-0.4%$224/sqft |
Source: Metro Search Inc. LLC DBA Apex MLS #1698090 Report a problem | ||
| 8/9/2025 | Price change | $799,900-3%$225/sqft |
Source: Metro Search Inc. LLC DBA Apex MLS #1694951 Report a problem | ||
| 8/3/2025 | Price change | $824,900-2.9%$232/sqft |
Source: Metro Search Inc. LLC DBA Apex MLS #1694357 Report a problem | ||
| 7/3/2025 | Listed for sale | $849,900+1189.7%$239/sqft |
Source: Metro Search Inc. LLC DBA Apex MLS #1691507 Report a problem | ||
| 10/10/2024 | Sold | $65,900$19/sqft |
Source: Metro Search Inc. LLC DBA Apex MLS #1479410 Report a problem | ||
| 4/3/2024 | Pending sale | $65,900$19/sqft |
Source: Metro Search Inc. LLC DBA Apex MLS #1479410 Report a problem | ||
| 3/20/2023 | Listing removed | -- |
Source:  RE/MAX International Report a problem RE/MAX International Report a problem | ||
| 9/4/2020 | Price change | $65,900+3.9%$19/sqft |
Source: RE/MAX Real Estate Center #1479410 Report a problem | ||
| 6/8/2018 | Listed for sale | $63,400$18/sqft |
Source: RE/MAX REAL ESTATE CENTER #1479410 Report a problem | ||
Public tax history
| Year | Property taxes | Tax assessment |
|---|---|---|
| 2025 | $811 +159.8% | $65,900 +160.7% |
| 2024 | $312 -0.5% | $25,280 |
| 2023 | $314 +0.4% | $25,280 |
| 2022 | $312 +0.9% | $25,280 |
| 2021 | $310 -0.2% | $25,280 |
| 2020 | $310 +1.1% | $25,280 |
| 2019 | $307 0% | $25,280 |
| 2018 | $307 -28.6% | $25,280 |
| 2017 | $430 | $25,280 |
| 2013 | $430 | $25,280 -36% |
| 2011 | -- | $39,500 -21.8% |
| 2010 | -- | $50,500 |
| 2009 | -- | $50,500 |
Find assessor info on the county website
Monthly payment
Est. payment
Payment breakdown
Explore the cost of this home by adjusting the details. Changes won't be saved.Climate risks
Neighborhood: 40014
- $517,3003 bd2 ba2.1k sqft6617 Heritage Hills Dr, Crestwood, KY 40014Off Market
- $574,900-- bd-- ba-- sqft6621 Heritage Hills Dr, Crestwood, KY 40014Off Market
- $603,5004 bd4 ba3.2k sqft6621 Heritage Hills Dr, Crestwood, KY 40014Off Market
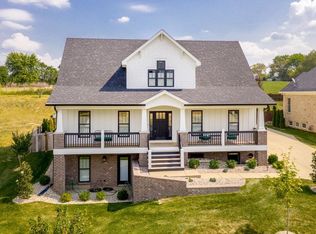
- $505,6003 bd3 ba2.3k sqft6633 Heritage Hills Dr, Crestwood, KY 40014Off Market

Similar homes
- $629,9005 bd3 ba2.5k sqft5700 Old Floydsburg Rd, Crestwood, KY 40014For Sale
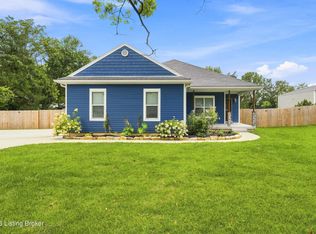
 MLS ID #1727036, Patti Kavanaugh, Semonin Realtors. Metro Search Inc. LLC DBA Apex MLS
 - $695,0005 bd3 ba3.1k sqft12901 Westport Rd, Louisville, KY 40245For Sale
 MLS ID #1722208, Beth S Northup, Kentucky Select Properties. Metro Search Inc. LLC DBA Apex MLS
 - $625,0005 bd5 ba3.5k sqft4016 Sheehan Dr, Buckner, KY 40010For Sale
 MLS ID #1724301, Laci Gillespie, United Real Estate Louisville. Metro Search Inc. LLC DBA Apex MLS
 - $709,9004 bd3 ba3.4k sqft1922 Scenic Lakes Dr, Louisville, KY 40245For Sale
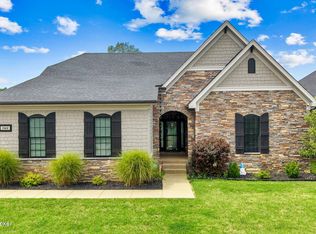 MLS ID #1725109, Finley A McArthur, 1 Percent Lists Purple Door. Metro Search Inc. LLC DBA Apex MLS
 - $699,9004 bd3 ba2.7k sqft740 Banta Ln, Pleasureville, KY 40057For SaleMLS ID #1727334, Melinda S Spencer, Move With Me Realty. Metro Search Inc. LLC DBA Apex MLS
- $410,0003 bd3 ba1.8k sqft6621 Sumac Ln, Crestwood, KY 40014For SaleMLS ID #1719985, Lilly Dubon, Weichert Realtors-H. Barry Smith Co.. Metro Search Inc. LLC DBA Apex MLS
- $689,9005 bd4 ba3.7k sqft15967 Cumberland Lake Cir, Louisville, KY 40245New ConstructionMetro Search Inc. LLC DBA Apex MLS
- $800,0005 bd4 ba4.8k sqft1541 Lincoln Hill Way, Louisville, KY 40245For SaleMLS ID #1726126, Kiley Jones, RE/MAX Premier Properties. Metro Search Inc. LLC DBA Apex MLS
- $750,0004 bd4 ba4.5k sqft1507 Lincoln Hill Way, Louisville, KY 40245For SaleMLS ID #1727269, Ethan J Adams, EXP Realty LLC. Metro Search Inc. LLC DBA Apex MLS
- $639,9006 bd3 ba3k sqft15806 Stonehouse Ct, Louisville, KY 40245For SaleMLS ID #1723157, Darla Baldridge, The Breland Group. Metro Search Inc. LLC DBA Apex MLS
- $749,9004 bd4 ba3.4k sqft3015 Heather Green Blvd, La Grange, KY 40031For SaleMLS ID #1718504, Cheryl Sylvan, Keller Williams Collective. Metro Search Inc. LLC DBA Apex MLS
- $596,5744 bd4 ba3.2k sqft3215 Blasting Rock Dr, Lagrange, KY 40031New ConstructionMetro Search Inc. LLC DBA Apex MLS
- $745,0005 bd4 ba2.9k sqft5307 Sycamore Ridge Ln, La Grange, KY 40031For SaleMLS ID #1726475, Clay Jones, Keller Williams Collective. Metro Search Inc. LLC DBA Apex MLS
- $785,0005 bd4 ba2.6k sqft17618 Fox Spring Way, Louisville, KY 40245For SaleMLS ID #1726145, Jimmy Welch Team, Keller Williams Collective. Metro Search Inc. LLC DBA Apex MLS
- $569,9005 bd3 ba2.8k sqft1001 Summit Parks Dr, La Grange, KY 40031For SaleMLS ID #1725654, L. Darlene D Benzick, Coldwell Banker McMahan. Metro Search Inc. LLC DBA Apex MLS
- $829,9994 bd4 ba3.8k sqft4209 Ballard Ridge Ct, Smithfield, KY 40068For SaleMLS ID #1722900, The Browning Team, Coldwell Banker McMahan. Metro Search Inc. LLC DBA Apex MLS
- $734,9003 bd2 ba2.3k sqft228 Maple Valley Rd, Louisville, KY 40245For SaleMLS ID #1726883, Rob W Tanner, Real Estate Unlimited. Metro Search Inc. LLC DBA Apex MLS
- $675,0004 bd4 ba3.3k sqft13000 Pond Creek Dr, Goshen, KY 40026New ConstructionMLS ID #1721754, Verity Jones, Dennis A. Jones, REALTOR. Metro Search Inc. LLC DBA Apex MLS
- $849,9004 bd4 ba3k sqft4920 Sycamore Run Dr, La Grange, KY 40031For SaleMLS ID #1721719, Ron Fonk, Forman, Jones & Associates REALTORS. Metro Search Inc. LLC DBA Apex MLS
