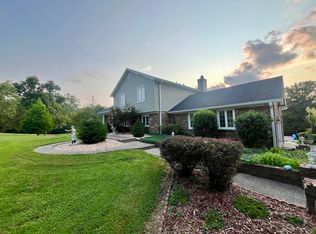
Welcome to Lot 1, beautifully positioned at the entrance of the subdivision with breathtaking views of the neighborhood entrance fountain, and the Creasey Mahan Nature Preserve across the street. This exceptional home offers a spacious, private setting on an oversized irregular lot with a wooded backyard and a screened-in porch perfect for relaxing or entertaining. Inside, you'll find warm, elegant finishes throughout, including stunning granite countertops paired with rich oil-rubbed bronze and warm gold fixtures. The floorplan includes a generous walk-in pantry, spacious laundry room, and an oversized primary suite complete with a large walk-in closet. The luxurious primary bath includes an oversized tub, an expansive glass-enclosed shower, and separate his-and-her vanity areas. Three additional bedrooms offer comfortable, carpeted living spaces. The finished basement provides incredible flexibility with a large central recreation room ideal for a media room, game room, home gym, or "man cave" or "lady cave." The bedroom and full bath make the lower level perfect for guests, a home office, hobby room, or craft space. Additional features include a two-car garage, abundant storage, and a beautiful combination of privacy, comfort, and scenic surroundings. And, Bouns: the home is a short walk away from the North Oldaham School Campus! Home is in the final finishing stage of construction. It is open Monday through Friday 8 AM until 4 PM for all other hours there is a lockbox located on the basement door through the garage. The code is 0521. Please be sure the house is locked up upon leaving.
New construction
$675,000
13000 Pond Creek Dr, Goshen, KY 40026
4beds
3,347sqft
Single Family Residence
Built in 2026
0.48 Acres Lot
$-- Zestimate®
$202/sqft
$21/mo HOA
What's special
Warm elegant finishes throughoutLarge walk-in closetOversized tubTwo-car garageSpacious laundry roomExpansive glass-enclosed showerWooded backyard
- 52 days |
- 581 |
- 13 |
Zillow last checked:
Listing updated:
Listed by:
Verity Jones,
Dennis A. Jones, REALTOR,
Rita J Howard
Source: Metro Search Inc. LLC DBA Apex MLS,MLS#: 1721754
Facts & features
Interior
Bedrooms & bathrooms
- Bedrooms: 4
- Bathrooms: 4
- Full bathrooms: 3
- 1/2 bathrooms: 1
Primary bedroom
- Level: First
- Area: 291.6
- Dimensions: 13.50 x 21.60
Bedroom
- Level: First
- Area: 176.9
- Dimensions: 12.20 x 14.50
Bedroom
- Level: First
- Area: 153.13
- Dimensions: 12.25 x 12.50
Bedroom
- Level: Basement
- Area: 238
- Dimensions: 17.00 x 14.00
Den
- Level: Basement
- Area: 357
- Dimensions: 17.00 x 21.00
Dining area
- Level: First
- Area: 185.5
- Dimensions: 14.00 x 13.25
Foyer
- Level: First
- Area: 87
- Dimensions: 12.00 x 7.25
Great room
- Level: First
- Area: 418.88
- Dimensions: 23.80 x 17.60
Kitchen
- Level: First
- Area: 240
- Dimensions: 20.00 x 12.00
Laundry
- Level: First
- Area: 89.25
- Dimensions: 10.50 x 8.50
Heating
- Natural Gas
Cooling
- Central Air
Features
- Basement: Walk-Up Access,Partially Finished,Walkout Part Fin
- Number of fireplaces: 1
Interior area
- Total structure area: 2,640
- Total interior livable area: 3,347 sqft
- Finished area above ground: 2,640
- Finished area below ground: 707
Property
Parking
- Total spaces: 2
- Parking features: Driveway
- Garage spaces: 2
- Has uncovered spaces: Yes
Features
- Stories: 1
- Patio & porch: Screened Porch, Patio
- Fencing: None
Lot
- Size: 0.48 Acres
- Features: Irregular Lot, Corner Lot, Easement, Sidewalk, Storm Sewer
Details
- Parcel number: 0501A011
Construction
Type & style
- Home type: SingleFamily
- Architectural style: Ranch,Other
- Property subtype: Single Family Residence
Materials
- Wood Frame, Brick Veneer
- Foundation: Concrete Perimeter
- Roof: Shingle
Condition
- New construction: Yes
- Year built: 2026
Utilities & green energy
- Sewer: Public Sewer
- Water: Public
- Utilities for property: Electricity Connected, Natural Gas Connected
Community & HOA
Community
- Subdivision: Pond Creek
HOA
- Has HOA: Yes
- HOA fee: $250 annually
Location
- Region: Goshen
Financial & listing details
- Price per square foot: $202/sqft
- Tax assessed value: $73,500
- Annual tax amount: $904
- Date on market: 6/26/2026
- Electric utility on property: Yes
Estimated market value
Not available
Estimated sales range
Not available
Not available
Price history
| Date | Event | Price |
|---|---|---|
| 6/26/2026 | Listed for sale | $675,000$202/sqft |
Source:  Metro Search Inc. LLC DBA Apex MLS #1721754 Report a problem Metro Search Inc. LLC DBA Apex MLS #1721754 Report a problem | ||
Public tax history
| Year | Property taxes | Tax assessment |
|---|---|---|
| 2024 | $904 -0.5% | $73,500 |
| 2023 | $908 +0.4% | $73,500 |
| 2022 | $905 +0.7% | $73,500 |
| 2021 | $899 -0.2% | $73,500 |
| 2020 | $901 +1% | $73,500 |
| 2019 | $893 0% | $73,500 |
| 2018 | $893 +10.6% | $73,500 |
| 2017 | $807 | $73,500 |
| 2013 | $807 | $73,500 |
| 2011 | -- | $73,500 -8.1% |
| 2010 | -- | $80,000 |
| 2009 | -- | $80,000 |
Find assessor info on the county website
Monthly payment
Est. payment
Payment breakdown
Explore the cost of this home by adjusting the details. Changes won't be saved.Climate risks
Neighborhood: 40026
Nearby schools
GreatSchools rating
- 8/10Harmony Elementary SchoolGrades: K-5Distance: 0.6 mi
- 9/10North Oldham Middle SchoolGrades: 6-8Distance: 0.5 mi
- 10/10North Oldham High SchoolGrades: 9-12Distance: 0.5 mi
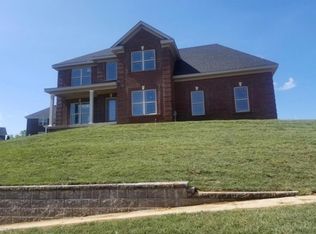
- $545,8004 bd4 ba2.5k sqft13002 Pond Creek Dr, Goshen, KY 40026Off Market
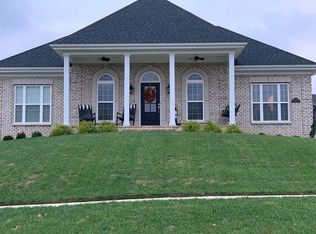
- $496,8003 bd2 ba1.8k sqft13004 Pond Creek Dr, Goshen, KY 40026Off Market
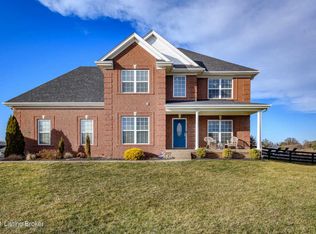
- $709,9004 bd4 ba3.4k sqft13001 Allison Ct, Goshen, KY 40026Off Market
- $585,2004 bd3 ba2.4k sqft13003 Allison Ct, Goshen, KY 40026Off Market
- $592,9004 bd4 ba2.5k sqft1503 Church Side Dr, Goshen, KY 40026Off Market
- $650,0004 bd4 ba3.4k sqft1505 Church Side Dr, Goshen, KY 40026Sold
- $515,600-- bd-- ba1.9k sqft13005 Pond Creek Dr, Goshen, KY 40026Off Market
- $645,9005 bd4 ba3.5k sqft13000 Allison Ct, Goshen, KY 40026Off Market
A local agent can set up tours, give advice and negotiate with sellers.
Similar homes
- $489,9004 bd3 ba2.5k sqft1416 Nightingale Ln, Goshen, KY 40026For Sale

 MLS ID #1720369, Shaun S Wallace, 1 Percent Lists Purple Door. Metro Search Inc. LLC DBA Apex MLS
 - $646,0004 bd4 ba4.4k sqft9915 White Blossom Blvd, Louisville, KY 40241For Sale
 MLS ID #1726390, Julia A Davis, Schuler Bauer Real Estate Services ERA Powered. Metro Search Inc. LLC DBA Apex MLS
 - $629,9004 bd3 ba3.4k sqft2420 Irish Bend Ct, Fisherville, KY 40023For Sale
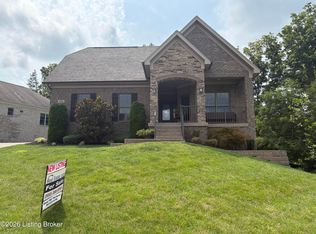 MLS ID #1726225, Stephen Mullaney, Real Estate 3000. Metro Search Inc. LLC DBA Apex MLS
 - $639,0003 bd3 ba3.1k sqft5006 Carpenter Dr, Crestwood, KY 40014For Sale
 MLS ID #645571, Melissa Kemper, Kemper Realty, LLC. NKMLS
 - $679,9004 bd3 ba2.6k sqft125 Noblewood Blvd, Jeffersonville, IN 47130For SaleMLS ID #1669142, Stephanie L Gilezan, EXP Realty LLC. Metro Search Inc. LLC DBA Apex MLS
- $699,9005 bd3 ba3.1k sqft12901 Westport Rd, Louisville, KY 40245For SaleMLS ID #1722208, Beth S Northup, Kentucky Select Properties. Metro Search Inc. LLC DBA Apex MLS
- $690,0004 bd4 ba3.8k sqft1105 Old Cannons Ln, Louisville, KY 40207For SaleMLS ID #1715488, William Fischer, 502 Real Estate. Metro Search Inc. LLC DBA Apex MLS
- $699,9905 bd3 ba3.5k sqft6619 Heritage Hills Dr, Crestwood, KY 40014New ConstructionMLS ID #1725479, George Parvanov, Real Broker, LLC. Metro Search Inc. LLC DBA Apex MLS
- $579,9005 bd3 ba2.8k sqft1001 Summit Parks Dr, La Grange, KY 40031For SaleMLS ID #1725654, L. Darlene D Benzick, Coldwell Banker McMahan. Metro Search Inc. LLC DBA Apex MLS
- $704,9904 bd4 ba3.6k sqft6827 Meadows Bend Ct, Crestwood, KY 40014New ConstructionMetro Search Inc. LLC DBA Apex MLS
- $545,9004 bd4 ba2.7k sqft4604 Dove Lake Ct, Louisville, KY 40299For SaleMLS ID #1726279, Janet Dischinger, BERKSHIRE HATHAWAY HomeServices, Parks & Weisberg Realtors. Metro Search Inc. LLC DBA Apex MLS
- $749,9004 bd4 ba3.4k sqft3015 Heather Green Blvd, La Grange, KY 40031For SaleMLS ID #1718504, Cheryl Sylvan, Keller Williams Collective. Metro Search Inc. LLC DBA Apex MLS
- $793,9005 bd4 ba3.4k sqft2003 Wooded Oak Ln, Crestwood, KY 40014For SaleMLS ID #1721036, Walt Schumm, RE/MAX Real Estate Champions. Metro Search Inc. LLC DBA Apex MLS
- $724,9004 bd3 ba3.4k sqft1922 Scenic Lakes Dr, Louisville, KY 40245For SaleMLS ID #1725109, Finley A McArthur, 1 Percent Lists Purple Door. Metro Search Inc. LLC DBA Apex MLS
- $549,9004 bd3 ba2.6k sqft118 Spangler Pl, Jeffersonville, IN 47130For SaleMLS ID #1671855, Stephanie L Gilezan, EXP Realty LLC. Metro Search Inc. LLC DBA Apex MLS
- $489,9004 bd3 ba2.2k sqft3008 New Moody Ln, La Grange, KY 40031For SaleMLS ID #1725992, Debbie S Wise, Nevins Company REALTORS. Metro Search Inc. LLC DBA Apex MLS
- $524,8004 bd3 ba2.2k sqft1002 Heron Cv, La Grange, KY 40031For SaleMLS ID #1719280, Lanette Allen, RE/MAX Performance Realty. Metro Search Inc. LLC DBA Apex MLS
- $650,0003 bd2 ba2.2k sqft18406 Standwick Dr, Louisville, KY 40245For SaleMLS ID #1724407, Jamie Wisley, 85W Real Estate. Metro Search Inc. LLC DBA Apex MLS
- from $748,9004 bd4 ba3.1k sqftWashington Plan, Sanctuary Falls, Regal Series, Prospect, KY 40059New ConstructionElite Built Homes
- $594,0005 bd4 ba4.4k sqft5127 Craigs Creek Dr, Louisville, KY 40241For SaleMLS ID #1725099, Martin L Shuck, MLSCO Realty. Metro Search Inc. LLC DBA Apex MLS
