Welcome to 1002 Heron Cove. This beautiful 4 bedroom, 2.5 bath home has so much to offer. Enter into an open floor plan. Living room with a large window for a great view of the backyard. Kitchen with a large island, lots of cabinets and counter space. Shelving was added to the walk-in pantry for more storage. Refrigerator, gas stove, dishwasher and microwave to remain. Nice size dining area. A half bath and an area with a bench and closet. Second floor has a large Primary bedroom with a large walk-in closet. The primary bath has a double sink vanity and enclosed shower. There are three additional bedrooms with nice size closets, full bathroom and a hall closet. Basement, 2 car garage and a covered deck to enjoy. This home is located in a cul-de-sac.
For sale
Price cut: $5K (7/24)
$525,000
1002 Heron Cv, La Grange, KY 40031
4beds
2,259sqft
:
Get pre-qualified$3,575/mo
Single Family Residence
Built in 2019
0.77 Acres Lot
$518,200 Zestimate®
$232/sqft
$42/mo HOA
What's special
- 58 days |
- 581 |
- 19 |
Zillow last checked:
Listing updated:
Listed by:
Lanette Allen 502-633-4998,
RE/MAX Performance Realty
Source: Metro Search Inc. LLC DBA Apex MLS,MLS#: 1719280
Facts & features
Interior
Bedrooms & bathrooms
- Bedrooms: 4
- Bathrooms: 3
- Full bathrooms: 2
- 1/2 bathrooms: 1
Primary bedroom
- Level: Second
Bedroom
- Level: Second
Bedroom
- Level: Second
Bedroom
- Level: Second
Primary bathroom
- Level: Second
Half bathroom
- Level: First
Full bathroom
- Level: Second
Dining area
- Level: First
Kitchen
- Level: First
Laundry
- Level: Second
Living room
- Level: First
Heating
- Forced Air, Natural Gas
Cooling
- Central Air
Features
- Basement: Walk-Up Access,Unfinished
- Has fireplace: No
Interior area
- Total structure area: 2,259
- Total interior livable area: 2,259 sqft
- Finished area above ground: 2,259
- Finished area below ground: 0
Property
Parking
- Total spaces: 2
- Parking features: Attached, Entry Side
- Attached garage spaces: 2
Features
- Stories: 2
- Patio & porch: Deck, Porch
Lot
- Size: 0.77 Acres
- Features: Cul-De-Sac
Details
- Parcel number: 5415A01A37
Construction
Type & style
- Home type: SingleFamily
- Property subtype: Single Family Residence
Materials
- Cement Siding, Brick
- Foundation: Concrete Perimeter
- Roof: Shingle
Condition
- Year built: 2019
Utilities & green energy
- Sewer: Public Sewer
- Water: Public
- Utilities for property: Electricity Connected, Natural Gas Connected
Community & HOA
Community
- Subdivision: Summit Parks
HOA
- Has HOA: Yes
- HOA fee: $500 annually
Location
- Region: La Grange
Financial & listing details
- Price per square foot: $232/sqft
- Tax assessed value: $321,000
- Annual tax amount: $3,962
- Date on market: 6/3/2026
- Electric utility on property: Yes
Estimated market value
$518,200
$492,000 - $544,000
$2,722/mo
Price history
| Date | Event | Price |
|---|---|---|
| 7/24/2026 | Price change | $525,000-0.9%$232/sqft |
Source:  Metro Search Inc. LLC DBA Apex MLS #1719280 Report a problem Metro Search Inc. LLC DBA Apex MLS #1719280 Report a problem | ||
| 7/4/2026 | Price change | $530,000-1.9%$235/sqft |
Source: Metro Search Inc. LLC DBA Apex MLS #1719280 Report a problem | ||
| 6/3/2026 | Listed for sale | $540,000+11.3%$239/sqft |
Source: Metro Search Inc. LLC DBA Apex MLS #1719280 Report a problem | ||
| 11/18/2024 | Sold | $485,000-2%$215/sqft |
Source: Metro Search Inc. LLC DBA Apex MLS #1670849 Report a problem | ||
| 10/9/2024 | Pending sale | $495,000$219/sqft |
Source: Metro Search Inc. LLC DBA Apex MLS #1670849 Report a problem | ||
| 9/19/2024 | Listed for sale | $495,000-2%$219/sqft |
Source: Metro Search Inc. LLC DBA Apex MLS #1670849 Report a problem | ||
| 9/5/2024 | Listing removed | $505,000-1.9%$224/sqft |
Source: Metro Search Inc. LLC DBA Apex MLS #1668079 Report a problem | ||
| 8/15/2024 | Listed for sale | $515,000$228/sqft |
Source: Metro Search Inc. LLC DBA Apex MLS #1668079 Report a problem | ||
| 8/15/2024 | Listing removed | -- |
Source: Metro Search Inc. LLC DBA Apex MLS #1664386 Report a problem | ||
| 7/27/2024 | Price change | $515,000-1.9%$228/sqft |
Source: Metro Search Inc. LLC DBA Apex MLS #1664386 Report a problem | ||
| 7/8/2024 | Price change | $525,000-1.9%$232/sqft |
Source: Metro Search Inc. LLC DBA Apex MLS #1664386 Report a problem | ||
| 6/28/2024 | Listed for sale | $535,000+66.7%$237/sqft |
Source: Metro Search Inc. LLC DBA Apex MLS #1664386 Report a problem | ||
| 2/18/2020 | Sold | $320,985$142/sqft |
Source: Public Record Report a problem | ||
Public tax history
| Year | Property taxes | Tax assessment |
|---|---|---|
| 2024 | $3,962 -1.7% | $321,000 |
| 2023 | $4,032 +0.4% | $321,000 |
| 2022 | $4,017 +0.6% | $321,000 |
| 2021 | $3,992 +140.6% | $321,000 +144.1% |
| 2020 | $1,659 +13455.4% | $131,500 +13050% |
| 2019 | $12 -0.1% | $1,000 |
| 2018 | $12 -97.1% | $1,000 |
| 2017 | $428 | $1,000 -97.4% |
| 2013 | $428 | $39,000 |
| 2011 | -- | $39,000 |
| 2010 | -- | $39,000 -40% |
| 2009 | -- | $65,000 |
Find assessor info on the county website
Monthly payment
Est. payment
Payment breakdown
Explore the cost of this home by adjusting the details. Changes won't be saved.Climate risks
Neighborhood: 40031
Nearby schools
GreatSchools rating
- 9/10Locust Grove Elementary SchoolGrades: K-5Distance: 3 mi
- 8/10Oldham County Middle SchoolGrades: 6-8Distance: 5.2 mi
- 9/10Oldham County High SchoolGrades: 9-12Distance: 5 mi
- $526,100-- bd-- ba-- sqft1000 Heron Cv, La Grange, KY 40031Off Market
- $565,0004 bd4 ba3.3k sqft2216 Summit View Ct, La Grange, KY 40031Sold
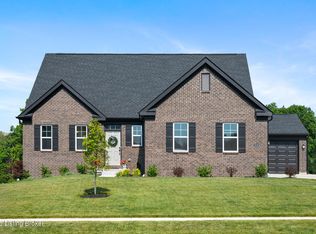
- $612,200-- bd-- ba-- sqft1004 Heron Cv, La Grange, KY 40031Off Market
- $597,300-- bd-- ba-- sqft2504 Quail Ridge Dr, La Grange, KY 40031Off Market
- $485,1003 bd3 ba2.5k sqft2321 Courtney Dr, La Grange, KY 40031Off Market
- $523,9003 bd2 ba1.7k sqft2507 Quail Ridge Dr, La Grange, KY 40031Off Market
- $453,0003 bd4 ba3k sqft2319 Courtney Dr, La Grange, KY 40031Sold
- $758,7006 bd4 ba4.3k sqft2509 Quail Ridge Dr, La Grange, KY 40031Off Market
A local agent can set up tours, give advice and negotiate with sellers.
Similar homes
- $525,0004 bd4 ba3.2k sqft1602 Millicent Dr, La Grange, KY 40031For Sale
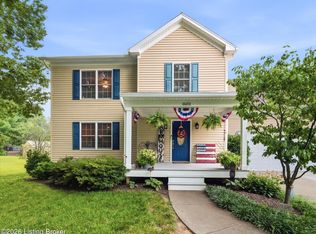
 MLS ID #1724214, Kyle Elmore, White Picket Real Estate. Metro Search Inc. LLC DBA Apex MLS
 - $575,0005 bd3 ba3.3k sqft1513 Mahogany Run Dr, La Grange, KY 40031For Sale
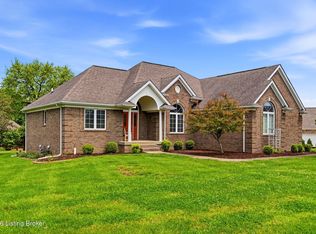 MLS ID #1724789, Rebekah Riley, BERKSHIRE HATHAWAY HomeServices, Parks & Weisberg Realtors. Metro Search Inc. LLC DBA Apex MLS
 - $389,9003 bd3 ba2.7k sqft3001 S Highway 53, La Grange, KY 40031For Sale
 MLS ID #1724945, Matt Weaver, Coldwell Banker McMahan. Metro Search Inc. LLC DBA Apex MLS
 - $495,0004 bd3 ba2.2k sqft3008 New Moody Ln, La Grange, KY 40031For Sale
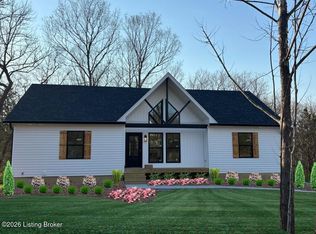 MLS ID #1718169, Debbie S Wise, Nevins Company REALTORS. Metro Search Inc. LLC DBA Apex MLS
 - $529,9003 bd3 ba2.4k sqft2206 Northgate Dr, La Grange, KY 40031For SaleMLS ID #1721483, Shaun S Wallace, 1 Percent Lists Purple Door. Metro Search Inc. LLC DBA Apex MLS
- $455,0003 bd2 ba2.1k sqft115 N 1st Ave, La Grange, KY 40031For SaleMLS ID #1722464, Woody W Hahn, Hahn Realty. Metro Search Inc. LLC DBA Apex MLS
- $394,9903 bd2 ba1.8k sqft2116 Quail Ridge Dr, La Grange, KY 40031For SaleMLS ID #1722942, Ashley F Ray, Schuler Bauer Real Estate Services ERA Powered. Metro Search Inc. LLC DBA Apex MLS
- $424,9004 bd3 ba3.1k sqft411 Wood Springs Rd, La Grange, KY 40031For SaleMLS ID #1715783, Sarah Gatewood, PorchLight Real Estate. Metro Search Inc. LLC DBA Apex MLS
- $379,0003 bd2 ba1.7k sqft1803 Hawk Hill Rd, La Grange, KY 40031For SaleMLS ID #1705691, Cade Mattingly, United Real Estate Louisville. Metro Search Inc. LLC DBA Apex MLS
- $494,5003 bd2 ba1.8k sqft2821 Alder Wood Ln, La Grange, KY 40031For SaleMLS ID #1718040, Meridith Hamilton, Coldwell Banker McMahan. Metro Search Inc. LLC DBA Apex MLS
- $395,0003 bd2 ba1.8k sqft2005 Manning Pl, La Grange, KY 40031For SaleMLS ID #1722867, Randi S Means, Semonin Realtors. Metro Search Inc. LLC DBA Apex MLS
- $475,0004 bd3 ba3.1k sqft123 Lost Creek Dr, Smithfield, KY 40068For SaleMLS ID #1720428, Bonnie L Williams, simpler.realestate. Metro Search Inc. LLC DBA Apex MLS
- $535,0004 bd3 ba3k sqft17507 Serenity Ridge Ct, Fisherville, KY 40023For SaleMLS ID #1724946, Lindsay Vallandingham, Keller Williams Collective. Metro Search Inc. LLC DBA Apex MLS
- $489,9004 bd3 ba2.5k sqft1416 Nightingale Ln, Goshen, KY 40026For SaleMLS ID #1720369, Shaun S Wallace, 1 Percent Lists Purple Door. Metro Search Inc. LLC DBA Apex MLS
- $499,0004 bd3 ba2.9k sqft401 Seneca Rd, Shelbyville, KY 40065For SaleMLS ID #1724139, April Ethington, Coldwell Banker Larry Rogers. Metro Search Inc. LLC DBA Apex MLS
- $515,0004 bd3 ba2.4k sqft1107 Crossings Cove Ct, Louisville, KY 40245For SaleMLS ID #1723516, Patrick Pollard, Pollard Realty. Metro Search Inc. LLC DBA Apex MLS
- $539,0004 bd3 ba3.1k sqft3718 Hunters Ridge Dr, Prospect, KY 40059For SaleMLS ID #1717431, Michael Reetz, BERKSHIRE HATHAWAY HomeServices, Parks & Weisberg Realtors. Metro Search Inc. LLC DBA Apex MLS
- $419,9004 bd3 ba2.9k sqft1303 Limestone Trce, Louisville, KY 40223For SaleMLS ID #1725042, Carrie J Pike, Forman, Jones & Associates REALTORS. Metro Search Inc. LLC DBA Apex MLS
- $491,5004 bd3 ba2.7k sqft2304 Artisan Glen Ct, Fisherville, KY 40023For SaleMLS ID #1721632, Brian Gibson, B&B Gibson Realty. Metro Search Inc. LLC DBA Apex MLS
- $534,9005 bd3 ba3.3k sqft18683 Mila Marie Dr, Louisville, KY 40245For SaleMLS ID #1718763, Dana L Sansbury, BERKSHIRE HATHAWAY HomeServices, Parks & Weisberg Realtors. Metro Search Inc. LLC DBA Apex MLS
