Welcome home to 1602 Millicent Dr! Nestled in the desirable Crystal Lake neighborhood in La Grange, this two-story home offers an open and inviting layout with hardwood floors throughout the main level and new flooring on the second floor. The spacious living area flows into the kitchen, which features stainless steel appliances, a large center peninsula with bar seating, ample cabinet and counter space, and a pantry closet. The adjoining dining area provides the perfect space for everyday meals or entertaining, while a conveniently located half bath completes the first floor. Upstairs, you'll find the primary suite with an attached ensuite bath and walk-in closet, along with three additional bedrooms, a second full bathroom, and a dedicated laundry room. The finished walkout basement expands the living space with a large family room, half bath, and a generous storage area. Finally, the attached two car garage provides secure parking and additional space for storage. Step outside from the kitchen to enjoy the deck overlooking the large, fully fenced backyard and one of the neighborhood's smaller lakes. The backyard includes a patio, storage shed, fire pit area, and plenty of room to relax or entertain. Additional highlights include spray foam insulation, two HVAC systems for year-round comfort and efficiency, and gutter guards for low-maintenance living. Crystal Lake residents enjoy access to the neighborhood clubhouse, playground, and the 70-acre main lake, with a community lake access point just down the street.
Pending
$525,000
1602 Millicent Dr, La Grange, KY 40031
4beds
3,222sqft
:
Get pre-qualified$3,511/mo
Single Family Residence
Built in 2014
0.4 Acres Lot
$513,200 Zestimate®
$163/sqft
$14/mo HOA
What's special
Adjoining dining areaFire pit areaStorage shedTwo-story homeGenerous storage areaPantry closetOpen and inviting layout
- 16 days |
- 608 |
- 28 |
Zillow last checked:
Listing updated:
Listed by:
Kyle Elmore 502-389-9920,
White Picket Real Estate
Source: Metro Search Inc. LLC DBA Apex MLS,MLS#: 1724214
Facts & features
Interior
Bedrooms & bathrooms
- Bedrooms: 4
- Bathrooms: 4
- Full bathrooms: 2
- 1/2 bathrooms: 2
Primary bedroom
- Level: Second
Bedroom
- Level: Second
Bedroom
- Level: Second
Bedroom
- Level: Second
Primary bathroom
- Level: Second
Half bathroom
- Level: First
Full bathroom
- Level: Second
Half bathroom
- Level: Basement
Dining area
- Level: First
Family room
- Level: First
Family room
- Level: Basement
Kitchen
- Level: First
Laundry
- Level: Second
Heating
- Propane, Heat Pump
Cooling
- Central Air
Features
- Basement: Walkout Finished
- Has fireplace: No
Interior area
- Total structure area: 2,456
- Total interior livable area: 3,222 sqft
- Finished area above ground: 2,456
- Finished area below ground: 766
Property
Parking
- Total spaces: 2
- Parking features: Off Street, Attached, Entry Front, Driveway
- Attached garage spaces: 2
- Has uncovered spaces: Yes
Features
- Stories: 2
- Patio & porch: Deck, Patio, Porch
- Fencing: Full,Chain Link
Lot
- Size: 0.4 Acres
- Features: Cleared
Details
- Additional structures: Outbuilding
- Parcel number: 47CL.200486
Construction
Type & style
- Home type: SingleFamily
- Property subtype: Single Family Residence
Materials
- Vinyl Siding
- Foundation: Concrete Perimeter
- Roof: Shingle
Condition
- Year built: 2014
Utilities & green energy
- Sewer: Septic Tank
- Water: Public
- Utilities for property: Electricity Connected, Propane
Community & HOA
Community
- Subdivision: Crystal Lake
HOA
- Has HOA: Yes
- Amenities included: Clubhouse, Playground
- HOA fee: $170 annually
Location
- Region: La Grange
Financial & listing details
- Price per square foot: $163/sqft
- Tax assessed value: $441,615
- Annual tax amount: $5,893
- Date on market: 7/23/2026
- Electric utility on property: Yes
Estimated market value
$513,200
$488,000 - $539,000
$3,195/mo
Price history
| Date | Event | Price |
|---|---|---|
| 8/4/2026 | Pending sale | $525,000$163/sqft |
Source:  Metro Search Inc. LLC DBA Apex MLS #1724214 Report a problem Metro Search Inc. LLC DBA Apex MLS #1724214 Report a problem | ||
| 7/23/2026 | Listed for sale | $525,000+18.9%$163/sqft |
Source: Metro Search Inc. LLC DBA Apex MLS #1724214 Report a problem | ||
| 2/10/2023 | Sold | $441,615-0.8%$137/sqft |
Source: Metro Search Inc. LLC DBA Apex MLS #1627297 Report a problem | ||
| 1/6/2023 | Pending sale | $445,000$138/sqft |
Source: Metro Search Inc. LLC DBA Apex MLS #1627297 Report a problem | ||
| 12/15/2022 | Contingent | $445,000$138/sqft |
Source: Metro Search Inc. LLC DBA Apex MLS #1627297 Report a problem | ||
| 12/8/2022 | Listed for sale | $445,000+6746.2%$138/sqft |
Source: Metro Search Inc. LLC DBA Apex MLS #1627297 Report a problem | ||
| 4/15/2013 | Sold | $6,500$2/sqft |
Source: Public Record Report a problem | ||
Public tax history
| Year | Property taxes | Tax assessment |
|---|---|---|
| 2024 | $5,893 +8.9% | $441,615 +10.4% |
| 2023 | $5,412 +115.2% | $400,000 +116.2% |
| 2022 | $2,515 +0.6% | $185,000 |
| 2021 | $2,500 -0.2% | $185,000 |
| 2020 | $2,505 +12.9% | $185,000 +12.1% |
| 2019 | $2,219 +1.5% | $165,000 |
| 2018 | $2,186 +1724.2% | $165,000 |
| 2017 | $120 | $165,000 +2438.5% |
| 2013 | $120 | $6,500 -35% |
| 2011 | -- | $10,000 |
| 2010 | -- | $10,000 |
| 2009 | -- | $10,000 |
Find assessor info on the county website
Monthly payment
Est. payment
Payment breakdown
Explore the cost of this home by adjusting the details. Changes won't be saved.Climate risks
Neighborhood: 40031
Nearby schools
GreatSchools rating
- 9/10Locust Grove Elementary SchoolGrades: K-5Distance: 2.7 mi
- 8/10Oldham County Middle SchoolGrades: 6-8Distance: 4.4 mi
- 9/10Oldham County High SchoolGrades: 9-12Distance: 4.2 mi
- $298,7003 bd3 ba1.2k sqft1600 Millicent Dr, La Grange, KY 40031Off Market

- $418,4003 bd2 ba1.9k sqft1608 Millicent Dr, La Grange, KY 40031Off Market
- $15,000-- bd-- ba-- sqft1617 Pleasure Cv, La Grange, KY 40031Off Market
- $353,7003 bd3 ba1.5k sqft1744 Bass Cir, La Grange, KY 40031Off Market
- $324,2003 bd2 ba1.2k sqft1829 Bass Cir, La Grange, KY 40031Off Market
- $15,000-- bd-- ba-- sqft1619 Pleasure Cv, La Grange, KY 40031Off Market
- $309,2003 bd2 ba1.2k sqft1810 Clark St, La Grange, KY 40031Off Market
- $317,1003 bd2 ba1.2k sqft1611 Pleasure Cv, La Grange, KY 40031Off Market
A local agent can set up tours, give advice and negotiate with sellers.
Similar homes
- $410,0003 bd2 ba2.1k sqft1711 Crestview Dr, La Grange, KY 40031For Sale

 MLS ID #1725517, Benjamin Weatherholt, United Real Estate Louisville. Metro Search Inc. LLC DBA Apex MLS
 - $575,0005 bd3 ba3.3k sqft1513 Mahogany Run Dr, La Grange, KY 40031For Sale
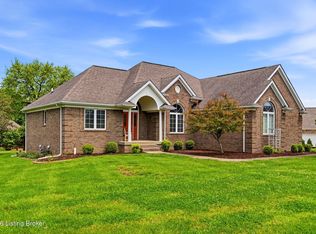 MLS ID #1724789, Rebekah Riley, BERKSHIRE HATHAWAY HomeServices, Parks & Weisberg Realtors. Metro Search Inc. LLC DBA Apex MLS
 - $575,0004 bd3 ba3.4k sqft3407 E Dogwood Cir, La Grange, KY 40031For Sale
 MLS ID #1723987, Carol Weber, Louisville Realty Group. Metro Search Inc. LLC DBA Apex MLS
 - $674,9004 bd5 ba4.5k sqft3000 Heather Green Blvd, La Grange, KY 40031For Sale
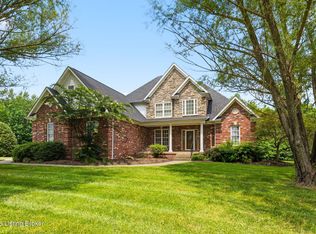 MLS ID #1725729, Daren Bailey, Coldwell Banker McMahan. Metro Search Inc. LLC DBA Apex MLS
 - $420,0003 bd3 ba2.3k sqft4009 Cobblestone Ln, La Grange, KY 40031For SaleMLS ID #1725359, Nikkita Ryan, 85W Real Estate. Metro Search Inc. LLC DBA Apex MLS
- $649,9004 bd4 ba3.5k sqft3054 Fallen Wood Ln, La Grange, KY 40031For SaleMLS ID #1715974, Bonnie L Williams, simpler.realestate. Metro Search Inc. LLC DBA Apex MLS
- $284,9002 bd2 ba1.6k sqft309 Dawkins Rd, La Grange, KY 40031For SaleMLS ID #1725571, Brooke A Newby, THRIVE Realty. Metro Search Inc. LLC DBA Apex MLS
- $495,0004 bd4 ba2.9k sqft1600 Saratoga Trce, Goshen, KY 40026For SaleMLS ID #1725227, The Weil Team, Coldwell Banker McMahan. Metro Search Inc. LLC DBA Apex MLS
- $545,0004 bd3 ba3.2k sqft7106 Fox Harbor Rd, Prospect, KY 40059For SaleMLS ID #1725676, The Weil Team, Coldwell Banker McMahan. Metro Search Inc. LLC DBA Apex MLS
- $575,0004 bd3 ba2.9k sqft3416 Tucker Wood Ln, Louisville, KY 40299For SaleMLS ID #1719720, Oksana Makarova, United Real Estate Louisville. Metro Search Inc. LLC DBA Apex MLS
- $395,0003 bd2 ba1.8k sqft2005 Manning Pl, La Grange, KY 40031For SaleMLS ID #1722867, Randi S Means, Semonin Realtors. Metro Search Inc. LLC DBA Apex MLS
- $539,9003 bd2 ba2.4k sqft5241 Orphan Ln, Shelbyville, KY 40065For SaleMLS ID #1725473, Meghan Emig, United Real Estate Louisville. Metro Search Inc. LLC DBA Apex MLS
- $394,9903 bd2 ba1.8k sqft2116 Quail Ridge Dr, La Grange, KY 40031For SaleMLS ID #1722942, Ashley F Ray, Schuler Bauer Real Estate Services ERA Powered. Metro Search Inc. LLC DBA Apex MLS
- $519,9005 bd4 ba2.7k sqft802 Foxgate Rd, Louisville, KY 40223For SaleMLS ID #1725633, Mark Benitez, Rankin Realty. Metro Search Inc. LLC DBA Apex MLS
- $630,0005 bd4 ba2.9k sqft5103 Fox Run Rd, Buckner, KY 40010For SaleMLS ID #1724952, Rebekah Riley, BERKSHIRE HATHAWAY HomeServices, Parks & Weisberg Realtors. Metro Search Inc. LLC DBA Apex MLS
- $475,0004 bd3 ba3.1k sqft123 Lost Creek Dr, Smithfield, KY 40068For SaleMLS ID #1720428, Bonnie L Williams, simpler.realestate. Metro Search Inc. LLC DBA Apex MLS
- $525,0004 bd3 ba3.3k sqft1617 Doral Ct, Shelbyville, KY 40065For SaleMLS ID #1723535, Allison D Bartholomew, Weichert Realtors-ABG. Metro Search Inc. LLC DBA Apex MLS
- $520,0003 bd2 ba2k sqft7705 Commonwealth Dr, Crestwood, KY 40014For SaleMLS ID #1723019, Martha Hemminger, simpler.realestate. Metro Search Inc. LLC DBA Apex MLS
- $350,0002 bd1 ba1.7k sqft2607 N Highway 53, La Grange, KY 40031For SaleMLS ID #1720998, Rishu Sharma, Homepage Realty. Metro Search Inc. LLC DBA Apex MLS
- $540,0004 bd3 ba2.9k sqft1201 Crosstimbers Dr, Louisville, KY 40245For SaleMLS ID #1724821, Daniel Wolf, Semonin Realtors. Metro Search Inc. LLC DBA Apex MLS
