Located in a highly sought-after neighborhood, this beautifully maintained home offers unmatched convenience, just a short walk to schools and Creasey Mahan Nature Preserve. There is even a quaint footbridge that connects you to the North Oldham schools campus. Freshly kept, the home is move-in ready and designed for comfortable everyday living. Once inside, there is a living room on the right currently being used as an office. To your left is the formal dining room complete with wainscoting and elegant chandelier. The spacious eat-in kitchen features a prep island, bay window, pantry, convenient access to the back deck, and planning desk, creating a functional and inviting space for cooking and gathering. The family room is rich with character, showcasing a brick fireplace, built-in bookcases, separate access to the back deck, and extensive custom millwork. Don't miss the conveniently located powder room down the hallway. Upstairs, the primary suite offers a hip ceiling, walk-in closet, and double vanities in the en-suite primary bathroom. There are three additional bedrooms on the second level as well as a full hallway bathroom and laundry. The spacious walkout basement offers a family room showcasing a brick fireplace as the centerpiece. Easy access to the covered deck allows for spending cool nights soaking in the hot tub. In the basement, there is also a half bathroom and enough storage space to accommodate all your extras. Additional highlights include beautiful views off the spacious dual rear decks, extensive landscaping, and a quiet cul-de-sac setting. The oversized 2.5-car garage provides ample storage space. Additional features and upgrades include: 2024 new wood flooring upstairs, new carpet on stairs, bathroom vanities & mirrors upstairs, new light fixtures, new toilet in primary suite bath, upstairs painted, new tile in bathrooms, 2022 new roof gutters and water spouts, 2022 new A/C, furnace and water heater, 2022 new LVP flooring in basement and new stairs with new spindles & railing, new closet with barn door, 2022 new handrails to front porch, 2021 new landscaping in front of house, 2021 new front door and front porch wood replaced with maintenance free material, & new back basement door. Make your appointment to tour today; don't miss this opportunity!
For sale
$495,000
1600 Saratoga Trce, Goshen, KY 40026
4beds
2,990sqft
:
Get pre-qualified$3,224/mo
Single Family Residence
Built in 1987
0.39 Acres Lot
$-- Zestimate®
$166/sqft
$21/mo HOA
What's special
New back basement doorNew carpet on stairsExtensive landscapingQuiet cul-de-sac settingSpacious eat-in kitchenNew light fixturesNew tile in bathrooms
- 2 days |
- 464 |
- 25 |
Zillow last checked:
Listing updated:
Listed by:
The Weil Team 502-777-3697,
Coldwell Banker McMahan
Source: Metro Search Inc. LLC DBA Apex MLS,MLS#: 1725227
Facts & features
Interior
Bedrooms & bathrooms
- Bedrooms: 4
- Bathrooms: 4
- Full bathrooms: 2
- 1/2 bathrooms: 2
Primary bedroom
- Level: Second
Bedroom
- Level: Second
Bedroom
- Level: Second
Bedroom
- Level: Second
Primary bathroom
- Level: Second
Half bathroom
- Level: First
Full bathroom
- Level: Second
Half bathroom
- Level: Basement
Dining room
- Description: Formal
- Level: First
Family room
- Level: First
Family room
- Level: Basement
Kitchen
- Description: Eat-In
- Level: First
Laundry
- Level: Second
Living room
- Description: Office
- Level: First
Heating
- Electric, Forced Air, Heat Pump
Cooling
- Central Air, Heat Pump
Features
- Basement: Walkout Finished
- Number of fireplaces: 2
Interior area
- Total structure area: 2,440
- Total interior livable area: 2,990 sqft
- Finished area above ground: 2,440
- Finished area below ground: 550
Property
Parking
- Total spaces: 2
- Parking features: Attached, Entry Side, Lower Level
- Attached garage spaces: 2
Features
- Stories: 2
- Patio & porch: Deck
- Has spa: Yes
- Spa features: Heated
- Fencing: None
Lot
- Size: 0.39 Acres
- Features: Cul-De-Sac, Covt/Restr
Details
- Parcel number: 0505F0114
Construction
Type & style
- Home type: SingleFamily
- Architectural style: Traditional
- Property subtype: Single Family Residence
Materials
- Wood Frame, Brick Veneer
- Foundation: Concrete Perimeter
- Roof: Shingle
Condition
- Year built: 1987
Utilities & green energy
- Sewer: Public Sewer
- Water: Public
- Utilities for property: Electricity Connected
Community & HOA
Community
- Subdivision: Spindletop
HOA
- Has HOA: Yes
- HOA fee: $250 annually
Location
- Region: Goshen
Financial & listing details
- Price per square foot: $166/sqft
- Tax assessed value: $385,000
- Annual tax amount: $4,783
- Date on market: 8/3/2026
- Electric utility on property: Yes
Estimated market value
Not available
Estimated sales range
Not available
Not available
Price history
| Date | Event | Price |
|---|---|---|
| 8/3/2026 | Listed for sale | $495,000$166/sqft |
Source:  Metro Search Inc. LLC DBA Apex MLS #1725227 Report a problem Metro Search Inc. LLC DBA Apex MLS #1725227 Report a problem | ||
| 7/28/2026 | Contingent | $495,000$166/sqft |
Source: Metro Search Inc. LLC DBA Apex MLS #1724179 Report a problem | ||
| 7/23/2026 | Listed for sale | $495,000+85%$166/sqft |
Source: Metro Search Inc. LLC DBA Apex MLS #1724179 Report a problem | ||
| 11/22/2006 | Sold | $267,500$89/sqft |
Source: Public Record Report a problem | ||
Public tax history
| Year | Property taxes | Tax assessment |
|---|---|---|
| 2024 | $4,783 +12.5% | $385,000 +13.2% |
| 2023 | $4,250 +0.7% | $340,000 |
| 2022 | $4,219 +0.6% | $340,000 |
| 2021 | $4,192 -0.2% | $340,000 |
| 2020 | $4,202 +14.3% | $340,000 +13.3% |
| 2019 | $3,677 0% | $300,000 |
| 2018 | $3,679 +24% | $300,000 +11.1% |
| 2017 | $2,966 | $270,000 |
| 2013 | $2,966 | $270,000 |
| 2011 | -- | $270,000 |
| 2010 | -- | $270,000 |
| 2009 | -- | $270,000 |
Find assessor info on the county website
Monthly payment
Est. payment
Payment breakdown
Explore the cost of this home by adjusting the details. Changes won't be saved.Climate risks
Neighborhood: 40026
Nearby schools
GreatSchools rating
- 8/10Harmony Elementary SchoolGrades: K-5Distance: 0.5 mi
- 9/10North Oldham Middle SchoolGrades: 6-8Distance: 0.3 mi
- 10/10North Oldham High SchoolGrades: 9-12Distance: 0.4 mi
- $396,7003 bd2 ba1.7k sqft1602 Saratoga Trce, Goshen, KY 40026Off Market
- $534,1004 bd3 ba2.4k sqft12410 Warner Dr, Goshen, KY 40026Off Market

- $381,0003 bd2 ba1.9k sqft1601 Saratoga Trce, Goshen, KY 40026Off Market
- $435,0004 bd3 ba3.1k sqft12412 Warner Dr, Goshen, KY 40026Sold
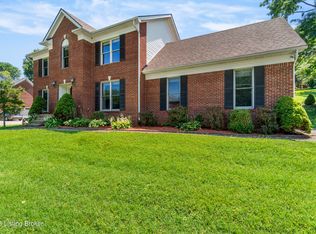
- $454,3004 bd2 ba2.1k sqft1601 Gulfstream Way, Goshen, KY 40026Off Market
- $452,7004 bd2 ba2.2k sqft1603 Saratoga Trce, Goshen, KY 40026Off Market
- $552,7004 bd3 ba3.6k sqft1600 Gulfstream Way, Goshen, KY 40026Off Market
- $435,4003 bd2 ba1.8k sqft12408 Warner Dr, Goshen, KY 40026Off Market
A local agent can set up tours, give advice and negotiate with sellers.
Similar homes
- $459,0003 bd3 ba2.8k sqft13201 Snowden Valley, Goshen, KY 40026For Sale

 MLS ID #1724795, Laura Rice & Associates, Lenihan Sotheby's Int'l Realty. Metro Search Inc. LLC DBA Apex MLS
 - $475,0004 bd4 ba2.2k sqft3719 E Locust Cir, Prospect, KY 40059For Sale
 MLS ID #1724837, The Weil Team, Coldwell Banker McMahan. Metro Search Inc. LLC DBA Apex MLS
 - $499,0004 bd3 ba2.7k sqft6122 Deep Creek Dr, Prospect, KY 40059For Sale
 MLS ID #1718724, The Weil Team, Coldwell Banker McMahan. Metro Search Inc. LLC DBA Apex MLS
 - $499,0005 bd4 ba3.4k sqft6402 Haverhill Rd, Crossgate, KY 40222For Sale
 MLS ID #1725054, Melanie Galloway & Associates, Lenihan Sotheby's Int'l Realty. Metro Search Inc. LLC DBA Apex MLS
 - $485,0004 bd3 ba2.5k sqft3402 Westwood Farms Dr, Louisville, KY 40220For SaleMLS ID #1724972, William R Mullen, Finish Line Realty LLC. Metro Search Inc. LLC DBA Apex MLS
- $445,0003 bd3 ba2.8k sqft6711 John Hancock Pl, Prospect, KY 40059For SaleMLS ID #1724835, David Yunker, simpler.realestate. Metro Search Inc. LLC DBA Apex MLS
- $589,0005 bd4 ba3k sqft14211 Aiken Rd #0, Louisville, KY 40245For SaleMLS ID #1725279, Mark Waggoner, Keller Williams Louisville. Metro Search Inc. LLC DBA Apex MLS
- $450,0003 bd1 ba1.9k sqft6123 W Highway 146, Crestwood, KY 40014For SaleMLS ID #1725412, Betty L Rodgers, Weichert Realtors-H. Barry Smith Co.. Metro Search Inc. LLC DBA Apex MLS
- $550,0004 bd3 ba3.1k sqft13003 Larkspur Ln, Prospect, KY 40059For SaleMLS ID #1713449, Rachel Guenot, Keller Williams Collective. Metro Search Inc. LLC DBA Apex MLS
- $439,0005 bd3 ba2.3k sqft13003 Honeysuckle Way, Prospect, KY 40059For SaleMLS ID #1720865, Lindsay Vallandingham, Keller Williams Collective. Metro Search Inc. LLC DBA Apex MLS
- $530,0003 bd2 ba3.1k sqft211 Pennsylvania Ave, Louisville, KY 40206For SaleMLS ID #1725503, Mona C Nunn, simpler.realestate. Metro Search Inc. LLC DBA Apex MLS
- $565,0005 bd4 ba3.4k sqft10500 Dove Tree Ct, Prospect, KY 40059For SaleMLS ID #1722737, Laura Rice & Associates, Lenihan Sotheby's Int'l Realty. Metro Search Inc. LLC DBA Apex MLS
- $700,0004 bd3 ba2.9k sqft2316 Stannye Dr, Northfield, KY 40222For SaleMLS ID #1725025, Jersenia Patterson, Reserve Realty Group. Metro Search Inc. LLC DBA Apex MLS
- $695,0005 bd4 ba4k sqft5105 Charbdin Ct, Riverwood, KY 40207For SaleMLS ID #1725183, Joanne J Owen, Kentucky Select Properties. Metro Search Inc. LLC DBA Apex MLS
- $439,0003 bd3 ba2.6k sqft9308 Artis Way, Louisville, KY 40291For SaleMLS ID #1725195, Melody J Von Vreckin, Semonin Realtors. Metro Search Inc. LLC DBA Apex MLS
- $525,0004 bd3 ba2.8k sqft4210 Dolphin Rd, Houston Acres, KY 40220For SaleMLS ID #1721414, Scott Radcliff, RE/MAX Premier Properties. Metro Search Inc. LLC DBA Apex MLS
- $460,0003 bd4 ba2.7k sqft504 Evergreen Place Ct, Louisville, KY 40223For SaleMLS ID #1722775, Boyd Hurst, Semonin Realtors. Metro Search Inc. LLC DBA Apex MLS
- $485,0004 bd2 ba1.7k sqft110 Brown Ave, Saint Matthews, KY 40207For SaleMLS ID #1724833, Daniel Wolf, Semonin Realtors. Metro Search Inc. LLC DBA Apex MLS
- $630,0005 bd4 ba2.9k sqft5103 Fox Run Rd, Buckner, KY 40010For SaleMLS ID #1724952, Rebekah Riley, BERKSHIRE HATHAWAY HomeServices, Parks & Weisberg Realtors. Metro Search Inc. LLC DBA Apex MLS
- $575,0004 bd3 ba3.4k sqft3407 E Dogwood Cir, La Grange, KY 40031For SaleMLS ID #1723987, Carol Weber, Louisville Realty Group. Metro Search Inc. LLC DBA Apex MLS
