Discover comfort, convenience, and character in this beautifully updated 4-bedroom, 3 1/2 bath home tucked at the end of a quiet cul-de-sac in Oldham County. Set on a .29-acre lot, the 3,182 sqft two-story with finished lower level blends thoughtful upgrades with functional living spaces. Step inside to fresh paint, new carpeting and real hardwood flooring throughout. The modern kitchen with granite countertops is clean and bright—perfect for everyday meals or entertaining. Cozy up by either of the two fireplaces or take the gathering outside to the newly installed patio overlooking the generous backyard. The finished basement includes a full bathroom—ideal for guests, a playroom, home gym, or media room. Upstairs, four well-sized bedrooms offer flexibility for families, home office needs , or hobby space. Practical extras set this home apart: a full-house generator for peace of mind, a 2-car garage equipped with a bike pulley system for easy storage, and abundant storage space above the garage. A distinctive front yard water feature boosts curb appeal. Oh we forgot to mention the brand new roof that was installed April of 2025! Located in the desirable North Oldham school district (North Oldham High School, North Oldham Middle School, Harmony Elementary School) and walking distance from Creasey Mahon Nature Preserve! This home is a blend of turnkey updates and everyday livability. Schedule your showing today as this one won't last long!
Sold for $435,000
$435,000
12412 Warner Dr, Goshen, KY 40026
4beds
3,182sqft
Single Family Residence
Built in 2000
0.29 Acres Lot
$443,500 Zestimate®
$137/sqft
$3,207 Estimated rent
Home value
$443,500
$399,000 - $492,000
$3,207/mo
Zestimate® history
Owner options
List your home for rent
$3,207/mo
Rent Zestimate®
Find your next renter with Zillow Rental Manager. Plus, with online applications, you can quickly screen prospective tenants – for free.
$3,207/mo
Rent Zestimate®
Refinance and save
$2,315/mo
Est. payment
Refinancing to a lower rate could help reduce your monthly payments and save thousands over the life of the loan.
$2,315/mo
Est. payment
Explore your selling options
Work with a Zillow partner agent
Leverage their expertise and Zillow's premium Showcase listings to get your home seen by more buyers.
Get startedList with your own agent
Get your home in front of millions of buyers by listing it on Zillow.
Learn how to do itSell it yourself
Take full control of how buyers see your home on Zillow by listing For Sale by Owner (FSBO).
List your homeWhat's special
Zillow last checked:
Listing updated:
Listed by:
Stephen Couch 502-938-6327,
Legacy Home REALTORS,
David Wilson 502-500-0374
Bought with:
Jeffrey W Davis, 185864
DREAM J P Pirtle REALTORS
Source: Metro Search Inc. LLC DBA Apex MLS,MLS#: 1696297
Facts & features
Interior
Bedrooms & bathrooms
- Bedrooms: 4
- Bathrooms: 3
- Full bathrooms: 2
- 1/2 bathrooms: 1
Primary bedroom
- Level: Second
Bedroom
- Level: Second
Bedroom
- Level: Second
Bedroom
- Level: Second
Primary bathroom
- Level: Second
Half bathroom
- Level: First
Full bathroom
- Level: Second
Full bathroom
- Level: Basement
Dining room
- Level: First
Exercise room
- Level: Basement
Family room
- Level: Basement
Kitchen
- Description: Eat in Kitchen
- Level: First
Laundry
- Level: Second
Living room
- Level: First
Office
- Level: First
Heating
- Forced Air, Natural Gas
Cooling
- Central Air
Features
- Basement: Partially Finished
- Number of fireplaces: 2
Interior area
- Total structure area: 2,282
- Total interior livable area: 3,182 sqft
- Finished area above ground: 2,282
- Finished area below ground: 900
Property
Parking
- Total spaces: 2
- Parking features: Attached, Entry Side, Driveway
- Attached garage spaces: 2
- Has uncovered spaces: Yes
Features
- Stories: 2
- Patio & porch: Deck
- Waterfront features: Creek
Lot
- Size: 0.29 Acres
- Features: Cul-De-Sac, Cleared, Dead End
Details
- Parcel number: 0505I0136
Construction
Type & style
- Home type: SingleFamily
- Architectural style: Traditional
- Property subtype: Single Family Residence
Materials
- Wood Frame, Brick Veneer
- Foundation: Concrete Perimeter
- Roof: Shingle
Condition
- Year built: 2000
Utilities & green energy
- Sewer: Public Sewer
- Water: Public
- Utilities for property: Electricity Connected, Natural Gas Connected
Community & HOA
Community
- Subdivision: Barbizon Place
HOA
- Has HOA: Yes
- HOA fee: $150 annually
Location
- Region: Goshen
Financial & listing details
- Price per square foot: $137/sqft
- Tax assessed value: $375,000
- Annual tax amount: $4,660
- Date on market: 8/25/2025
- Electric utility on property: Yes
Price history
| Date | Event | Price |
|---|---|---|
| 10/10/2025 | Sold | $435,000-4.4%$137/sqft |
Source:  Metro Search Inc. LLC DBA Apex MLS #1696297 Report a problem Metro Search Inc. LLC DBA Apex MLS #1696297 Report a problem | ||
| 10/3/2025 | Contingent | $455,000$143/sqft |
Source: Metro Search Inc. LLC DBA Apex MLS #1696297 Report a problem | ||
| 8/25/2025 | Price change | $455,000-5.1%$143/sqft |
Source: Metro Search Inc. LLC DBA Apex MLS #1696297 Report a problem | ||
| 8/12/2025 | Price change | $479,500-1.1%$151/sqft |
Source: Metro Search Inc. LLC DBA Apex MLS #1694140 Report a problem | ||
| 7/31/2025 | Listed for sale | $485,000+60.3%$152/sqft |
Source: Metro Search Inc. LLC DBA Apex MLS #1694140 Report a problem | ||
| 1/29/2016 | Sold | $302,500-2.4%$95/sqft |
Source: Metro Search Inc. LLC DBA Apex MLS #1427587 Report a problem | ||
| 8/20/2015 | Listed for sale | $310,000+28.2%$97/sqft |
Source: Louisville - WEICHERT, REALTORS - ABG Properties #1427587 Report a problem | ||
| 1/7/2005 | Sold | $241,900$76/sqft |
Source: Public Record Report a problem | ||
Public tax history
| Year | Property taxes | Tax assessment |
|---|---|---|
| 2024 | $4,660 +23.1% | $375,000 +24% |
| 2023 | $3,787 +0.8% | $302,500 |
| 2022 | $3,758 +0.6% | $302,500 |
| 2021 | $3,733 -0.2% | $302,500 |
| 2020 | $3,742 +0.9% | $302,500 |
| 2019 | $3,707 0% | $302,500 |
| 2018 | $3,709 +39.5% | $302,500 |
| 2017 | $2,658 | $302,500 +25% |
| 2013 | $2,658 | $242,000 |
| 2011 | -- | $242,000 |
| 2010 | -- | $242,000 |
| 2009 | -- | $242,000 |
Find assessor info on the county website
Neighborhood: 40026
Nearby homes
- $534,1004 bd3 ba2.4k sqft12410 Warner Dr, Goshen, KY 40026Off Market

- $494,0003 bd3 ba2.8k sqft12414 Warner Dr, Goshen, KY 40026Off Market
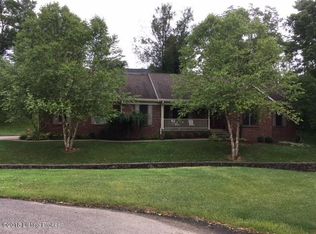
- $495,0004 bd4 ba2.9k sqft1600 Saratoga Trce, Goshen, KY 40026For Sale

- $552,7004 bd3 ba3.6k sqft1600 Gulfstream Way, Goshen, KY 40026Off Market

- $396,7003 bd2 ba1.7k sqft1602 Saratoga Trce, Goshen, KY 40026Off Market
- $465,0004 bd3 ba2.5k sqft1009 Verity Way, Goshen, KY 40026Sold
- $454,3004 bd2 ba2.1k sqft1601 Gulfstream Way, Goshen, KY 40026Off Market
- $415,0003 bd2 ba1.6k sqft12416 Warner Dr, Goshen, KY 40026Off Market
Nearby schools
GreatSchools rating
- 8/10Harmony Elementary SchoolGrades: K-5Distance: 0.5 mi
- 9/10North Oldham Middle SchoolGrades: 6-8Distance: 0.3 mi
- 10/10North Oldham High SchoolGrades: 9-12Distance: 0.4 mi


Get pre-qualified for a loan
At Zillow Home Loans, we can pre-qualify you in as little as 5 minutes with no impact to your credit score.An equal housing lender. NMLS #10287.
Sell for more on Zillow
Get a Zillow Showcase℠ listing at no additional cost and you could sell for .
$443,500
2% more
+$8,870
With Zillow Showcase(estimated)
$452,370
- Kentucky
- Oldham County
- Goshen
- 40026
- 12412 Warner Dr
Nearby cities
Nearby zip codes
Other Goshen Topics
