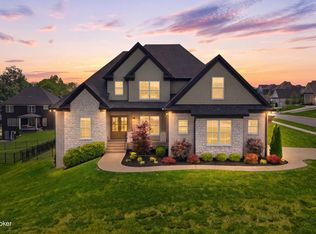
This beautiful 1.5 story home with partially finished basement features hardwood floors, custom cabinetry, loads of trim & custom moldings, open floorplan featuring tall ceilings. Main floor features open foyer, dining room, large great room with fireplace, gourmet kitchen with breakfast area, primary suite and laundry room with utility sink. The 2nd floor offers 2 additional bedrooms, full bath, and bonus area that could be used as a 4th bedroom. Basement features a large family room. Home has a private rear yard, 3 car side entry garage. HOA includes: Snow removal, common area maintenance, gated community, street lights. Agent is owner.
For sale
$679,900
125 Noblewood Blvd, Jeffersonville, IN 47130
4beds
2,625sqft
Single Family Residence
Built in 2024
0.4 Acres Lot
$-- Zestimate®
$259/sqft
$100/mo HOA
What's special
- 727 days |
- 216 |
- 2 |
Zillow last checked:
Listing updated:
Listed by:
Stephanie L Gilezan 502-817-6484,
EXP Realty LLC
Source: Metro Search Inc. LLC DBA Apex MLS,MLS#: 1669142
Facts & features
Interior
Bedrooms & bathrooms
- Bedrooms: 4
- Bathrooms: 3
- Full bathrooms: 2
- 1/2 bathrooms: 1
Primary bedroom
- Level: First
Bedroom
- Level: Second
Bedroom
- Level: Second
Bedroom
- Description: or Bonus Area
- Level: Second
Primary bathroom
- Level: First
Half bathroom
- Level: First
Full bathroom
- Level: Second
Dining room
- Level: First
Family room
- Level: Basement
Great room
- Level: First
Kitchen
- Level: First
Mud room
- Level: First
Heating
- Forced Air, Natural Gas
Cooling
- Central Air
Features
- Basement: Partially Finished
- Number of fireplaces: 1
Interior area
- Total structure area: 2,075
- Total interior livable area: 2,625 sqft
- Finished area above ground: 2,075
- Finished area below ground: 550
Property
Parking
- Total spaces: 2
- Parking features: Attached
- Attached garage spaces: 2
Features
- Stories: 2
- Patio & porch: Patio, Porch
Lot
- Size: 0.4 Acres
Details
- Parcel number: 0
Construction
Type & style
- Home type: SingleFamily
- Property subtype: Single Family Residence
Materials
- Cement Siding, Brick Veneer
- Foundation: Concrete Perimeter
- Roof: Shingle
Condition
- Year built: 2024
Utilities & green energy
- Sewer: Public Sewer
- Water: Public
- Utilities for property: Electricity Connected, Natural Gas Connected
Community & HOA
Community
- Subdivision: Noblewood At Utica
HOA
- Has HOA: Yes
- HOA fee: $1,200 annually
Location
- Region: Jeffersonville
Financial & listing details
- Price per square foot: $259/sqft
- Date on market: 8/29/2024
- Electric utility on property: Yes
Estimated market value
Not available
Estimated sales range
Not available
$2,879/mo
Price history
| Date | Event | Price |
|---|---|---|
| 8/4/2026 | Price change | $679,900-2.9%$259/sqft |
Source:  SIRA #2024010443 Report a problem SIRA #2024010443 Report a problem | ||
| 8/29/2024 | Listed for sale | $699,900$267/sqft |
Source:  Metro Search Inc. LLC DBA Apex MLS #1669142 Report a problem Metro Search Inc. LLC DBA Apex MLS #1669142 Report a problem | ||
Public tax history
Tax history is unavailable.
Monthly payment
Est. payment
Payment breakdown
Explore the cost of this home by adjusting the details. Changes won't be saved.Climate risks
Neighborhood: 47130
Nearby schools
GreatSchools rating
- 7/10Utica Elementary SchoolGrades: PK-5Distance: 2.3 mi
- 6/10Parkview Middle SchoolGrades: 6-8Distance: 6.4 mi
- 4/10Jeffersonville High SchoolGrades: 9-12Distance: 4.5 mi
- $815,0004 bd4 ba2.6k sqft126 Noblewood Blvd, Jeffersonville, IN 47130Sold
- $875,0004 bd4 ba3.2k sqft134 Noblewood Blvd, Jeffersonville, IN 47130For Sale
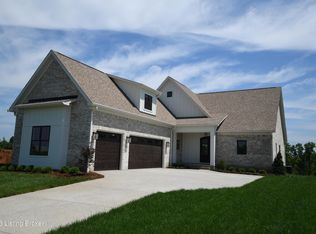
- $309,0001.97 acresNoblewood Blvd LOT 24, Jeffersonville, IN 47130Lot/Land
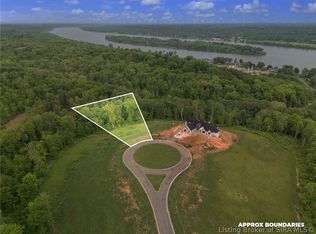
- $549,9004 bd3 ba3k sqft120 Spangler Pl, Jeffersonville, IN 47130New Construction
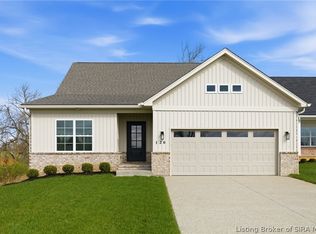
- $549,9004 bd3 ba2.6k sqft118 Spangler Pl, Jeffersonville, IN 47130For Sale
- $95,0000.4 acresLOT 63 Noblewood Blvd, Jeffersonville, IN 47130Lot/Land
- $95,0000.58 acresLOT 64 Noblewood Blvd, Jeffersonville, IN 47130Lot/Land
- $95,0000.43 acresLOT 62 Noblewood Blvd, Jeffersonville, IN 47130Lot/Land
A local agent can set up tours, give advice and negotiate with sellers.
Similar homes
- $629,9005 bd3 ba2.5k sqft5700 Old Floydsburg Rd, Crestwood, KY 40014For Sale
 MLS ID #1727036, Patti Kavanaugh, Semonin Realtors. Metro Search Inc. LLC DBA Apex MLS
 - $649,5005 bd3 ba3.4k sqft510 Academy Ridge Pl, Louisville, KY 40245For Sale
 MLS ID #1726751, Jason Farabee, The Agency Louisville. Metro Search Inc. LLC DBA Apex MLS
 - $850,0004 bd4 ba3.6k sqft11604 Angel Falls Ct, Prospect, KY 40059For Sale
 MLS ID #1720287, Jamey Cox, 85W Real Estate. Metro Search Inc. LLC DBA Apex MLS
 - $829,0004 bd4 ba2.6k sqft6300 Leyton Ct, Crestwood, KY 40014For Sale
 MLS ID #1726136, Nathan Garrett, Coldwell Banker McMahan. Metro Search Inc. LLC DBA Apex MLS
 - $664,9004 bd4 ba3.4k sqft17403 Shakes Creek Dr, Fisherville, KY 40023For SaleMLS ID #1721693, Blake Edwards, THE FIRM REALTORS LLC. Metro Search Inc. LLC DBA Apex MLS
- $666,7943 bd3 ba2.5k sqft2507 Summit Creek Ct, La Grange, KY 40031New ConstructionMetro Search Inc. LLC DBA Apex MLS
- $639,9006 bd3 ba3k sqft15806 Stonehouse Ct, Louisville, KY 40245For SaleMLS ID #1723157, Darla Baldridge, The Breland Group. Metro Search Inc. LLC DBA Apex MLS
- $565,4224 bd3 ba2.6k sqft14101 Kings Chapel Way, Louisville, KY 40245For SaleMLS ID #1727323, Jennifer F Robinson, BERKSHIRE HATHAWAY HomeServices, Parks & Weisberg Realtors. Metro Search Inc. LLC DBA Apex MLS
- $675,0004 bd3 ba2.2k sqft1505 Lincoln Hill Way, Louisville, KY 40245For SaleMLS ID #1724857, Ethan J Adams, EXP Realty LLC. Metro Search Inc. LLC DBA Apex MLS
- from $748,9004 bd4 ba3.1k sqftWashington Plan, Sanctuary Falls, Regal Series, Prospect, KY 40059New ConstructionElite Built Homes
- $724,9004 bd3 ba3.4k sqft1922 Scenic Lakes Dr, Louisville, KY 40245For SaleMLS ID #1725109, Finley A McArthur, 1 Percent Lists Purple Door. Metro Search Inc. LLC DBA Apex MLS
- $650,0003 bd2 ba2.2k sqft18406 Standwick Dr, Louisville, KY 40245For SaleMLS ID #1724407, Jamie Wisley, 85W Real Estate. Metro Search Inc. LLC DBA Apex MLS
- $669,0004 bd4 ba3.5k sqft16818 Shakes Creek Dr, Fisherville, KY 40023For SaleMLS ID #1716033, James Surface, The West Group REALTORS. Metro Search Inc. LLC DBA Apex MLS
- $565,0004 bd3 ba3.3k sqft824 N Pope Lick Rd, Middletown, KY 40243For SaleMLS ID #1718225, Bruce Stansbury, BERKSHIRE HATHAWAY HomeServices, Parks & Weisberg Realtors. Metro Search Inc. LLC DBA Apex MLS
- $645,0004 bd3 ba2.6k sqft7906 Trading Post Ct, Louisville, KY 40291New ConstructionMLS ID #1724178, John Milliner, simpler.realestate. Metro Search Inc. LLC DBA Apex MLS
- $569,9005 bd3 ba2.8k sqft1001 Summit Parks Dr, La Grange, KY 40031For SaleMLS ID #1725654, L. Darlene D Benzick, Coldwell Banker McMahan. Metro Search Inc. LLC DBA Apex MLS
- $699,9004 bd3 ba3k sqft17827 Shakes Creek Dr, Fisherville, KY 40023For SaleMLS ID #1710808, Cheryl Sylvan, Keller Williams Collective. Metro Search Inc. LLC DBA Apex MLS
- $649,0004 bd4 ba3.6k sqft3209 Reserve Pkwy, La Grange, KY 40031For SaleMLS ID #1718085, Kristin B Jackson, BERKSHIRE HATHAWAY HomeServices, Parks & Weisberg Realtors. Metro Search Inc. LLC DBA Apex MLS
- $625,0005 bd3 ba3.7k sqft10424 Martinside Dr, Louisville, KY 40291For SaleMLS ID #1725986, Dana E Willett, Keller Williams Collective. Metro Search Inc. LLC DBA Apex MLS
- $655,0004 bd4 ba3.2k sqft7902 Trading Post Ct, Louisville, KY 40291New ConstructionMLS ID #1724860, John Milliner, simpler.realestate. Metro Search Inc. LLC DBA Apex MLS
