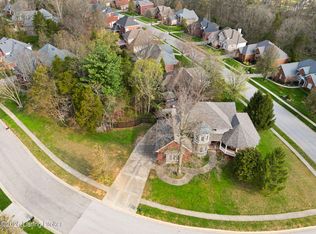
Introducing 510 Academy Ridge, a custom built one-story home in Louisville, Kentucky's peaceful East End. Surrounded by curated landscapes with a serene water view, this residence offers tranquility and timeless design. Inside, the 5-bedroom, 3-bathroom residence features a sunlit interior designed for single-level living. The main level showcases a striking stone fireplace that anchors the great room and enhances the home's open concept, with hardwood flooring running throughout. The kitchen features top-tier finishes and the formal dining room has a coffered ceiling adding architectural interest for guest gatherings with livability in mind. A split bedroom plan offers privacy with the primary suite occupying one side of the home. The primary ensuite full bathroom features a spacious walk-in closet. Two additional guest bedrooms occupy the opposite side of the main level with a guest bathroom conveniently located between the rooms. Just off the kitchen, a covered rear deck beautifully transitions to outdoor living space. Sheltered from sun and weather, it is perfect for relaxed entertaining overlooking the pond. The finished lower level adds bonus living space with a family room, two additional guest bedrooms, and a full bathroom. With direct access to the rear yard, this level functions independently of the main floor, offering flexible space for guests or multigenerational living. The property also features a 2-car garage. Located in a quiet enclave, the home is minutes from dining and shopping along the Middletown, Shelbyville Road corridor with the Beckley Creek Park system close by. Access to the Gene Snyder Freeway and I-64 keeps the metro within easy reach.
For sale
Price cut: $39K (10/8)
$599,900
510 Academy Ridge Pl, Louisville, KY 40245
5beds
3,492sqft
Single Family Residence
Built in 2015
10,018 Square Feet Lot
$591,900 Zestimate®
$172/sqft
$29/mo HOA
What's special
- 5 days
- 621
- 35
Likely to sell faster than
Zillow last checked:
Listing updated:
Listed by:
Jason Farabee 502-649-5181,
The Agency Louisville
Source: Metro Search Inc. LLC DBA Apex MLS,MLS#: 1731272
Facts & features
Interior
Bedrooms & bathrooms
- Bedrooms: 5
- Bathrooms: 3
- Full bathrooms: 3
Primary bedroom
- Level: First
Bedroom
- Level: First
Bedroom
- Level: First
Bedroom
- Level: Basement
Bedroom
- Level: Basement
Primary bathroom
- Level: First
Full bathroom
- Level: First
Full bathroom
- Level: Basement
Breakfast room
- Level: First
Dining room
- Description: Coffered Ceiling
- Level: First
Family room
- Level: First
Family room
- Level: Basement
Kitchen
- Level: First
Laundry
- Level: First
Heating
- Forced Air, Natural Gas
Cooling
- Central Air
Features
- Basement: Walkout Part Fin
- Number of fireplaces: 1
Interior area
- Total structure area: 2,127
- Total interior livable area: 3,492 sqft
- Finished area above ground: 2,127
- Finished area below ground: 1,365
Property
Parking
- Total spaces: 2
- Parking features: Attached, Entry Front, Driveway
- Attached garage spaces: 2
- Has uncovered spaces: Yes
Features
- Stories: 1
- Patio & porch: Deck, Patio
- Exterior features: See Remarks
- Fencing: None
- On waterfront: Yes
- Waterfront features: Lake Front
Lot
- Size: 10,018 Square Feet
- Features: Pond on Lot, Sidewalk
Details
- Parcel number: 372900190000
Construction
Type & style
- Home type: SingleFamily
- Architectural style: Ranch
- Property subtype: Single Family Residence
Materials
- Other, Brick
- Foundation: Concrete Perimeter
- Roof: Shingle
Condition
- Year built: 2015
Utilities & green energy
- Sewer: Public Sewer
- Water: Public
- Utilities for property: Electricity Connected, Natural Gas Connected
Community & HOA
Community
- Subdivision: Academy Estates
HOA
- Has HOA: Yes
- HOA fee: $350 annually
Location
- Region: Louisville
Financial & listing details
- Price per square foot: $172/sqft
- Tax assessed value: $420,360
- Annual tax amount: $4,691
- Date on market: 10/8/2026
- Electric utility on property: Yes
Estimated market value
$591,900
$562,000 - $621,000
$3,387/mo
Price history
| Date | Event | Price |
|---|---|---|
| 10/8/2026 | Price change | $599,900-6.1%$172/sqft |
Source:  Metro Search Inc. LLC DBA Apex MLS #1731272 Report a problem Metro Search Inc. LLC DBA Apex MLS #1731272 Report a problem | ||
| 9/8/2026 | Price change | $638,900-1.6%$183/sqft |
Source: Metro Search Inc. LLC DBA Apex MLS #1728410 Report a problem | ||
| 8/25/2026 | Listed for sale | $649,500+46%$186/sqft |
Source: Metro Search Inc. LLC DBA Apex MLS #1726751 Report a problem | ||
| 6/24/2019 | Sold | $445,000+0.5%$127/sqft |
Source: Metro Search Inc. LLC DBA Apex MLS #1532976 Report a problem | ||
| 5/24/2019 | Listed for sale | $442,900+11.4%$127/sqft |
Source: Semonin REALTORS #1532976 Report a problem | ||
| 5/15/2015 | Sold | $397,500$114/sqft |
Source: Metro Search Inc. LLC DBA Apex MLS #1398282 Report a problem | ||
Public tax history
| Year | Property taxes | Tax assessment |
|---|---|---|
| 2025 | $4,691 -1.9% | $420,360 |
| 2024 | $4,784 -1.7% | $420,360 |
| 2023 | $4,868 -0.3% | $420,360 |
| 2022 | $4,885 -12.5% | $420,360 -5.5% |
| 2021 | $5,584 +8.9% | $445,000 |
| 2020 | $5,126 | $445,000 +11.9% |
| 2019 | $5,126 +15.6% | $397,500 |
| 2018 | $4,434 | $397,500 |
| 2017 | $4,434 +786.8% | $397,500 +695% |
| 2013 | $500 -39.2% | $50,000 -39.2% |
| 2011 | $823 | $82,250 |
| 2010 | $823 | $82,250 |
| 2009 | $823 | $82,250 |
| 2007 | -- | $82,250 |
| 2006 | -- | $82,250 |
Find assessor info on the county website
Monthly payment
Est. payment
Payment breakdown
Explore the cost of this home by adjusting the details. Changes won't be saved.Climate risks
Neighborhood: 40245
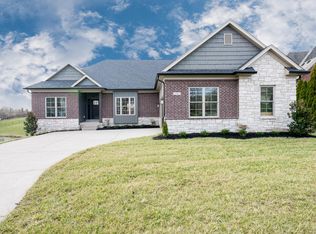
- $591,2005 bd4 ba2.2k sqft512 Academy Ridge Pl, Louisville, KY 40245Off Market
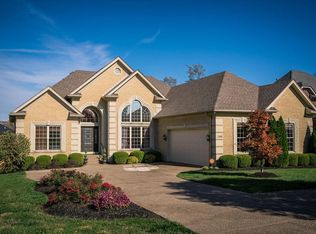
- $513,7003 bd2 ba2.6k sqft508 Academy Ridge Pl, Louisville, KY 40245Off Market
- $555,8003 bd3 ba2.7k sqft514 Academy Ridge Pl, Louisville, KY 40245Off Market
- $563,4004 bd3 ba3.6k sqft14406 Academy View Ct, Louisville, KY 40245Off Market
Similar homes
- $615,0005 bd5 ba4.3k sqft227 Belden Trl, Louisville, KY 40245For Sale
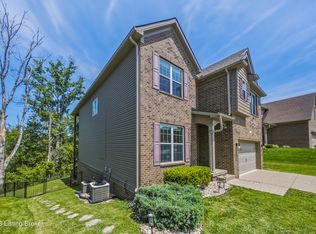
 MLS ID #1731106, Miriam C Castano Reyes, ZHomes Real Estate. Metro Search Inc. LLC DBA Apex MLS
 - $569,9005 bd4 ba3k sqft14211 Aiken Rd #0, Louisville, KY 40245For Sale
 MLS ID #1725279, Mark Waggoner, Keller Williams Louisville. Metro Search Inc. LLC DBA Apex MLS
 - $700,0006 bd5 ba5k sqft3528 Hedgewick Pl, Louisville, KY 40245For Sale
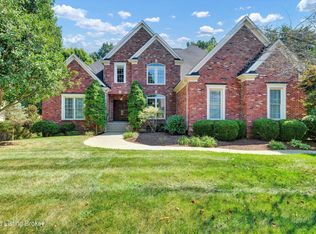 MLS ID #1731071, Stephanie Bell, Semonin Realtors. Metro Search Inc. LLC DBA Apex MLS
 - $575,0004 bd4 ba5.2k sqft14626 Anderson Woods Trce, Louisville, KY 40245For Sale
 MLS ID #1725934, The Kidwells, Kentucky Select Properties. Metro Search Inc. LLC DBA Apex MLS
 - $609,0003 bd2 ba1.9k sqft1928 Scenic Lakes Dr, Louisville, KY 40245For SaleMLS ID #1729167, Julia Parsons, Homepage Realty. Metro Search Inc. LLC DBA Apex MLS
- $510,0004 bd3 ba2.5k sqft15005 Bircham Rd, Louisville, KY 40245For SaleMLS ID #1727255, Jill K Schloemer, Kentucky Select Properties. Metro Search Inc. LLC DBA Apex MLS
- $524,9004 bd3 ba3.1k sqft748 Dehart Ln, Middletown, KY 40243For SaleMLS ID #1729990, Shaun S Wallace, 1 Percent Lists Purple Door. Metro Search Inc. LLC DBA Apex MLS
- $530,0005 bd4 ba3.3k sqft4547 Cherry Forest Cir, Louisville, KY 40245For SaleMLS ID #1728356, Sateesh Gontla, Keller Williams Collective. Metro Search Inc. LLC DBA Apex MLS
- $529,9005 bd3 ba3.3k sqft18683 Mila Marie Dr, Louisville, KY 40245For SaleMLS ID #1718763, Dana L Sansbury, BERKSHIRE HATHAWAY HomeServices, Parks & Weisberg Realtors. Metro Search Inc. LLC DBA Apex MLS
- $625,0003 bd2 ba2.2k sqft18406 Standwick Dr, Louisville, KY 40245For SaleMLS ID #1724407, Jamie Wisley, 85W Real Estate. Metro Search Inc. LLC DBA Apex MLS
- $554,9002 bd3 ba2.6k sqft16033 Carefree Pl, Louisville, KY 40245For SaleMLS ID #1729065, Lisa M French, Semonin Realtors. Metro Search Inc. LLC DBA Apex MLS
- $700,0004 bd3 ba3.4k sqft1922 Scenic Lakes Dr, Louisville, KY 40245For SaleMLS ID #1725109, Finley A McArthur, 1 Percent Lists Purple Door. Metro Search Inc. LLC DBA Apex MLS
- $509,9004 bd3 ba3.3k sqft13502 Rock Bay Ct, Louisville, KY 40245For SaleMLS ID #1728116, Shaun S Wallace, 1 Percent Lists Purple Door. Metro Search Inc. LLC DBA Apex MLS
- $599,0004 bd3 ba3k sqft4815 Saddle Bend Way, Louisville, KY 40299For SaleMLS ID #1720549, Carol Weber, Louisville Realty Group. Metro Search Inc. LLC DBA Apex MLS
- $525,0004 bd3 ba2.7k sqft18105 Bridle Run Dr, Louisville, KY 40245For SaleMLS ID #1724446, Kori Jackson, Semonin Realtors. Metro Search Inc. LLC DBA Apex MLS
- $489,0004 bd3 ba2.4k sqft1107 Crossings Cove Ct, Louisville, KY 40245For SaleMLS ID #1727979, Patrick Pollard, Pollard Realty. Metro Search Inc. LLC DBA Apex MLS
- $685,0005 bd4 ba4.6k sqft12523 Valley Pine Dr, Louisville, KY 40299For SaleMLS ID #1730750, Karen Widener, Schuler Bauer Real Estate Services ERA Powered. Metro Search Inc. LLC DBA Apex MLS
- $799,0005 bd5 ba4.1k sqft19120 Sturbridge Cir, Louisville, KY 40245For SaleMLS ID #1726208, Joseph E Simms, simpler.realestate. Metro Search Inc. LLC DBA Apex MLS
- $569,9004 bd4 ba4k sqft12608 Razor Ct, Louisville, KY 40299For SaleMLS ID #1728583, Jason Farabee, The Agency Louisville. Metro Search Inc. LLC DBA Apex MLS
- $769,9005 bd4 ba4.8k sqft1541 Lincoln Hill Way, Louisville, KY 40245For SaleMLS ID #1726126, Kiley Jones, RE/MAX Premier Properties. Metro Search Inc. LLC DBA Apex MLS
