Tucked into a quiet cul de sac in Fern Creek, this brand new construction home blends stone and brick curb appeal with a bright, open interior built for modern living. Just south of the Gene Snyder and only five minutes from Bardstown Road, it puts everyday conveniences within easy reach while keeping the peace of a wooded setting. Step through the double glass front doors into a spacious open concept main level where a coffered ceiling and a linear fireplace framed in marble create a warm, elevated feel. he floating shelves and built in cabinetry add function and style, and durable LVP flooring runs throughout. The kitchen anchors the space with a large quartz island, gray cabinetry, stainless appliances, a herringbone tile backsplash, and pendant and chandelier lighting that carries the design language across the great room and dining area. The primary suite features a tray ceiling and a spa inspired bath with a double vanity, marble tile flooring, a walk in tiled shower with bench seating, and a generous linen tower. Four bedrooms and three full baths give the floor plan room to flex for family, guests, or a home office. Downstairs, a finished walkout lower level offers a second living space with its own fireplace, built ins, and a wall of windows that open to the backyard. There's also unfinished storage space ready for whatever you need. Enjoy the outdoors from the covered upper deck with a ceiling fan or the ground level patio below, both overlooking a private tree lined yard. New build. Quiet street. Prime Fern Creek location. Schedule your showing today.
New construction
$645,000
7906 Trading Post Ct, Louisville, KY 40291
4beds
2,617sqft
Single Family Residence
Built in 2026
0.36 Acres Lot
$-- Zestimate®
$246/sqft
$25/mo HOA
What's special
Pendant and chandelier lightingPrivate tree lined yardGround level patioQuiet cul de sacGenerous linen towerMarble tile flooringHerringbone tile backsplash
- 74 days
- 306
- 31
Zillow last checked:
Listing updated:
Listed by:
John Milliner,
simpler.realestate
Source: Metro Search Inc. LLC DBA Apex MLS,MLS#: 1724178
Facts & features
Interior
Bedrooms & bathrooms
- Bedrooms: 4
- Bathrooms: 3
- Full bathrooms: 3
Primary bedroom
- Description: Carpet, Hip Vault Ceiling w/Custom Crown and Trim
- Level: First
Bedroom
- Description: Carpet, Vaulted Ceiling. Walk-n-Closet
- Level: First
Bedroom
- Description: Carpet, Walk-n-Closet
- Level: First
Bedroom
- Description: Carpet, Large Walk-n-Closet
- Level: Basement
Primary bathroom
- Description: Tile Flrs, Custom Cabinets and Vanity, Tile Walk-n-Showeer
- Level: First
Full bathroom
- Description: Tile Flrs. Custom Cabinets. Shower/Tub Comb.
- Level: First
Full bathroom
- Description: Tile Flrs. Custom Cabinets. Shower/Tub Comb.
- Level: Basement
Breakfast room
- Description: Hdwd Flrs. Custom Trim and Granite Top Breakfast Bar
- Level: First
Family room
- Description: Carpet, Custom Fireplace w/ Custom Bookcase and Shelving
- Level: Basement
Foyer
- Description: Hdwd Flrs, Custom Front Door, Crown and Trim
- Level: First
Great room
- Description: Hdwd Flrs. Coffer Ceiling, Electric Fireplace W/Custom Mantel and Bookcases
- Level: First
Kitchen
- Description: Hdwd Flrs. Granite Counter tops. Stainless Steel Appliances,Custom Cabimets
- Level: First
Laundry
- Description: Tile Flrs. Custom Cabinets
- Level: First
Mud room
- Description: Hdwd Flrs. Custom Bench.
- Level: First
Heating
- Forced Air, Natural Gas
Cooling
- Central Air
Features
- Basement: Partially Finished,Finished,Exterior Entry,Walkout Finished,Walkout Part Fin
- Number of fireplaces: 1
Interior area
- Total structure area: 1,838
- Total interior livable area: 2,617 sqft
- Finished area above ground: 1,838
- Finished area below ground: 779
Video & virtual tour
Property
Parking
- Total spaces: 2
- Parking features: Entry Front, Driveway
- Garage spaces: 2
- Has uncovered spaces: Yes
Features
- Stories: 1
- Patio & porch: Deck, Patio, Porch
- Fencing: None
Lot
- Size: 0.36 Acres
- Features: Irregular Lot, Cul-De-Sac, Covt/Restr, Cleared, Level, Storm Sewer, Wooded
Details
- Parcel number: 22402200580000
Construction
Type & style
- Home type: SingleFamily
- Architectural style: Ranch
- Property subtype: Single Family Residence
Materials
- Vinyl Siding, Wood Frame, Aluminum Siding, Brick, Stone
- Foundation: Concrete Perimeter
- Roof: Shingle
Condition
- New construction: Yes
- Year built: 2026
Utilities & green energy
- Sewer: Public Sewer
- Water: Public
- Utilities for property: Electricity Connected, Natural Gas Connected
Community & HOA
Community
- Subdivision: Chism Trail
HOA
- Has HOA: Yes
- HOA fee: $300 annually
Location
- Region: Louisville
Financial & listing details
- Price per square foot: $246/sqft
- Tax assessed value: $33,000
- Annual tax amount: $370
- Date on market: 7/23/2026
- Electric utility on property: Yes
Estimated market value
Not available
Estimated sales range
Not available
Not available
Price history
| Date | Event | Price |
|---|---|---|
| 7/23/2026 | Listed for sale | $645,000$246/sqft |
Source:  Metro Search Inc. LLC DBA Apex MLS #1724178 Report a problem Metro Search Inc. LLC DBA Apex MLS #1724178 Report a problem | ||
Public tax history
| Year | Property taxes | Tax assessment |
|---|---|---|
| 2025 | $370 | $33,000 |
Find assessor info on the county website
Monthly payment
Est. payment
Payment breakdown
Explore the cost of this home by adjusting the details. Changes won't be saved.Climate risks
Neighborhood: Fern Creek
- $33,000-- bd-- ba-- sqft7904 Trading Post Ct, Louisville, KY 40291Off Market
- $33,000-- bd-- ba-- sqft7905 Trading Post Ct, Louisville, KY 40291Off Market
- $655,0004 bd4 ba3.2k sqft7902 Trading Post Ct, Louisville, KY 40291New Construction
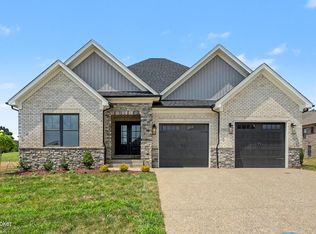
- $671,500-- bd-- ba-- sqft7903 Trading Post Ct, Louisville, KY 40291Sold
Similar homes
- $655,0004 bd4 ba3.2k sqft7902 Trading Post Ct, Louisville, KY 40291New Construction
 MLS ID #1724860, John Milliner, simpler.realestate. Metro Search Inc. LLC DBA Apex MLS
 - $608,0005 bd4 ba2.6k sqft7902 Wagon Trail Ct, Louisville, KY 40291New Construction
 MLS ID #1728232, John Milliner, simpler.realestate. Metro Search Inc. LLC DBA Apex MLS
 - $657,5004 bd3 ba2.9k sqft6709 Sycamore Bend Trce, Louisville, KY 40291New Construction
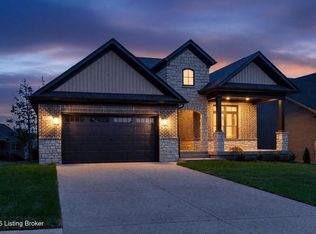 MLS ID #1728870, John Milliner, simpler.realestate. Metro Search Inc. LLC DBA Apex MLS
 - $705,0004 bd4 ba3.2k sqft8607 Glenhope Dr, Louisville, KY 40291New Construction
 MLS ID #1728235, John Milliner, simpler.realestate. Metro Search Inc. LLC DBA Apex MLS
 - $599,0004 bd3 ba3k sqft4815 Saddle Bend Way, Louisville, KY 40299For SaleMLS ID #1720549, Carol Weber, Louisville Realty Group. Metro Search Inc. LLC DBA Apex MLS
- $447,9904 bd3 ba2.6k sqft6907 Oak Rock Dr, Louisville, KY 40291New ConstructionMetro Search Inc. LLC DBA Apex MLS
- $495,0004 bd3 ba2.8k sqft4105 Kendy Ridge Ct, Jeffersontown, KY 40299For SaleMLS ID #1727298, A. E. Bill Andriot, Semonin Realtors. Metro Search Inc. LLC DBA Apex MLS
- $574,9003 bd2 ba1.8k sqft125 S Sunshine Dr, Shepherdsville, KY 40165For SaleMLS ID #1730857, Eric Scroggin, RE/MAX Results. Metro Search Inc. LLC DBA Apex MLS
- $629,9004 bd3 ba2.2k sqft1505 Lincoln Hill Way, Louisville, KY 40245For SaleMLS ID #1730437, Ethan J Adams, EXP Realty LLC. Metro Search Inc. LLC DBA Apex MLS
- $499,0004 bd4 ba3.4k sqft4003 Landherr Dr, Jeffersontown, KY 40299For SaleMLS ID #1728321, Bea Metts, Metts Group, LLC. Metro Search Inc. LLC DBA Apex MLS
- $575,9005 bd4 ba3k sqft14211 Aiken Rd #0, Louisville, KY 40245For SaleMLS ID #1725279, Mark Waggoner, Keller Williams Louisville. Metro Search Inc. LLC DBA Apex MLS
- $565,0004 bd3 ba2.8k sqft260 Solitude Way, Shepherdsville, KY 40165For SaleMLS ID #1724673, Tonya E Renfrow, Inspire Realty LLC. Metro Search Inc. LLC DBA Apex MLS
- $583,5004 bd4 ba3.6k sqft7642 Deer Meadow Dr, Louisville, KY 40241For SaleMLS ID #1729467, Susan M Fischesser, Semonin Realtors. Metro Search Inc. LLC DBA Apex MLS
- $715,0004 bd4 ba3k sqft142 Dalton Dr, Fisherville, KY 40023For SaleMLS ID #1729394, Team Panella, Keller Williams Collective. Metro Search Inc. LLC DBA Apex MLS
- $769,9003 bd3 ba3k sqft17500 Creek Rock Rd, Fisherville, KY 40023For SaleMLS ID #1729357, Derrick Jewell, Brown Realty. Metro Search Inc. LLC DBA Apex MLS
- $779,9004 bd4 ba2.8k sqft4007 Thomas Farm Dr, Louisville, KY 40299For SaleMLS ID #1717969, Carol Weber, Louisville Realty Group. Metro Search Inc. LLC DBA Apex MLS
- $654,9004 bd4 ba3.2k sqft3322 Catalpa Farms Dr, Fisherville, KY 40023For SaleMLS ID #1718989, Cheryl Sylvan, Keller Williams Collective. Metro Search Inc. LLC DBA Apex MLS
