Skip main navigation
Sold for $685,000
  • Tax assessed value
    $685,000

    142 Dalton Dr, Fisherville, KY 40023

    4beds
    3,030sqft
    Single Family Residence
    Built in 2024
    1 Acres Lot
    $743,400 Zestimate®
    $226/sqft
    $3,756 Estimated rent

    Home value

    $743,400

    $706,000 - $781,000

    $3,756/mo

    Zestimate® history
    Loading
    Loading...

    Owner options

    List your home for rent

    $3,756/mo

    Rent Zestimate®

    Find your next renter with Zillow Rental Manager. Plus, with online applications, you can quickly screen prospective tenants – for free.

    Learn more

    $3,756/mo

    Rent Zestimate®

    Refinance and save

    $3,516/mo

    Est. payment

    Refinancing to a lower rate could help reduce your monthly payments and save thousands over the life of the loan.

    See today's rates

    $3,516/mo

    Est. payment

    Explore your selling options

    Work with a Zillow partner agent

    Leverage their expertise and Zillow's premium Showcase listings to get your home seen by more buyers.

    Get started

    List with your own agent

    Get your home in front of millions of buyers by listing it on Zillow.

    Learn how to do it

    Sell it yourself

    Take full control of how buyers see your home on Zillow by listing For Sale by Owner (FSBO).

    List your home

    What's special

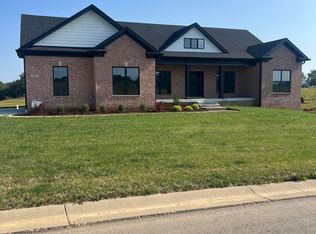
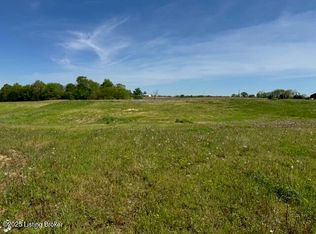
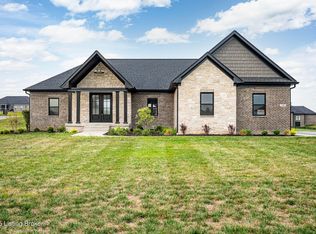
    Step into the exquisite charm of 142 Dalton Dr, a newly constructed gem nestled within the lively community of Goebel Crossings. This sprawling brick and stone ranch residence spans over 3,200 square feet of luxurious living space, set on an expansive one-acre lot. As you approach, the grand double doors beckon with their expansive glass panes, offering a glimpse into the welcoming entryway beyond. Inside, a coffered ceiling greets you, setting the tone for the open floor plan that effortlessly guides you through the home. The main living area exudes comfort and style with its LVP flooring and wide electric fireplace, accented by a natural wood surround and built-in cabinetry. Decorative ceiling beams add a touch of sophistication to the space, creating an inviting atmosphere. At the heart of the home lies the kitchen, a culinary haven adorned with custom white cabinetry, stone countertops, and a tile backsplash. Storage abounds with a walk-in pantry. Equipped with stainless steel appliances from GE, including a large island with a deep sink, meal preparation is not only convenient but a delight. Retreat to the primary suite, where stacked tray ceilings offer an air of elegance. The ensuite boasts separate dual vanities, a tiled walk-in shower, soaking tub, and a walk-in closet complete with built-in cabinetry, providing ample storage space. Two additional bedrooms and another full bath grace the first floor, while downstairs, a fully finished lower level awaits discovery. Complete with a full bar, an additional bedroom with a walk-in closet, and a full bath, this space is perfect for relaxation and entertainment. Outdoor living is equally impressive, with an eat-in dining area that opens up to a covered deck, offering tranquil views of the expansive one-acre lot. Fisherville's rich history and sense of community spirit await just beyond your doorstep, with parks, restaurants, shopping centers, recreational facilities, healthcare services, and top-rated schools all within close proximity. Don't delay - check out this wonderful new home today! Experience the epitome of fine living at 142 Dalton Dr, where every detail is meticulously crafted for comfort and style. This home is a true testament to quality craftsmanship and timeless design, poised to embrace its new owners with open arms.

    Zillow last checked:

    Listing updated:

    Listed by:

    John Milliner 502-552-2026,

    RE/MAX Properties East

    Bought with:

    John W Miller, 221340

    Semonin Realtors

    Source: Metro Search Inc. LLC DBA Apex MLS,MLS#: 1659233MLS Logo

    Facts & features

    Interior

    Bedrooms & bathrooms
    • Bedrooms: 4
    • Bathrooms: 4
    • Full bathrooms: 3
    • 1/2 bathrooms: 1
    Primary bedroom
    • Description: Carpet, Hip Ceilings, Custom Trim
    • Level: First
    Bedroom
    • Description: Carpet, Custom Trim
    • Level: First
    Bedroom
    • Description: Carpet, Custom Trim, Walk-n-Closet
    • Level: First
    Bedroom
    • Description: Carpet, Walk-n-Closet
    • Level: Basement
    Primary bathroom
    • Description: Tile Flrs. Custom Tile Shower, Bathtub
    • Level: First
    Full bathroom
    • Description: Tile Flrs. Comb. Shower/Tub
    • Level: First
    Half bathroom
    • Description: Hwd Flrs. Pedal Sink, Custom Mirror.
    • Level: First
    Full bathroom
    • Description: Tile, Comb.Shower/Tub
    • Level: Basement
    Breakfast room
    • Description: Hwd Flrs. Custom Breakfast Bar. Lots of Windows
    • Level: First
    Family room
    • Description: Carpet, Custom Trim
    • Level: Basement
    Foyer
    • Description: Hwd Flrs. Custom Hardwood Door
    • Level: First
    Game room
    • Description: Tile, Quantz Bar Top, Custom Cabinets
    • Level: Basement
    Great room
    • Description: Hwd Flrs. Custom Bookcases/Fireplace. Coffer Ceili
    • Level: First
    Kitchen
    • Description: Hwd Flrs. Quartz Counter Tops, Custom Cabinets, Ap
    • Level: First
    Laundry
    • Description: Tile Flrs. Custom Cabinety
    • Level: First
    Mud room
    • Description: Hwd Flrs. Custom Bench
    • Level: First
    Heating
    • Electric, Forced Air, Heat Pump
    Cooling
    • Central Air, Heat Pump
    Features
    • Basement: Finished
    • Has fireplace: No
    Interior area
    • Total structure area: 1,990
    • Total interior livable area: 3,030 sqft
    • Finished area above ground: 1,990
    • Finished area below ground: 1,040

    Property

    Parking
    • Total spaces: 3
    • Parking features: Attached, Entry Front, Entry Side, Driveway
    • Attached garage spaces: 3
    • Has uncovered spaces: Yes
    Features
    • Stories: 1
    • Patio & porch: Deck, Porch
    • Fencing: None
    Lot
    • Size: 1 Acres
    • Features: Irregular Lot, Covt/Restr, Cleared
    Details
    • Parcel number: 1760211

    Construction

    Type & style
    • Home type: SingleFamily
    • Architectural style: Ranch
    • Property subtype: Single Family Residence
    Materials
    • Vinyl Siding, Wood Frame, Brick Veneer, Aluminum Siding, Stone Veneer
    • Foundation: Concrete Perimeter
    • Roof: Shingle
    Condition
    • Year built: 2024

    Utilities & green energy

    • Sewer: Septic Tank
    • Water: Public
    • Utilities for property: Electricity Connected

    Community & HOA

    Community
    • Subdivision: Goebel Crossings
    HOA
    • Has HOA: Yes
    • HOA fee: $215 annually
    Location
    • Region: Fisherville

    Financial & listing details

    • Price per square foot: $226/sqft
    • Tax assessed value: $685,000
    • Annual tax amount: $6,680
    • Date on market: 4/23/2024
    • Electric utility on property: Yes

    Price history

    DateEventPrice
    11/18/2024Sold$685,000$226/sqft
    Source: Metro Search Inc. LLC DBA Apex MLS #1659233 Report a problem
    10/24/2024Pending sale$685,000$226/sqft
    Source: Metro Search Inc. LLC DBA Apex MLS #1659233 Report a problem
    10/23/2024Price change$685,000+1.5%$226/sqft
    Source: Metro Search Inc. LLC DBA Apex MLS #1659233 Report a problem
    4/23/2024Listed for sale$675,000$223/sqft
    Source: Metro Search Inc. LLC DBA Apex MLS #1659233 Report a problem

    Public tax history

    YearProperty taxesTax assessment
    2025$6,680 +17.4%$685,000 +18.1%
    2024$5,692 +722.2%$580,200 +728.9%
    2023$692 $70,000
    Find assessor info on the county website

    Neighborhood: Elk Creek

    Nearby schools

    GreatSchools rating
    Get pre-qualified for a loan
    At Zillow Home Loans, we can pre-qualify you in as little as 5 minutes with no impact to your credit score.

    An equal housing lender. NMLS #10287.

    Sell for more on Zillow
    Get a Zillow Showcase℠ listing at no additional cost and you could sell for .
    $743,400
    2% more
    +$14,868
    With Zillow Showcase(estimated)
    $758,268