Skip main navigation
Sold for $806,175
  • $806,175

    189 Dalton Dr, Fisherville, KY 40023

    4beds
    3,406sqft
    Single Family Residence
    Built in 2026
    1 Acres Lot
    $788,800 Zestimate®
    $237/sqft
    $3,936 Estimated rent

    Home value

    $788,800

    $749,000 - $828,000

    $3,936/mo

    Zestimate® history
    Loading
    Loading...

    Owner options

    List your home for rent

    $3,936/mo

    Rent Zestimate®

    Find your next renter with Zillow Rental Manager. Plus, with online applications, you can quickly screen prospective tenants – for free.

    Learn more

    $3,936/mo

    Rent Zestimate®

    Refinance and save

    $4,135/mo

    Est. payment

    Refinancing to a lower rate could help reduce your monthly payments and save thousands over the life of the loan.

    See today's rates

    $4,135/mo

    Est. payment

    Explore your selling options

    Work with a Zillow partner agent

    Leverage their expertise and Zillow's premium Showcase listings to get your home seen by more buyers.

    Get started

    List with your own agent

    Get your home in front of millions of buyers by listing it on Zillow.

    Learn how to do it

    Sell it yourself

    Take full control of how buyers see your home on Zillow by listing For Sale by Owner (FSBO).

    List your home

    What's special

    Custom crown moldingPlush carpetingLarge recreational areaExpansive open-concept layoutVaulted ceilingsLight hardwood-style flooring throughoutDurable wood-look flooring
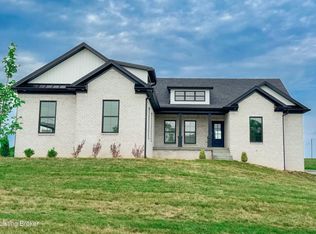
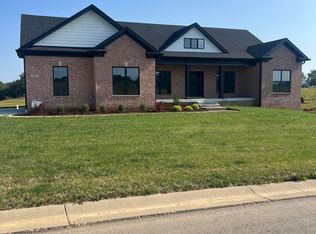
    This new construction in Fisherville, Kentucky, offers a sophisticated blend of modern design and functional luxury. The home's striking exterior of light brick and stone leads into an expansive, open-concept layout defined by clean lines and high-end finishes. The heart of the home is an airy main level where the dining, kitchen, and living areas flow seamlessly together under vaulted ceilings and custom crown molding. Large, black-framed windows flood the space with natural light, complementing the light hardwood-style flooring throughout. The bedrooms serve as private retreats, featuring plush carpeting, vaulted ceilings with integrated fans, and arched windows that offer serene views of the surrounding landscape. The finished basement adds significant living space, featuring a large recreational area with durable wood-look flooring and a sleek wet bar—perfect for hosting guests or creating a secondary family room.

    Zillow last checked:

    Listing updated:

    Listed by:

    John Milliner,

    simpler.realestate

    Bought with:

    DeAnndra Mason, 282542

    Totally About Houses

    Source: Metro Search Inc. LLC DBA Apex MLS,MLS#: 1717296MLS Logo

    Facts & features

    Interior

    Bedrooms & bathrooms
    • Bedrooms: 4
    • Bathrooms: 4
    • Full bathrooms: 3
    • 1/2 bathrooms: 1
    Primary bedroom
    • Description: Carpet Hip Vault Ceiling with Custom Trim.
    • Level: First
    Bedroom
    • Description: Carpet, Custom Trim
    • Level: First
    Bedroom
    • Description: Carpet. Custom Trim
    • Level: First
    Bedroom
    • Description: Carpet, Walk-n-Closet w/Egress Window.
    • Level: Basement
    Primary bathroom
    • Description: Custom Tile Flrs. Tile Walk-n-Shower, Floating Tub. :ge Walk-n-Closet
    • Level: First
    Half bathroom
    • Description: Hdwd Floors. Custom Mirror and Cabinetry
    • Level: First
    Full bathroom
    • Description: Custom Tile Flrs. Custom Vaniety.
    • Level: First
    Full bathroom
    • Description: Tile Flrs.
    • Level: Basement
    Breakfast room
    • Description: Hdwd Flrs. Custom Trim and Windows.
    • Level: First
    Family room
    • Description: LVP Flrs.
    • Level: Basement
    Foyer
    • Description: Hdwd Flrs. Custom Light Fixture, Custom Front Door
    • Level: First
    Game room
    • Description: LVP Flrs. Custom Built Wet Bar.
    • Level: Basement
    Great room
    • Description: Hdwd Flrs. Coffer Ceilings, Electric Fireplace and Custom Mill Work.
    • Level: First
    Kitchen
    • Description: Hdwd Flrs. Custom Cabinets, Stainless Steel Appliances, Quartz Counter Tops.
    • Level: First
    Laundry
    • Description: Custom Tile Flrs.
    • Level: First
    Mud room
    • Description: Hdwd Flrs. Custom Bench
    • Level: First
    Heating
    • Electric, Heat Pump
    Cooling
    • Central Air, Heat Pump
    Features
    • Basement: Partially Finished
    • Number of fireplaces: 1
    Interior area
    • Total structure area: 2,311
    • Total interior livable area: 3,406 sqft
    • Finished area above ground: 2,311
    • Finished area below ground: 1,095

    Property

    Parking
    • Total spaces: 3
    • Parking features: Attached, Entry Side, Driveway
    • Attached garage spaces: 3
    • Has uncovered spaces: Yes
    Features
    • Stories: 1
    • Patio & porch: Patio, Porch
    • Fencing: None
    Lot
    • Size: 1 Acres
    • Dimensions: 137,40 x 316.20
    • Features: Covt/Restr, Easement, AddLndAve, Cleared, Level, Storm Sewer
    Details
    • Parcel number: 1760197

    Construction

    Type & style
    • Home type: SingleFamily
    • Architectural style: Ranch
    • Property subtype: Single Family Residence
    Materials
    • Wood Frame, Brick Veneer, Brick, Stone Veneer
    • Foundation: Concrete Perimeter
    • Roof: Shingle
    Condition
    • New construction: Yes
    • Year built: 2026

    Utilities & green energy

    • Sewer: Septic Tank
    • Water: Public
    • Utilities for property: Electricity Connected

    Community & HOA

    Community
    • Subdivision: Goebel Crossings
    HOA
    • Has HOA: Yes
    • HOA fee: $250 annually
    Location
    • Region: Fisherville

    Financial & listing details

    • Price per square foot: $237/sqft
    • Date on market: 5/14/2026
    • Electric utility on property: Yes

    Price history

    DateEventPrice
    5/14/2026Sold$806,175+2%$237/sqft
    Source: Metro Search Inc. LLC DBA Apex MLS #1717296 Report a problem
    5/14/2026Pending sale$790,000$232/sqft
    Source: Metro Search Inc. LLC DBA Apex MLS #1717296 Report a problem
    5/14/2026Listed for sale$790,000$232/sqft
    Source: Metro Search Inc. LLC DBA Apex MLS #1717296 Report a problem

    Public tax history

    Tax history is unavailable.

    Neighborhood: Elk Creek

    Nearby schools

    GreatSchools rating
    Get pre-qualified for a loan
    At Zillow Home Loans, we can pre-qualify you in as little as 5 minutes with no impact to your credit score.

    An equal housing lender. NMLS #10287.

    Sell for more on Zillow
    Get a Zillow Showcase℠ listing at no additional cost and you could sell for .
    $788,800
    2% more
    +$15,776
    With Zillow Showcase(estimated)
    $804,576