Step inside this beautifully designed two-story home in Louisville, KY, where comfort meets modern elegance. Boasting an expansive layout, the floor plan is thoughtfully divided to offer a spacious main level for daily living and entertaining, paired with a cozy upper level that provides a perfect retreat for family or guests. With six bedrooms and five bathrooms, there is plenty of room for everyone to find their own corner of comfort. Just steps away, the kitchen is a home chef's dream. It is beautifully finished with crisp white shaker cabinetry, gleaming quartz countertops, a classic subway tile backsplash, and a custom range hood. Stainless steel appliances and light hardwood-style flooring tie the entire space together seamlessly. The main-floor primary bedroom serves as a true sanctuary. It feels incredibly generous and airy. The remaining secondary bedrooms are equally inviting, featuring soft carpeting, ceiling fans, and windows that look out over the friendly neighborhood. Each bathroom in the home is styled with durable tile flooring, clean white vanities accented by modern black hardware, and convenient tub-shower combinations. Everyday chores are a little brighter in the dedicated laundry room, which showcases fun, decorative patterned tile flooring. Plus, storage is a breeze thanks to three well-placed closets equipped with organized wire shelving systems throughout the home. From its grand living spaces to its quiet corners, this home is ready to welcome you.
New construction
$595,000
7902 Wagon Trail Ct, Louisville, KY 40291
5beds
2,681sqft
Single Family Residence
Built in 2026
9,147 Square Feet Lot
$-- Zestimate®
$222/sqft
$25/mo HOA
What's special
Light hardwood-style flooringStainless steel appliancesClassic subway tile backsplashCrisp white shaker cabinetryGleaming quartz countertopsConvenient tub-shower combinationsCustom range hood
- 85 days |
- 496 |
- 35 |
Zillow last checked:
Listing updated:
Listed by:
John Milliner,
simpler.realestate
Source: Metro Search Inc. LLC DBA Apex MLS,MLS#: 1718830
Facts & features
Interior
Bedrooms & bathrooms
- Bedrooms: 5
- Bathrooms: 4
- Full bathrooms: 3
- 1/2 bathrooms: 1
Primary bedroom
- Level: First
Bedroom
- Level: First
Bedroom
- Level: Second
Bedroom
- Level: Second
Bedroom
- Level: Second
Primary bathroom
- Level: First
Full bathroom
- Level: First
Half bathroom
- Level: First
Full bathroom
- Level: Second
Dining room
- Level: First
Kitchen
- Level: First
Laundry
- Level: First
Living room
- Level: First
Mud room
- Level: First
Heating
- Forced Air, Natural Gas
Cooling
- Central Air
Features
- Open Floorplan
- Basement: None
- Number of fireplaces: 1
Interior area
- Total structure area: 2,681
- Total interior livable area: 2,681 sqft
- Finished area above ground: 2,681
- Finished area below ground: 0
Video & virtual tour
Property
Parking
- Total spaces: 3
- Parking features: Attached, Entry Front, Driveway
- Attached garage spaces: 3
- Has uncovered spaces: Yes
Features
- Stories: 2
- Patio & porch: Deck, Porch
- Fencing: None
Lot
- Size: 9,147 Square Feet
- Dimensions: 53.88 x 121,19
- Features: Cul-De-Sac, Covt/Restr, Cleared, Level, Storm Sewer
Details
- Parcel number: 22402200480000
Construction
Type & style
- Home type: SingleFamily
- Architectural style: Traditional,Other
- Property subtype: Single Family Residence
Materials
- Vinyl Siding, Wood Frame, Block, Brick, Stone
- Foundation: Slab, Concrete Perimeter
- Roof: Shingle
Condition
- New construction: Yes
- Year built: 2026
Utilities & green energy
- Sewer: Public Sewer
- Water: Public
- Utilities for property: Electricity Connected, Natural Gas Connected
Community & HOA
Community
- Subdivision: Chism Trail
HOA
- Has HOA: Yes
- HOA fee: $300 annually
Location
- Region: Louisville
Financial & listing details
- Price per square foot: $222/sqft
- Tax assessed value: $33,000
- Annual tax amount: $370
- Date on market: 5/29/2026
- Electric utility on property: Yes
Estimated market value
Not available
Estimated sales range
Not available
Not available
Price history
| Date | Event | Price |
|---|---|---|
| 5/29/2026 | Listed for sale | $595,000$222/sqft |
Source:  Metro Search Inc. LLC DBA Apex MLS #1718830 Report a problem Metro Search Inc. LLC DBA Apex MLS #1718830 Report a problem | ||
Public tax history
| Year | Property taxes | Tax assessment |
|---|---|---|
| 2025 | $370 | $33,000 |
Find assessor info on the county website
Monthly payment
Est. payment
Payment breakdown
Explore the cost of this home by adjusting the details. Changes won't be saved.Climate risks
Neighborhood: Fern Creek
Nearby schools
GreatSchools rating
- 7/10Bates Elementary SchoolGrades: K-5Distance: 0.4 mi
- 3/10Newburg Middle SchoolGrades: 6-8Distance: 6 mi
- 2/10Fern Creek Traditional High SchoolGrades: 9-12Distance: 1.8 mi
- $33,000-- bd-- ba-- sqft7900 Wagon Trail Ct, Louisville, KY 40291Off Market
- $33,000-- bd-- ba-- sqft7904 Wagon Trail Ct, Louisville, KY 40291Off Market
- $460,0003 bd2 ba1.7k sqft7901 Chism Trail Way, Louisville, KY 40291Sold

- $457,3004 bd2 ba1.8k sqft7905 Chism Trail Way, Louisville, KY 40291Off Market
- $490,000-- bd-- ba-- sqft7906 Wagon Trail Ct, Louisville, KY 40291Sold
- $656,3003 bd2 ba1.8k sqft10211 Reeseman Dr, Louisville, KY 40291Sold
- $645,000-- bd-- ba-- sqft7903 Wagon Trail Ct, Louisville, KY 40291Sold
- $497,600-- bd-- ba-- sqft10206 Reeseman Dr, Louisville, KY 40291Off Market
A local agent can set up tours, give advice and negotiate with sellers.
Similar homes
- $645,0004 bd3 ba2.6k sqft7906 Trading Post Ct, Louisville, KY 40291New Construction
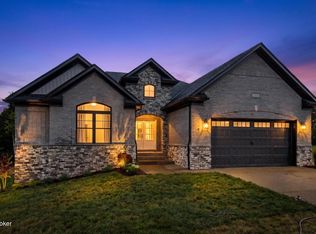
 MLS ID #1724178, John Milliner, simpler.realestate. Metro Search Inc. LLC DBA Apex MLS
 - $655,0004 bd4 ba3.2k sqft7902 Trading Post Ct, Louisville, KY 40291New Construction
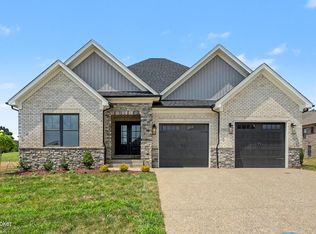 MLS ID #1724860, John Milliner, simpler.realestate. Metro Search Inc. LLC DBA Apex MLS
 - $649,9005 bd3 ba3.7k sqft10424 Martinside Dr, Louisville, KY 40291For Sale
 MLS ID #1725986, Dana E Willett, Keller Williams Collective. Metro Search Inc. LLC DBA Apex MLS
 - $690,0004 bd4 ba3.2k sqft8607 Glenhope Dr, Louisville, KY 40291New Construction
 MLS ID #1722228, John Milliner, simpler.realestate. Metro Search Inc. LLC DBA Apex MLS
 - $599,0004 bd3 ba3k sqft4815 Saddle Bend Way, Louisville, KY 40299For SaleMLS ID #1720549, Carol Weber, Louisville Realty Group. Metro Search Inc. LLC DBA Apex MLS
- $549,9004 bd3 ba2.7k sqft10537 Vista View Dr, Louisville, KY 40291New ConstructionMetro Search Inc. LLC DBA Apex MLS
- $539,9004 bd3 ba2.8k sqft10331 Truman Way, Jeffersontown, KY 40299For SaleMLS ID #1722940, Judy Marlowe, United Real Estate Louisville. Metro Search Inc. LLC DBA Apex MLS
- $629,9005 bd3 ba2.5k sqft5700 Old Floydsburg Rd, Crestwood, KY 40014For SaleMLS ID #1727036, Patti Kavanaugh, Semonin Realtors. Metro Search Inc. LLC DBA Apex MLS
- $619,0004 bd4 ba3.1k sqft155 Goodlett Kilner Ct, Mount Washington, KY 40047For SaleMLS ID #1722941, Kevin W Lewis, RE/MAX Premier Properties. Metro Search Inc. LLC DBA Apex MLS
- $429,9904 bd3 ba2k sqft8301 Fairmount Rd, Louisville, KY 40291New ConstructionMetro Search Inc. LLC DBA Apex MLS
- $379,9003 bd2 ba1.6k sqft10104 Cedar Garden Dr, Louisville, KY 40291For SaleMLS ID #1718555, Ginny Carnes, United Real Estate Louisville. Metro Search Inc. LLC DBA Apex MLS
- $399,9904 bd3 ba2.1k sqft8305 Fairmount Rd, Louisville, KY 40291New ConstructionMetro Search Inc. LLC DBA Apex MLS
- from $396,9904 bd3 ba3.1k sqftBreckenridge Plan, Windcrest Farms, Louisville, KY 40291New ConstructionFischer Homes
- from $386,9904 bd3 ba2.7k sqftJensen Plan, Windcrest Farms, Louisville, KY 40291New ConstructionFischer Homes
- $339,9904 bd3 ba2.1k sqft8409 Fairmount Rd, Louisville, KY 40291New ConstructionMetro Search Inc. LLC DBA Apex MLS
- $575,0004 bd3 ba2.7k sqft1339 Helm Place Ln, Louisville, KY 40299For SaleMLS ID #1717281, Heather Castro, Homepage Realty. Metro Search Inc. LLC DBA Apex MLS
- from $434,9903 bd3 ba2.4k sqftCharles Plan, Vista Hills, Louisville, KY 40291New ConstructionFischer Homes
- $529,9004 bd3 ba3.1k sqft748 Dehart Ln, Middletown, KY 40243For SaleMLS ID #1726248, Shaun S Wallace, 1 Percent Lists Purple Door. Metro Search Inc. LLC DBA Apex MLS
- $334,9904 bd3 ba2k sqft8807 Farimount Cove Pl, Louisville, KY 40291New ConstructionMetro Search Inc. LLC DBA Apex MLS
- from $621,4004 bd4 ba3.1k sqftWashington Plan, Creekside Commons, Louisville, KY 40299New ConstructionElite Built Homes
