New Price! 15k drop. Exceptional opportunity to own to a beautifully designed Move-in Ready home built in 2018. Offering one- level with functionality in mind, this light-filled home features an open floor plan ideal for everyday living. Offering 4 bedrooms and 2 full bathrooms, the home features a spacious great room with vaulted ceiling that seamlessly connects to the dining area and kitchen with granite counter tops, ample cabinetry, bar, and stainless appliances. All perfect for casual meals and hosting gatherings. The private first-floor primary suite has a tray ceiling, tiled shower, and a large walk-in closet. Bedrooms two and three share a bath and semi-private hallway. The flex room off the front foyer is 10 x 13 and could serve as an office, 4th bedroom or that perfect nursery. Other features include a pass-through mudroom, separate laundry room. Room to double the living space with the unfinished basement. Making it ideal for that extra space you need to build that workshop, game room or just need additional storage. Step outside to enjoy a covered front porch, lush landscaping, deck, fully fenced rear yard, with sidewalks ideal for that morning stroll with your pet. This home is located in on of Louisville's fasting growing areas Fern Creek and Mt. Washington with easy access to dining and shopping. Call today for your private showing. You will not be disappointed.
For sale
Price cut: $15.1K (8/21)
$379,900
10104 Cedar Garden Dr, Louisville, KY 40291
3beds
1,690sqft
Single Family Residence
Built in 2018
5,662 Square Feet Lot
$-- Zestimate®
$225/sqft
$21/mo HOA
What's special
Lush landscapingFully fenced rear yardLarge walk-in closetLight-filled homeAmple cabinetrySeparate laundry roomCovered front porch
- 94 days
- 840
- 30
Zillow last checked:
Listing updated:
Listed by:
Ginny Carnes 502-509-4498,
United Real Estate Louisville
Source: Metro Search Inc. LLC DBA Apex MLS,MLS#: 1718555
Facts & features
Interior
Bedrooms & bathrooms
- Bedrooms: 3
- Bathrooms: 2
- Full bathrooms: 2
Primary bedroom
- Level: First
- Length: 1414
Bedroom
- Level: First
Bedroom
- Level: First
Primary bathroom
- Level: First
Full bathroom
- Level: First
Family room
- Level: First
Kitchen
- Level: First
Office
- Level: First
Heating
- Forced Air, Natural Gas
Cooling
- Central Air
Features
- Basement: Unfinished
- Number of fireplaces: 1
Interior area
- Total structure area: 1,690
- Total interior livable area: 1,690 sqft
- Finished area above ground: 1,690
- Finished area below ground: 0
Property
Parking
- Total spaces: 2
- Parking features: Attached, Entry Front
- Attached garage spaces: 2
Features
- Stories: 1
- Patio & porch: Deck, Porch
- Fencing: Other,Full
Lot
- Size: 5,662 Square Feet
- Dimensions: 50 x 110
- Features: Corner Lot, Sidewalk
Details
- Parcel number: 23363100470000
Construction
Type & style
- Home type: SingleFamily
- Architectural style: Ranch
- Property subtype: Single Family Residence
Materials
- Brick Veneer
- Foundation: Concrete Perimeter
- Roof: Shingle
Condition
- Year built: 2018
Utilities & green energy
- Sewer: Public Sewer
- Water: Public
- Utilities for property: Natural Gas Connected
Community & HOA
Community
- Subdivision: Cedar Ridge
HOA
- Has HOA: Yes
- HOA fee: $250 annually
Location
- Region: Louisville
Financial & listing details
- Price per square foot: $225/sqft
- Tax assessed value: $400,350
- Annual tax amount: $3,938
- Date on market: 5/27/2026
Estimated market value
Not available
Estimated sales range
Not available
Not available
Price history
| Date | Event | Price |
|---|---|---|
| 8/21/2026 | Price change | $379,900-3.8%$225/sqft |
Source:  Metro Search Inc. LLC DBA Apex MLS #1718555 Report a problem Metro Search Inc. LLC DBA Apex MLS #1718555 Report a problem | ||
| 7/24/2026 | Price change | $395,000-1.2%$234/sqft |
Source: Metro Search Inc. LLC DBA Apex MLS #1718555 Report a problem | ||
| 7/8/2026 | Price change | $399,900-2.5%$237/sqft |
Source: Metro Search Inc. LLC DBA Apex MLS #1718555 Report a problem | ||
| 6/28/2026 | Price change | $410,000-1.7%$243/sqft |
Source: Metro Search Inc. LLC DBA Apex MLS #1718555 Report a problem | ||
| 6/7/2026 | Price change | $416,900-1.9%$247/sqft |
Source: Metro Search Inc. LLC DBA Apex MLS #1718555 Report a problem | ||
| 5/27/2026 | Listed for sale | $424,900$251/sqft |
Source: Metro Search Inc. LLC DBA Apex MLS #1718555 Report a problem | ||
| 5/27/2026 | Listing removed | $424,900$251/sqft |
Source: Metro Search Inc. LLC DBA Apex MLS #1717255 Report a problem | ||
| 5/14/2026 | Listed for sale | $424,900+43.8%$251/sqft |
Source: Metro Search Inc. LLC DBA Apex MLS #1717255 Report a problem | ||
| 9/14/2018 | Sold | $295,400$175/sqft |
Source: Metro Search Inc. LLC DBA Apex MLS #1501318 Report a problem | ||
Public tax history
| Year | Property taxes | Tax assessment |
|---|---|---|
| 2025 | $3,938 +67% | $400,350 +58.7% |
| 2024 | $2,358 -2.8% | $252,270 |
| 2023 | $2,426 -3.1% | $252,270 |
| 2022 | $2,503 -22.4% | $252,270 -14.6% |
| 2021 | $3,225 -7.2% | $295,400 |
| 2020 | $3,477 | $295,400 |
| 2019 | $3,477 +158.1% | $295,400 +134.8% |
| 2018 | $1,347 | $125,820 |
Find assessor info on the county website
Monthly payment
Est. payment
Payment breakdown
Explore the cost of this home by adjusting the details. Changes won't be saved.Climate risks
Neighborhood: Fern Creek
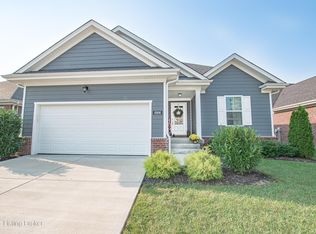
- $422,4003 bd2 ba1.7k sqft10106 Cedar Garden Dr, Louisville, KY 40291Off Market
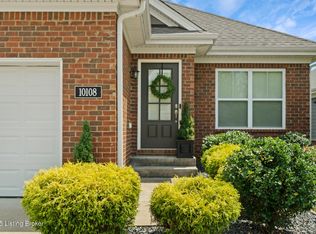
- $385,0003 bd2 ba1.6k sqft10108 Cedar Garden Dr, Louisville, KY 40291Sold
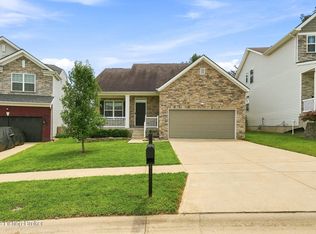
- $370,4003 bd2 ba1.6k sqft10105 Cedar Crest Ct, Louisville, KY 40291Off Market
- $378,6003 bd2 ba1.7k sqft10110 Cedar Garden Dr, Louisville, KY 40291Off Market
Similar homes
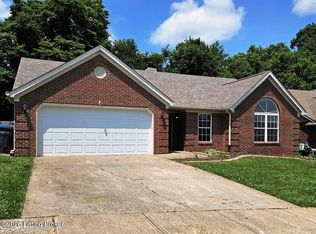
- $335,0003 bd3 ba1.8k sqft10004 Creek View Estates Dr, Louisville, KY 40291For Sale
 MLS ID #1727408, Kyle Elmore, White Picket Real Estate. Metro Search Inc. LLC DBA Apex MLS
 - $392,0003 bd2 ba2.2k sqft6807 Brighton Springs Ln, Louisville, KY 40291For Sale
 MLS ID #1721788, Rita Prada, Watson Realty. Metro Search Inc. LLC DBA Apex MLS
 - $349,0004 bd2 ba1.7k sqft7408 Warrenton Hill Ct, Louisville, KY 40291For Sale
 MLS ID #1720450, Douglas T Watson, Realty Pros of Kentuckiana. Metro Search Inc. LLC DBA Apex MLS
 - $414,0003 bd2 ba1.6k sqft7911 Cultivator Ct, Louisville, KY 40291For Sale
 MLS ID #1722865, Ben J Bass, THRIVE Realty. Metro Search Inc. LLC DBA Apex MLS
 - $319,9004 bd2 ba2k sqft6806 Wunderly Ct, Louisville, KY 40291For SaleMLS ID #1727055, Carlye Miller, Housing Associates. Metro Search Inc. LLC DBA Apex MLS
- $335,0004 bd2 ba1.9k sqft7510 Broad Run Rd, Louisville, KY 40291For SaleMLS ID #1724185, Katie McDaniel, Keller Williams Collective. Metro Search Inc. LLC DBA Apex MLS
- $340,0004 bd3 ba1.9k sqft4517 Amerivan Ct, Jeffersontown, KY 40299For SaleMLS ID #1727116, Penny D Tabor, RE/MAX Real Estate Champions. Metro Search Inc. LLC DBA Apex MLS
- $389,9003 bd2 ba1.6k sqft3717 Hillsboro Rd, Saint Matthews, KY 40207For SaleMLS ID #1727505, Jeffrey L Logsdon, DREAM J P Pirtle REALTORS. Metro Search Inc. LLC DBA Apex MLS
- $344,9004 bd3 ba2k sqftLOT 43 Jacks Lndg, Louisville, KY 40291For SaleMLS ID #1719656, Craig Mayer, Mayer REALTORS. Metro Search Inc. LLC DBA Apex MLS
- $346,5004 bd3 ba2.2k sqft10508 Evanwood Dr, Louisville, KY 40228For SaleMLS ID #1720755, Jennifer E Nhlekisana, Forman, Jones & Associates REALTORS. Metro Search Inc. LLC DBA Apex MLS
- $355,0003 bd2 ba1.9k sqft251 Colyer Ln, Shepherdsville, KY 40165For SaleMLS ID #1727464, Jessica Hernandez, ZHomes Real Estate. Metro Search Inc. LLC DBA Apex MLS
- $410,0004 bd3 ba2.5k sqft12032 Cascade Falls Trl, Louisville, KY 40229For SaleMLS ID #1727110, Vonda R Woodmore, The Breland Group. Metro Search Inc. LLC DBA Apex MLS
- $399,9904 bd3 ba2.1k sqft8305 Fairmount Rd, Louisville, KY 40291New ConstructionMetro Search Inc. LLC DBA Apex MLS
- $339,9904 bd3 ba2.1k sqft8409 Fairmount Rd, Louisville, KY 40291New ConstructionMetro Search Inc. LLC DBA Apex MLS
- $340,0003 bd2 ba1.5k sqft11623 Walnut View Way, Louisville, KY 40299For SaleMLS ID #1722887, Rhonda Dazley, LPT Realty. Metro Search Inc. LLC DBA Apex MLS
- $344,9003 bd3 ba2k sqft12033 Parkside Vista Ln, Louisville, KY 40229For SaleMLS ID #1726484, Alex Parker, simpler.realestate. Metro Search Inc. LLC DBA Apex MLS
- $363,0003 bd3 ba1.8k sqft109 Cypress Ct, Mount Washington, KY 40047For SaleMLS ID #1725348, Joy Hogan, Coldwell Banker McMahan. Metro Search Inc. LLC DBA Apex MLS
- $375,0004 bd2 ba2k sqft367 Copper Creek Dr, Mount Washington, KY 40047For SaleMLS ID #1724809, Jamey Cox, 85W Real Estate. Metro Search Inc. LLC DBA Apex MLS
- $314,9003 bd2 ba2.1k sqft3902 Bristol Oaks Dr, Louisville, KY 40299For SaleMLS ID #1726201, Brooke A Newby, THRIVE Realty. Metro Search Inc. LLC DBA Apex MLS
- $304,5003 bd2 ba1.5k sqft6215 Bay Pine Dr, Louisville, KY 40219For SaleMLS ID #1716231, Kenneth Kaiser, simpler.realestate. Metro Search Inc. LLC DBA Apex MLS
