Skip main navigation
Sold for $374,500
  • $374,500

    10103 Cedar Garden Dr, Louisville, KY 40291

    3beds
    1,743sqft
    Single Family Residence
    Built in 2017
    7,840 Square Feet Lot
    $377,100 Zestimate®
    $215/sqft
    $2,200 Estimated rent

    Home value

    $377,100

    $354,000 - $400,000

    $2,200/mo

    Zestimate® history
    Loading
    Loading...

    Owner options

    List your home for rent

    $2,200/mo

    Rent Zestimate®

    Find your next renter with Zillow Rental Manager. Plus, with online applications, you can quickly screen prospective tenants – for free.

    Learn more

    $2,200/mo

    Rent Zestimate®

    Refinance and save

    $2,559/mo

    Est. payment

    Refinancing to a lower rate could help reduce your monthly payments and save thousands over the life of the loan.

    See today's rates

    $2,559/mo

    Est. payment

    Explore your selling options

    Work with a Zillow partner agent

    Leverage their expertise and Zillow's premium Showcase listings to get your home seen by more buyers.

    Get started

    List with your own agent

    Get your home in front of millions of buyers by listing it on Zillow.

    Learn how to do it

    Sell it yourself

    Take full control of how buyers see your home on Zillow by listing For Sale by Owner (FSBO).

    List your home

    What's special

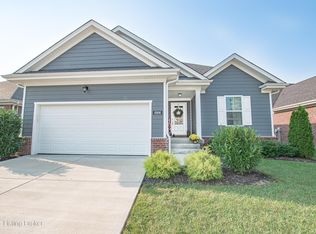
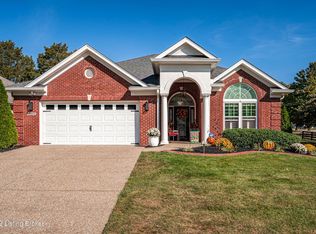
    Welcome to 10103 Cedar Garden Drive, a beautifully maintained 3 bedroom, 2 bath ranch ready for its next loving owners! Step onto the inviting front porch and enter a spacious great room, complete with custom builtins and a built-in gas fireplace, seamlessly connecting to the dining area and open-concept kitchen. The kitchen features granite countertops, stainless steel appliances, and a custom-built walk-in pantry—perfect for all your storage needs. Just off the dining area, enjoy the covered, screened-in porch, offering a peaceful retreat. Down the hall, you'll find a generously sized laundry room with an included stackable washer & dryer and built-in storage cabinet. Two comfortable bedrooms share a well-appointed hall bathroom, with one bedroom boasting a large walk-in closet. The primary suite is a true sanctuary, featuring a spacious walk-in closet with custom built-ins and a luxurious en-suite bath with a soaking tub, walk-in shower, water closet, and linen closet. Enjoy direct access from the primary bedroom to the screened-in porch, perfect for morning coffee or evening relaxation. Right off the porch is a small patio for a grill. Step outside to discover an additional composite deck with a screened-in gazebo, ideal for entertaining or unwinding in a private, serene setting. This home also offers a two-car garage with an insulated door, as well as ample floored attic storage. As an added bonus, the seller prefers to sell this home fully furnished, with only a few small décor items being removed. Don't miss out on this incredible opportunitycall today for your private showing!

    Zillow last checked:

    Listing updated:

    Listed by:

    TJ Hollinden 888-624-6448,

    EXP Realty LLC,

    Tim J Hollinden 502-387-2932

    Bought with:

    Shaun S Wallace, 201620

    1 Percent Lists Purple Door

    Source: Metro Search Inc. LLC DBA Apex MLS,MLS#: 1681319MLS Logo

    Facts & features

    Interior

    Bedrooms & bathrooms
    • Bedrooms: 3
    • Bathrooms: 2
    • Full bathrooms: 2
    Primary bedroom
    • Level: First
    Bedroom
    • Level: First
    Bedroom
    • Level: First
    Primary bathroom
    • Level: First
    Full bathroom
    • Level: First
    Dining area
    • Level: First
    Great room
    • Level: First
    Kitchen
    • Level: First
    Heating
    • Forced Air, Natural Gas
    Cooling
    • Central Air
    Features
    • Basement: None
    • Number of fireplaces: 1
    Interior area
    • Total structure area: 1,743
    • Total interior livable area: 1,743 sqft
    • Finished area above ground: 1,743
    • Finished area below ground: 0

    Property

    Parking
    • Total spaces: 2
    • Parking features: Attached, Entry Front, Driveway
    • Attached garage spaces: 2
    • Has uncovered spaces: Yes
    Features
    • Stories: 1
    • Patio & porch: Deck, Patio
    • Fencing: Other
    Lot
    • Size: 7,840 Square Feet
    • Features: Corner Lot, Sidewalk
    Details
    • Additional structures: Pergola
    • Parcel number: 363100010000

    Construction

    Type & style
    • Home type: SingleFamily
    • Architectural style: Ranch
    • Property subtype: Single Family Residence
    Materials
    • Brick Veneer
    • Foundation: Crawl Space, Concrete Blk
    • Roof: Shingle
    Condition
    • Year built: 2017

    Utilities & green energy

    • Sewer: Public Sewer
    • Water: Public
    • Utilities for property: Electricity Connected, Natural Gas Connected

    Community & HOA

    Community
    • Subdivision: Cedar Ridge
    HOA
    • Has HOA: Yes
    • HOA fee: $250 annually
    Location
    • Region: Louisville

    Financial & listing details

    • Price per square foot: $215/sqft
    • Tax assessed value: $382,460
    • Annual tax amount: $4,287
    • Date on market: 3/7/2025
    • Electric utility on property: Yes

    Price history

    DateEventPrice
    8/29/2025Sold$374,500-0.1%$215/sqft
    Source: Metro Search Inc. LLC DBA Apex MLS #1681319 Report a problem
    8/25/2025Pending sale$375,000$215/sqft
    Source: Metro Search Inc. LLC DBA Apex MLS #1681319 Report a problem
    8/6/2025Contingent$375,000$215/sqft
    Source: Metro Search Inc. LLC DBA Apex MLS #1681319 Report a problem
    6/9/2025Price change$375,000-2.7%$215/sqft
    Source: Metro Search Inc. LLC DBA Apex MLS #1681319 Report a problem
    5/1/2025Price change$385,500-2.4%$221/sqft
    Source: Metro Search Inc. LLC DBA Apex MLS #1681319 Report a problem
    3/16/2025Price change$394,900-1.3%$227/sqft
    Source: Metro Search Inc. LLC DBA Apex MLS #1681319 Report a problem
    3/7/2025Listed for sale$400,000+42.9%$229/sqft
    Source: Metro Search Inc. LLC DBA Apex MLS #1681319 Report a problem
    4/9/2018Sold$280,000$161/sqft
    Source: Metro Search Inc. LLC DBA Apex MLS #1492266 Report a problem

    Public tax history

    YearProperty taxesTax assessment
    2025$4,287 +26.8%$382,460 +29.5%
    2024$3,381 -2.8%$295,260
    2023$3,478 -0.3%$295,260
    2022$3,490 -1.5%$295,260 +5.5%
    2021$3,542 +7.5%$280,000
    2020$3,296 $280,000
    2019$3,296 +81%$280,000 +64.6%
    2018$1,821 $170,080
    Find assessor info on the county website

    Neighborhood: Fern Creek

    Nearby schools

    GreatSchools rating
    Sell for more on Zillow
    Get a Zillow Showcase℠ listing at no additional cost and you could sell for .
    $377,100
    2% more
    +$7,542
    With Zillow Showcase(estimated)
    $384,642
    Sell for more on Zillow
    Get a Zillow Showcase℠ listing at no additional cost and you could sell for .
    $377,100
    2% more
    +$7,542
    With Zillow Showcase(estimated)
    $384,642